Welcome Home to 4156 Virginia Drive, House Springs!
This well-maintained 4-bedroom, 2-bathroom home offers the perfect blend of comfort, updates, and convenience. Situated in a quiet, established neighborhood, you’ll enjoy peaceful living while still having quick and easy access to major highways for commuting.
The main level features a spacious living room, kitchen, and two bedrooms, including the primary bedroom, providing convenient one-level living. Upstairs, you’ll find two additional bedrooms and a full bathroom, creating the ideal layout for families, guests, or a home office setup.
Major updates provide peace of mind, including a new roof, siding, fascia, gutters, and gutter guards (2019), new carpet (2021), new electrical panel (2025), and a brand-new deck (2025)—perfect for relaxing or entertaining outdoors.
Outside, you’ll appreciate the attractive curb appeal, mature trees, and beautifully maintained landscaping that make this property feel like home from the moment you arrive.
Don’t miss your opportunity to own this move-in ready home in a desirable House Springs location!
Active
Listed by: Keller Williams Realty St. Louis • Brianna L Sims
Price cut: $16K (8/1)
$312,000
4156 Virginia Dr, House Springs, MO 63051
4beds
1,388sqft
:
Get pre-qualified$2,076/mo
Single Family Residence
Built in 1962
0.41 Acres Lot
$-- Zestimate®
$225/sqft
$17/mo HOA
What's special
Beautifully maintained landscapingAttractive curb appealMature trees
- 41 days |
- 650 |
- 18 |
Zillow last checked:
Listing updated:
Listed by:
Brianna L Sims 314-488-6447,
Keller Williams Realty St. Louis
Source: MARIS,MLS#: 26039558 Originating MLS: Southern Gateway Association of REALTORS
Originating MLS: Southern Gateway Association of REALTORSFacts & features
Interior
Bedrooms & bathrooms
- Bedrooms: 4
- Bathrooms: 2
- Full bathrooms: 2
- Main level bathrooms: 1
- Main level bedrooms: 2
Heating
- Propane
Cooling
- Ceiling Fan(s), Central Air
Appliances
- Included: Electric Cooktop, Dishwasher, Dryer, Microwave, Electric Oven, Refrigerator, Washer/Dryer
Features
- Flooring: Carpet, Tile
- Has basement: Yes
- Has fireplace: No
Interior area
- Total structure area: 1,388
- Total interior livable area: 1,388 sqft
- Finished area above ground: 1,388
Property
Parking
- Total spaces: 1
- Parking features: Garage - Attached
- Attached garage spaces: 1
Features
- Levels: One and One Half
Lot
- Size: 0.41 Acres
- Features: Back Yard, Front Yard
Details
- Parcel number: 038.034.01004019
- Special conditions: Listing As Is,Standard
Construction
Type & style
- Home type: SingleFamily
- Architectural style: Bungalow
- Property subtype: Single Family Residence
Materials
- Brick
Condition
- Year built: 1962
Utilities & green energy
- Electric: 220 Volts
- Sewer: Septic Tank
- Water: Public
- Utilities for property: Cable Available, Electricity Connected, Propane, Propane Owned, Water Connected
Community & HOA
Community
- Subdivision: Weber Hill Manor 02
HOA
- Has HOA: Yes
- Amenities included: None
- Services included: Maintenance Parking/Roads, Snow Removal
- HOA fee: $200 annually
- HOA name: Weber Hill Manor
Location
- Region: House Springs
Financial & listing details
- Price per square foot: $225/sqft
- Tax assessed value: $103,800
- Annual tax amount: $1,320
- Date on market: 6/25/2026
- Cumulative days on market: 41 days
- Listing terms: Cash,Conventional,FHA,VA Loan
- Electric utility on property: Yes
Estimated market value
Not available
Estimated sales range
Not available
Not available
Price history
| Date | Event | Price |
|---|---|---|
| 8/1/2026 | Price change | $312,000-4.9%$225/sqft |
Source:  MARIS #26039558 Report a problem MARIS #26039558 Report a problem | ||
| 7/7/2026 | Price change | $328,000-3%$236/sqft |
Source: MARIS #26039558 Report a problem | ||
| 6/25/2026 | Listed for sale | $338,000$244/sqft |
Source: MARIS #26039558 Report a problem | ||
Public tax history
| Year | Property taxes | Tax assessment |
|---|---|---|
| 2025 | $1,320 +0.9% | $19,700 +8.2% |
| 2024 | $1,309 +0.4% | $18,200 |
| 2023 | $1,304 +0.1% | $18,200 |
| 2022 | $1,303 +0.8% | $18,200 |
| 2021 | $1,292 +9.3% | $18,200 +12.3% |
| 2020 | $1,182 +0.1% | $16,200 |
| 2019 | $1,182 | $16,200 |
| 2018 | $1,182 +8.4% | $16,200 |
| 2017 | $1,090 | $16,200 +8% |
| 2016 | $1,090 +7.8% | $15,000 |
| 2015 | $1,011 | $15,000 +5.6% |
| 2013 | $1,011 | $14,200 +3.6% |
| 2005 | -- | $13,700 +10.5% |
| 2004 | -- | $12,400 |
| 2003 | -- | $12,400 |
| 2002 | -- | $12,400 |
| 2001 | -- | $12,400 |
Find assessor info on the county website
Monthly payment
Est. payment
Payment breakdown
Explore the cost of this home by adjusting the details. Changes won't be saved.Climate risks
Neighborhood: 63051
Getting around
3 / 100
Car-DependentNearby schools
GreatSchools rating
- 7/10House Springs Elementary SchoolGrades: K-5Distance: 0.9 mi
- 4/10Northwest Valley SchoolGrades: 6-8Distance: 0.6 mi
- 6/10Northwest High SchoolGrades: 9-12Distance: 5.5 mi
Schools provided by the listing agent
- Elementary: House Springs Elem.
- Middle: Northwest Valley School
- High: Northwest High
Source: MARIS. This data may not be complete. We recommend contacting the local school district to confirm school assignments for this home.
- $208,0003 bd2 ba1.1k sqft4110 Victoria Dr, House Springs, MO 63051Off Market

- $201,9003 bd2 ba1.1k sqft4164 Virginia Dr, House Springs, MO 63051Off Market
- $224,2003 bd3 ba1.5k sqft4157 Virginia Dr, House Springs, MO 63051Off Market
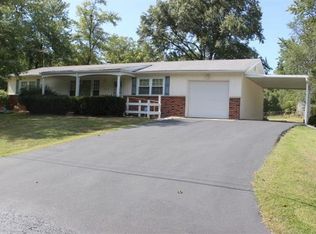
- $234,8003 bd1 ba1.5k sqft4106 Victoria Dr, House Springs, MO 63051Off Market
- $228,7004 bd1 ba1.2k sqft4165 Virginia Dr, House Springs, MO 63051Off Market
- $--3 bd2 ba1k sqft4172 Virginia Dr, House Springs, MO 63051Sold
- $311,200-- bd2 ba2.4k sqft4151 Elizabeth Dr, House Springs, MO 63051Off Market
- $243,9003 bd2 ba1.5k sqft4116 Victoria Dr, House Springs, MO 63051Off Market
A local agent can set up tours, give advice and negotiate with sellers.
A local lender can help you make sure your offer is ready when you are.
Similar homes
- $310,0004 bd2 ba1.7k sqft3660 W Lakeview Dr, House Springs, MO 63051For Sale

 MLS ID #26047534, Amy L Kent, Faith Land & Homes Realty. MARIS
 - $324,9004 bd2 ba1.4k sqft7034 Brooks Farm Dr, House Springs, MO 63051For Sale
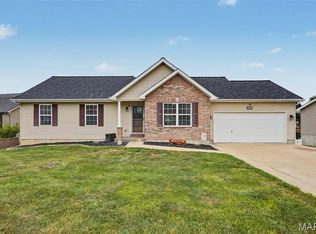 MLS ID #26046221, Julie E Moss, Midtown Realty, LLC. MARIS
 - $289,9003 bd2 ba1.3k sqft4877 Eva Rue Ln, House Springs, MO 63051For Sale
 MLS ID #26048666, Miranda G Martinez, Exit Elite Realty. MARIS
 - $269,0003 bd2 ba1.2k sqft6726 Duckworth Ct, House Springs, MO 63051For Sale
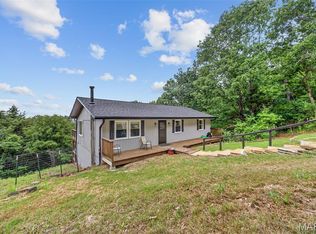 MLS ID #26044760, Frank W Copanas, RE/MAX Best Choice. MARIS
 - $169,9003 bd1 ba1.6k sqft6504 Dogwood Ln, House Springs, MO 63051For SaleMLS ID #26048713, Cindy McReynolds, RE/MAX Results. MARIS
- $287,5004 bd3 ba1.8k sqft11 Windswept Dr, Arnold, MO 63010For SaleMLS ID #26042992, Travis L Greer, Exit Elite Realty. MARIS
- $250,0003 bd1 ba1.1k sqft5428 Terry Dr, High Ridge, MO 63049For SaleMLS ID #26045564, Alecia M Valencia, Coldwell Banker Realty - Gundaker. MARIS
- $305,0004 bd3 ba1.7k sqft2825 Gettysburg Estates Dr, Saint Louis, MO 63129For SaleMLS ID #26046794, Heather T Lewis, Gateway Real Estate. MARIS
- $315,0004 bd2 ba1.3k sqft1382 Premio Dr, Fenton, MO 63026For SaleMLS ID #26039392, Anne M Watkins, Grace Street Realty. MARIS
- $340,0003 bd3 ba2k sqft2846 Bee Tree Ln, Saint Louis, MO 63129For SaleMLS ID #26042144, Dave Townsend, RE/MAX Results. MARIS
- $260,0003 bd2 ba1.8k sqft1312 Twin Trails Ct, Fenton, MO 63026For SaleMLS ID #26047926, Dawn Griffin, EXP Realty, LLC. MARIS
- $280,0003 bd2 ba1.3k sqft6167 Sunset Dr, Cedar Hill, MO 63016For Sale By Owner
- $299,9003 bd2 ba1.6k sqft5830 Falcon View Ln, Saint Louis, MO 63129For SaleMLS ID #26018491, Allen Brake, Allen Brake Real Estate. MARIS
- $295,0003 bd2 ba1.2k sqft3114 Valley Oaks Dr, Imperial, MO 63052For SaleMLS ID #26044744, Tom Curtner, Coldwell Banker Premier Group. MARIS
- $285,0004 bd2 ba1.8k sqft2166 Catlin Ct, Barnhart, MO 63012For SaleMLS ID #26046571, Jordan B Cooper, Exit Elite Realty. MARIS
- $339,9003 bd3 ba1.9k sqft5929 Woodbrook Dr, Saint Louis, MO 63129For SaleMLS ID #26048255, Dave Townsend, RE/MAX Results. MARIS
- $300,0003 bd2 ba1.8k sqft13204 Tablerock Dr, Saint Louis, MO 63122For SaleMLS ID #26042527, Joe W Hostman, RE/MAX Results. MARIS
- $325,0003 bd2 ba1.6k sqft547 Golfwood Dr, Ballwin, MO 63021For SaleMLS ID #26016737, Veenu Sharma, DRG - Delhougne Realty Group. MARIS
- $299,0003 bd2 ba1.3k sqft745 Woodrun Dr, Ballwin, MO 63021For SaleMLS ID #26046826, Jonathan Minerick, HomeCoin.com. MARIS
- $350,0003 bd2 ba1.8k sqft416 Richarz Dr, Fenton, MO 63026For SaleMLS ID #26038355, Daniel W Swanson, RE/MAX Results. MARIS
