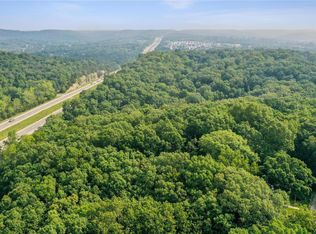
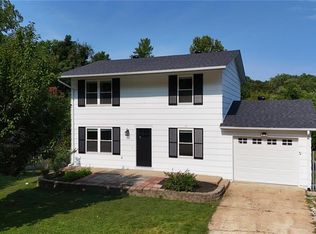
Enjoy Instant Equity in this move-in-ready home just awaiting your personal touch! Convenient neighborhood is across the street from Northwest Valley Middle School & House Springs Elementary! Priced BELOW Market value for an As-Is Sale (home is in an Estate; seller to do no repairs or inspections), but this well-maintained home has many updates! Recently replaced Roof *Newer Electric Panel* Insulated Windows* Vinyl Siding* Newer front Door & Storm Door* You'll love the large eat-in kitchen with a sliding door to the Large Deck backing to woods! This inviting home is just waiting for its next adventure with you, which might or might not include a Chainsaw to reclaim that private backyard :). With three cozy bedrooms, there's plenty of space to start your new life as a Homeowner! This charming ranch also boasts a tuck-under 2-car garage, perfect for protecting your car from the elements, or perhaps even transforming half or all into the ultimate workshop for your next grand project. Finish the walk-out basement to YOUR liking. Ready to turn the key to your new home?
*Basement stairs have a chair lift, so please be careful on the stairs. The septic system is original, so it is probably not up to code but is functioning fine. Community has been discussing converting to public sewers. See comments in Disclosure. Please give 48 hour response time on offers.
Active under contract
Listed by: RE/MAX Results • Cindy McReynolds • 314-952-6683
$169,900
6504 Dogwood Ln, House Springs, MO 63051
3beds
1,680sqft
Single Family Residence
Built in 1973
0.47 Acres Lot
$-- Zestimate®
$101/sqft
$18/mo HOA
What's special
Large eat-in kitchenThree cozy bedrooms
- 18 days
- 69
- 3
Likely to sell faster than
Zillow last checked:
Listing updated:
Listed by:
Cindy McReynolds 314-952-6683,
RE/MAX Results
Source: MARIS,MLS#: 26048713 Originating MLS: St. Louis Association of REALTORS
Originating MLS: St. Louis Association of REALTORSFacts & features
Interior
Bedrooms & bathrooms
- Bedrooms: 3
- Bathrooms: 1
- Full bathrooms: 1
- Main level bathrooms: 1
- Main level bedrooms: 3
Kitchen
- Level: Main
Living room
- Features: Floor Covering: Luxury Vinyl Plank
- Level: Main
- Area: 256
- Dimensions: 16x16
Heating
- Dual Fuel/Off Peak, Forced Air, Propane, Wood
Cooling
- Ceiling Fan(s), Central Air
Features
- Eat-in Kitchen, Kitchen/Dining Room Combo
- Doors: Storm Door(s)
- Windows: Insulated Windows, Tilt-In Windows
- Basement: Concrete,Storage Space,Walk-Out Access
- Has fireplace: No
Interior area
- Total structure area: 1,680
- Total interior livable area: 1,680 sqft
- Finished area above ground: 960
Video & virtual tour
Property
Parking
- Total spaces: 2
- Parking features: Asphalt, Basement
- Attached garage spaces: 2
Accessibility
- Accessibility features: Stair Lift
Features
- Levels: One
- Patio & porch: Deck, Front Porch
- Has view: Yes
- View description: Trees/Woods
Lot
- Size: 0.47 Acres
- Dimensions: 106 x 212
- Features: Adjoins Wooded Area, Back Yard, Heavy Woods, Sloped Down
Details
- Parcel number: 038.034.02002049
- Special conditions: Listing As Is
Construction
Type & style
- Home type: SingleFamily
- Architectural style: Ranch
- Property subtype: Single Family Residence
Materials
- Frame, Vinyl Siding
Condition
- Year built: 1973
Utilities & green energy
- Electric: Ameren
- Sewer: Septic Tank
- Water: Public
- Utilities for property: Cable Available, Electricity Connected, Propane
Community & HOA
Community
- Subdivision: House Spgs Heights
HOA
- Has HOA: No
- HOA fee: $220 annually
Location
- Region: House Springs
Financial & listing details
- Price per square foot: $101/sqft
- Tax assessed value: $87,000
- Annual tax amount: $1,177
- Date on market: 7/30/2026
- Cumulative days on market: 18 days
- Listing terms: Cash,Conventional,FHA
- Ownership: Private
- Electric utility on property: Yes
Estimated market value
Not available
Estimated sales range
Not available
Not available
Price history
| Date | Event | Price |
|---|---|---|
| 8/5/2026 | Contingent | $169,900$101/sqft |
Source:  MARIS #26048713 Report a problem MARIS #26048713 Report a problem | ||
| 7/31/2026 | Listed for sale | $169,900$101/sqft |
Source: MARIS #26048713 Report a problem | ||
Public tax history
| Year | Property taxes | Tax assessment |
|---|---|---|
| 2025 | $1,177 +6.3% | $16,600 +7.8% |
| 2024 | $1,108 +0.4% | $15,400 |
| 2023 | $1,103 +0.1% | $15,400 |
| 2022 | $1,103 +0.8% | $15,400 |
| 2021 | $1,093 +7.8% | $15,400 +10.8% |
| 2020 | $1,014 +0.1% | $13,900 |
| 2019 | $1,014 | $13,900 |
| 2018 | $1,014 +8.4% | $13,900 |
| 2017 | $936 | $13,900 +9.4% |
| 2016 | $936 +9.3% | $12,700 |
| 2015 | $856 | $12,700 +2.4% |
| 2013 | $856 | $12,400 +7.8% |
| 2005 | -- | $11,500 +9.5% |
| 2004 | -- | $10,500 |
| 2003 | -- | $10,500 |
| 2002 | -- | $10,500 |
| 2001 | -- | $10,500 |
Find assessor info on the county website
Monthly payment
Est. payment
Payment breakdown
Explore the cost of this home by adjusting the details. Changes won't be saved.Climate risks
Neighborhood: 63051
Nearby schools
Schools provided by the listing agent
- Elementary: House Springs Elem.
- Middle: Northwest Valley School
- High: Northwest High
Source: MARIS. This data may not be complete. We recommend contacting the local school district to confirm school assignments for this home.

Similar homes
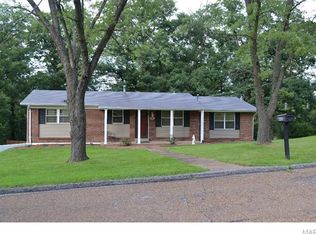
- $170,0003 bd2 ba945 sqft3802 Treebrook Dr, Imperial, MO 63052For Sale
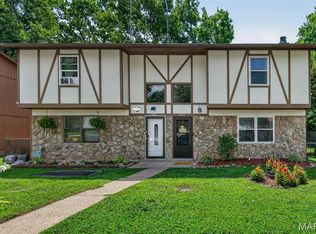
 MLS ID #26048793, Denise Tower, Coldwell Banker Realty - Gundaker. MARIS
 - $220,0002 bd2 ba1k sqft5916 State Road Pp, High Ridge, MO 63049For Sale
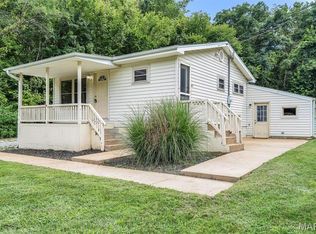 MLS ID #26053729, Dan Snodgrass, Keller Williams Realty St. Louis. MARIS
 - $199,9993 bd1 ba1.5k sqft537 Blackberry Path, Arnold, MO 63010For Sale
 MLS ID #26008043, Stephanie Fultz, Coldwell Banker Realty - Gundaker. MARIS
 - $249,9003 bd2 ba1.3k sqft2421 Cambridge Rd, High Ridge, MO 63049For Sale
 MLS ID #26055090, Rachel A Zurbriggen, Main Key Realty LLC. MARIS
 - $230,0003 bd2 ba1.4k sqft2101 Linnus Dr, High Ridge, MO 63049For SaleMLS ID #26052040, Lisa Rozier, Nettwork Global. MARIS
- $175,0002 bd1 ba936 sqft5521 Us Highway 61 #67, Imperial, MO 63052For SaleMLS ID #26021084, Phil Hutsler, St. Louis Real Estate Co. MARIS
- $219,9003 bd2 ba1.6k sqft2959 Meyer Rd, Festus, MO 63028For SaleMLS ID #26054922, Jerett D Rion, Nash Realty, Inc.. MARIS
- $250,0003 bd2 ba2.2k sqft2614 Baltusrol Dr, Saint Louis, MO 63129For SaleMLS ID #26053235, Ryan Kerlick, Berkshire Hathaway HomeServices Select Properties. MARIS
- $162,0002 bd1 ba1.1k sqft8479 Lake Dr, Cedar Hill, MO 63016For SaleMLS ID #26022362, Ben Lytle, Opendoor Brokerage LLC. MARIS
- $217,5003 bd1 ba864 sqft216 Drewel Ct, Eureka, MO 63025For SaleMLS ID #26048883, Dana J Douthitt, Realty Executives Premiere. MARIS
- $250,0003 bd3 ba960 sqft52 Lois Ln, Fenton, MO 63026For SaleMLS ID #26052263, Cindy K Schindler, Coldwell Banker Realty - Gundaker West Regional. MARIS
- $159,9002 bd1 ba1.2k sqft413 Saratoga St, Saint Louis, MO 63122For SaleMLS ID #26039858, Terry Lynn Jackson, Trelora Realty, Inc. MARIS
- $209,9002 bd1 ba1.3k sqft9809 Huntingdon Ln, Saint Louis, MO 63123For SaleMLS ID #26053737, Eric J Wittman, St. Louis Area Properties, LLC. MARIS
- $168,0003 bd2 ba1.4k sqft508 Pacific Estates Dr, Pacific, MO 63069For SaleMLS ID #26044450, Olivia L Unnerstall, Robeck Realty West. MARIS
- $190,0002 bd2 ba1k sqft843 Portsdown Rd, Ballwin, MO 63011For SaleMLS ID #26048898, Stephanie Allen, Keller Williams Realty West. MARIS
- $204,0003 bd2 ba960 sqft82 Cedar Ridge Dr, Pacific, MO 63069For SaleMLS ID #26052317, Ben Lytle, Opendoor Brokerage LLC. MARIS
- $235,0003 bd2 ba960 sqft5418 Oakcrest Dr, Imperial, MO 63052For SaleMLS ID #26024155, Alison M Edwards, EXP Realty, LLC. MARIS
- $184,9002 bd2 ba1.3k sqft847 Wendevy Ct, Ballwin, MO 63011For SaleMLS ID #26050174, Steve LoPiccolo, American Realty Group. MARIS
- $181,9003 bd2 ba1.3k sqft207 Marilyn Estates Dr, Saint Louis, MO 63123For SaleMLS ID #26048565, Amir Jugovic, Worth Clark Realty. MARIS
- $195,0003 bd2 ba960 sqft30 Cedar Dr, Pacific, MO 63069For SaleMLS ID #26047486, Emily E Valenti, Bratton Realty. MARIS
