Skip main navigation
Closed
  • Listed by: Keller Williams Realty St. Louis • Lauren M Risley • 314-517-3165
    Bought with: Keller Williams Realty St. Louis
    Price Unknown

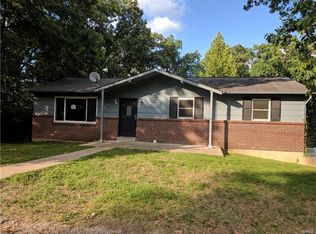
    6516 Dogwood Ln, House Springs, MO 63051

    4beds
    960sqft
    Single Family Residence
    Built in 1972
    0.46 Acres Lot
    $222,400 Zestimate®
    $--/sqft
    $1,728 Estimated rent

    Home value

    $222,400

    $205,000 - $240,000

    $1,728/mo

    Zestimate® history
    Loading
    Loading...

    Owner options

    List your home for rent

    $1,728/mo

    Rent Zestimate®

    Find your next renter with Zillow Rental Manager. Plus, with online applications, you can quickly screen prospective tenants – for free.

    Learn more

    $1,728/mo

    Rent Zestimate®

    Refinance and save

    $170/mo

    Est. payment

    Refinancing to a lower rate could help reduce your monthly payments and save thousands over the life of the loan.

    See today's rates

    $170/mo

    Est. payment

    Explore your selling options

    Work with a Zillow partner agent

    Leverage their expertise and Zillow's premium Showcase listings to get your home seen by more buyers.

    Get started

    List with your own agent

    Get your home in front of millions of buyers by listing it on Zillow.

    Learn how to do it

    Sell it yourself

    Take full control of how buyers see your home on Zillow by listing For Sale by Owner (FSBO).

    List your home

    What's special

    Welcome to this 4 bedroom, 2 bathroom home located on a beautiful wooded lot on nearly a half acre. With hardwood floors through most of the rooms and an abundance of windows you'll love the lush surroundings of nature all around you. Both levels feature spacious rooms creating an ideal space for hosting family gatherings. The kitchen on the upper level opens to a dining room which walks out to a deck overlooking the tree lined property. The deck wraps around to the back of the house and opens to the living room. Primary bedroom, 2 additional bedrooms, and a full bathroom on the upper level. Lower level features a large kitchen and pantry which opens to a walk out family room in the back of the house. Additional bedroom on the lower level with a full bathroom and a utility/storage/laundry room. Lower level would make a PERFECT in law suite! Your perfect peaceful oasis awaits your finishing touches. Located close to schools, Hwy 30 and Gravois Bluffs.

    Zillow last checked:

    Listing updated:

    Listed by:

    Lauren M Risley 314-517-3165,

    Keller Williams Realty St. Louis,

    Jaimie Pitterle 314-239-3563,

    Keller Williams Realty St. Louis

    Bought with:

    Lauren M Risley, 2014021525

    Keller Williams Realty St. Louis

    Source: MARIS,MLS#: 24025924MLS LogoOriginating MLS: St. Louis Association of REALTORS

    Facts & features

    Interior

    Bedrooms & bathrooms
    • Bedrooms: 4
    • Bathrooms: 2
    • Full bathrooms: 2
    • Main level bathrooms: 1
    • Main level bedrooms: 1
    Bedroom
    • Features: Floor Covering: Wood, Wall Covering: None
    • Level: Main
    • Area: 120
    • Dimensions: 12x10
    Bedroom
    • Features: Floor Covering: Wood, Wall Covering: None
    • Level: Upper
    • Area: 110
    • Dimensions: 11x10
    Bedroom
    • Features: Floor Covering: Wood, Wall Covering: None
    • Level: Upper
    • Area: 99
    • Dimensions: 11x9
    Bedroom
    • Features: Floor Covering: Wood, Wall Covering: None
    • Level: Upper
    • Area: 72
    • Dimensions: 9x8
    Dining room
    • Features: Floor Covering: Wood, Wall Covering: None
    • Level: Upper
    • Area: 121
    • Dimensions: 11x11
    Family room
    • Features: Floor Covering: Wood, Wall Covering: None
    • Level: Main
    • Area: 230
    • Dimensions: 23x10
    Kitchen
    • Features: Floor Covering: Wood, Wall Covering: None
    • Level: Main
    • Area: 104
    • Dimensions: 13x8
    Kitchen
    • Features: Floor Covering: Ceramic Tile, Wall Covering: None
    • Level: Upper
    • Area: 48
    • Dimensions: 8x6
    Living room
    • Features: Floor Covering: Wood, Wall Covering: None
    • Level: Upper
    • Area: 187
    • Dimensions: 17x11
    Heating
    • Natural Gas, Forced Air
    Cooling
    • Ceiling Fan(s), Central Air, Electric
    Appliances
    • Included: Gas Water Heater, Dishwasher, Disposal, Microwave, Range Hood, Gas Range, Gas Oven, Refrigerator
    Features
    • Eat-in Kitchen, Solid Surface Countertop(s), Separate Dining
    • Flooring: Hardwood
    • Doors: Sliding Doors
    • Basement: Full
    • Has fireplace: No
    • Fireplace features: None
    Interior area
    • Total structure area: 960
    • Total interior livable area: 960 sqft
    • Finished area above ground: 960

    Property

    Features
    • Levels: Multi/Split
    • Patio & porch: Deck
    Lot
    • Size: 0.46 Acres
    • Dimensions: 81 x 28 x 28 x 74 x 211 x 203
    • Features: Wooded
    • Topography: Terraced
    Details
    • Additional structures: Shed(s)
    • Parcel number: 038.034.02002047
    • Special conditions: Standard

    Construction

    Type & style
    • Home type: SingleFamily
    • Architectural style: Split Foyer,Other
    • Property subtype: Single Family Residence
    Materials
    • Frame
    Condition
    • Year built: 1972

    Utilities & green energy

    • Sewer: Septic Tank
    • Water: Public

    Community & HOA

    Community
    • Subdivision: House Spgs Heights
    HOA
    • HOA fee: $170 annually
    Location
    • Region: House Springs

    Financial & listing details

    • Tax assessed value: $104,700
    • Annual tax amount: $1,311
    • Date on market: 5/2/2024
    • Cumulative days on market: 4 days
    • Listing terms: Cash,Conventional
    • Ownership: Private
    • Road surface type: Asphalt

    Price history

    DateEventPrice
    8/9/2025Listing removed$2,100$2/sqft
    Source: Zillow Rentals Report a problem
    7/5/2025Listed for rent$2,100$2/sqft
    Source: Zillow Rentals Report a problem
    7/5/2024Listing removed--
    Source: Zillow Rentals Report a problem
    6/14/2024Listed for rent$2,100$2/sqft
    Source: Zillow Rentals Report a problem
    6/7/2024Sold--
    Source: MARIS #24025924 Report a problem
    5/7/2024Pending sale$125,000$130/sqft
    Source: MARIS #24025924 Report a problem
    5/2/2024Listed for sale$125,000$130/sqft
    Source: MARIS #24025924 Report a problem

    Public tax history

    YearProperty taxesTax assessment
    2025$1,412 +7.3%$19,900 +8.7%
    2024$1,316 +0.4%$18,300
    2023$1,311 +0.1%$18,300
    2022$1,310 +0.8%$18,300
    2021$1,299 +9.9%$18,300 +13%
    2020$1,182 +0.1%$16,200
    2019$1,182 $16,200
    2018$1,182 +8.4%$16,200
    2017$1,090 $16,200 +10.2%
    2016$1,090 +10%$14,700
    2015$991 $14,700 +1.4%
    2013$991 $14,500 +9%
    2005-- $13,300 +10.8%
    2004-- $12,000
    2003-- $12,000
    2002-- $12,000
    2001-- $12,000
    Find assessor info on the county website

    Neighborhood: 63051

    Nearby schools

    GreatSchools rating
    Schools provided by the listing agent
    • Elementary: House Springs Elem.
    • Middle: Northwest Valley School
    • High: Northwest High

    Source: MARIS. This data may not be complete. We recommend contacting the local school district to confirm school assignments for this home.

    Get a cash offer in 3 minutes
    Find out how much your home could sell for in as little as 3 minutes with a no-obligation cash offer.
    Estimated market value
    $222,400
    Get a cash offer in 3 minutes
    Find out how much your home could sell for in as little as 3 minutes with a no-obligation cash offer.
    Estimated market value
    $222,400