Welcome home to this inviting raised ranch offering comfort, functionality, and great outdoor space! Step inside to discover bright, comfortable living spaces with plenty of potential to make your own. The raised ranch design features a spacious family room on the main level, along with unfinished storage and laundry space, and the convenient 1-car attached garage. Upstairs, you will find the kitchen that features a breakfast room, stainless refrigerator with French doors, built-in microwave, gas range, and 42-inch cabinets. The breakfast room features a sliding glass door that leads to the back patio- great for entertaining! There is an additional living room area that could be a great flex space, depending on your needs. There are 3 bedrooms and 1 full bath completing the upper level. Outside, you’ll love the fully fenced backyard—perfect for pets, play, gardening, or entertaining guests in a private setting. Included in the sale is a parcel of land across the street for additional parking. The durable metal roof offers an average lifespan of 50 years and was installed only 19 years ago- offering peace of mind for many years to come! Ideally located, this home is just minutes from shopping, restaurants, and everyday amenities, with quick access to nearby highways for an easy commute. Whether you're a first-time buyer, downsizing, or looking for a great investment, this home combines classic style, convenience, and location. Don’t miss your opportunity to make it yours!
Pending
Listed by: Coldwell Banker Realty - Gundaker • Stephanie Fultz • 314-973-4424
Price cut: $15K (8/5)
$199,999
537 Blackberry Path, Arnold, MO 63010
3beds
1,500sqft
Single Family Residence
Built in 1969
0.5 Acres Lot
$-- Zestimate®
$133/sqft
$21/mo HOA
What's special
- 102 days
- 109
- 1
Zillow last checked:
Listing updated:
Listed by:
Stephanie Fultz 314-973-4424,
Coldwell Banker Realty - Gundaker,
Mary Bay 314-973-4278,
Coldwell Banker Realty - Gundaker
Source: MARIS,MLS#: 26008043 Originating MLS: St. Louis Association of REALTORS
Originating MLS: St. Louis Association of REALTORSFacts & features
Interior
Bedrooms & bathrooms
- Bedrooms: 3
- Bathrooms: 1
- Full bathrooms: 1
Primary bedroom
- Features: Floor Covering: Carpeting
- Level: Upper
Bedroom
- Features: Floor Covering: Wood
- Level: Upper
Bedroom 2
- Features: Floor Covering: Wood
- Level: Upper
Breakfast room
- Features: Floor Covering: Ceramic Tile
- Level: Upper
Family room
- Features: Floor Covering: Ceramic Tile
- Level: Main
Kitchen
- Features: Floor Covering: Ceramic Tile
- Level: Upper
Living room
- Features: Floor Covering: Carpeting
- Level: Upper
Heating
- Forced Air
Cooling
- Central Air
Appliances
- Included: Microwave, Gas Range, Free-Standing Refrigerator, Gas Water Heater
Features
- Ceiling Fan(s), Lever Faucets, Pantry, Smart Thermostat
- Flooring: Carpet, Ceramic Tile, Wood
- Doors: Panel Door(s), Sliding Doors
- Has fireplace: No
Interior area
- Total interior livable area: 1,500 sqft
- Finished area above ground: 1,500
Property
Parking
- Total spaces: 1
- Parking features: Garage - Attached
- Attached garage spaces: 1
Features
- Levels: Two
- Fencing: Chain Link,Fenced,Full,Gate
Lot
- Size: 0.5 Acres
- Features: Level
Details
- Parcel number: 026.024.03003016
- Special conditions: Standard
Construction
Type & style
- Home type: SingleFamily
- Architectural style: Raised Ranch
- Property subtype: Single Family Residence
Materials
- Brick
- Roof: Metal
Condition
- Year built: 1969
Utilities & green energy
- Electric: Ameren
- Sewer: Public Sewer
- Water: Public
- Utilities for property: Electricity Connected, Natural Gas Connected, Sewer Connected, Water Connected
Community & HOA
Community
- Subdivision: Creekwood Acres 02
HOA
- Has HOA: Yes
- Services included: Maintenance Parking/Roads, Common Area Maintenance
- HOA fee: $250 annually
- HOA name: Creekwood Subdivision
Location
- Region: Arnold
Financial & listing details
- Price per square foot: $133/sqft
- Tax assessed value: $88,700
- Annual tax amount: $1,161
- Date on market: 6/12/2026
- Cumulative days on market: 102 days
- Listing terms: Cash,Conventional,FHA,VA Loan
- Ownership: Private
- Electric utility on property: Yes
Estimated market value
Not available
Estimated sales range
Not available
Not available
Price history
| Date | Event | Price |
|---|---|---|
| 9/7/2026 | Pending sale | $199,999$133/sqft |
Source:  MARIS #26008043 Report a problem MARIS #26008043 Report a problem | ||
| 8/21/2026 | Listed for sale | $199,999$133/sqft |
Source: MARIS #26008043 Report a problem | ||
| 8/15/2026 | Pending sale | $199,999$133/sqft |
Source: MARIS #26008043 Report a problem | ||
| 8/5/2026 | Price change | $199,999-7%$133/sqft |
Source: MARIS #26008043 Report a problem | ||
| 7/29/2026 | Listed for sale | $215,000$143/sqft |
Source: MARIS #26008043 Report a problem | ||
| 7/26/2026 | Pending sale | $215,000$143/sqft |
Source: MARIS #26008043 Report a problem | ||
| 7/22/2026 | Price change | $215,000-4.4%$143/sqft |
Source: MARIS #26008043 Report a problem | ||
| 7/6/2026 | Listed for sale | $225,000$150/sqft |
Source: MARIS #26008043 Report a problem | ||
| 6/27/2026 | Listing removed | $225,000$150/sqft |
Source: MARIS #26008043 Report a problem | ||
| 6/12/2026 | Listed for sale | $225,000+60.8%$150/sqft |
Source: MARIS #26008043 Report a problem | ||
| 6/24/2020 | Sold | -- |
Source: MARIS #20030717 Report a problem | ||
| 5/12/2020 | Pending sale | $139,900$93/sqft |
Source: RE/MAX Best Choice #20030717 Report a problem | ||
| 5/10/2020 | Listed for sale | $139,900-6.7%$93/sqft |
Source: RE/MAX Best Choice #20030717 Report a problem | ||
| 9/6/2018 | Listing removed | $149,900$100/sqft |
Source: RE/MAX Best Choice #18057835 Report a problem | ||
| 7/21/2018 | Listed for sale | $149,900+34.4%$100/sqft |
Source: RE/MAX Best Choice #18057835 Report a problem | ||
| 7/30/2013 | Sold | -- |
Source: MARIS #13000050 Report a problem | ||
| 3/19/2013 | Price change | $111,500-1.8%$74/sqft |
Source: Prudential Alliance, REALTORS #13000050 Report a problem | ||
| 2/20/2013 | Price change | $113,500-1.2%$76/sqft |
Source: Prudential Alliance, REALTORS #13000050 Report a problem | ||
| 11/15/2012 | Price change | $114,900-4.3%$77/sqft |
Source: Homecoming Realty, LLC #12014641 Report a problem | ||
| 9/9/2012 | Price change | $120,000-2.8%$80/sqft |
Source: Homecoming Realty, LLC #12014641 Report a problem | ||
| 7/15/2012 | Price change | $123,500-1.1%$82/sqft |
Source: Homecoming Realty, LLC #12014641 Report a problem | ||
| 3/15/2012 | Listed for sale | $124,900$83/sqft |
Source: Homecoming Realty, LLC #12014641 Report a problem | ||
Public tax history
| Year | Property taxes | Tax assessment |
|---|---|---|
| 2025 | $1,161 +4.3% | $16,800 +7.7% |
| 2024 | $1,113 +0.6% | $15,600 |
| 2023 | $1,107 +0.1% | $15,600 |
| 2022 | $1,106 -0.1% | $15,600 |
| 2021 | $1,106 +5.6% | $15,600 +11.4% |
| 2020 | $1,048 -0.3% | $14,000 |
| 2019 | $1,051 | $14,000 |
| 2018 | $1,051 +4% | $14,000 |
| 2017 | $1,010 | $14,000 +8.5% |
| 2016 | $1,010 +17% | $12,900 |
| 2015 | $864 | $12,900 +2.4% |
| 2013 | $864 | $12,600 +9.6% |
| 2005 | -- | $11,500 +8.5% |
| 2004 | -- | $10,600 |
| 2003 | -- | $10,600 |
| 2002 | -- | $10,600 |
| 2001 | -- | $10,600 |
Find assessor info on the county website
Monthly payment
Est. payment
Payment breakdown
Explore the cost of this home by adjusting the details. Changes won't be saved.Climate risks
Neighborhood: 63010
Nearby schools
Schools provided by the listing agent
- Elementary: Sherwood Elem.
- Middle: Ridgewood Middle
- High: Fox Sr. High
Source: MARIS. This data may not be complete. We recommend contacting the local school district to confirm school assignments for this home.

Similar homes
- $249,9004 bd1 ba1.1k sqft1757 Engle Dr, Arnold, MO 63010For Sale
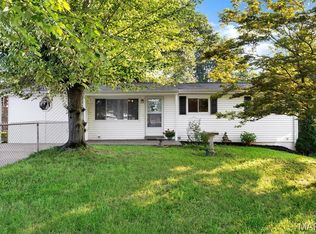
 MLS ID #26044972, Christina M Strait, Strait Realty. MARIS
 - $239,0003 bd2 ba960 sqft2271 Cessna Dr, Arnold, MO 63010For Sale
 MLS ID #26056393, Kathy Helbig, EXP Realty, LLC. MARIS
 - $279,0004 bd2 ba1.8k sqft1998 Ridgeway Dr, Arnold, MO 63010For Sale
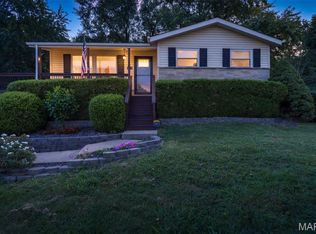 MLS ID #26055303, Rodney Wallner, Berkshire Hathaway HomeServices Select Properties. MARIS
 - $215,0004 bd2 ba1.9k sqft1965 Waybridge Ln, Fenton, MO 63026For Sale
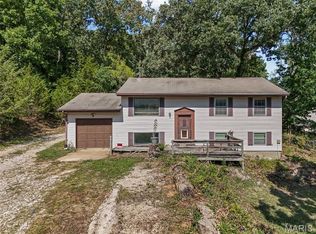 MLS ID #26055371, Jackie Davis, Davis Prime Real Estate. MARIS
 - $225,0003 bd2 ba1.4k sqft2101 Linnus Dr, High Ridge, MO 63049For SaleMLS ID #26052040, Lisa Rozier, Nettwork Global. MARIS
- $245,0003 bd2 ba1.3k sqft2346 State Road F, Pacific, MO 63069For SaleMLS ID #26063900, Madison E Kohler, Epique Realty. MARIS
- $189,9002 bd2 ba1.1k sqft10017 Chardin Way APT 3, Saint Louis, MO 63128For SaleMLS ID #26063752, Angela M Kittner-Brosseau, Keller Williams Realty St. Louis. MARIS
- $235,0003 bd2 ba1.6k sqft9203 Patricia Ln, Pevely, MO 63070For SaleMLS ID #26063265, Tammy A Hines, Tammy Mitchell Hines & Co.. MARIS
- $250,0003 bd2 ba1.6k sqft2643 Wessex Dr, Saint Louis, MO 63125For SaleMLS ID #26063503, Hilary Cheek, Realty Executives of St. Louis. MARIS
- $199,0003 bd3 ba1.8k sqft5162 Hollow Wood Ct APT D, Saint Louis, MO 63128For SaleMLS ID #25077681, Lauren M Risley, Keller Williams Realty St. Louis. MARIS
- $195,5003 bd2 ba1.3k sqft129 E Pacific St, Pacific, MO 63069For SaleMLS ID #26056147, Nick J Vogt, Nettwork Global. MARIS
- $210,0003 bd2 ba925 sqft135 Linnview Dr, Saint Louis, MO 63129For SaleMLS ID #26038895, Lauren M Risley, Keller Williams Realty St. Louis. MARIS
- $195,0003 bd2 ba1.2k sqft10591 Clarendon Ave, Saint Louis, MO 63114For SaleMLS ID #26062096, Jeff X Zheng, RE/MAX Platinum. MARIS
- $250,0003 bd1 ba1.5k sqft446 Sappington Barracks Rd, Saint Louis, MO 63125For SaleMLS ID #26060177, Julie E Bruenger, LPT Realty LLC. MARIS
- $235,0003 bd2 ba1.4k sqft523 W Bottom Ave, Columbia, IL 62236For SaleMLS ID #26063057, Christopher M Kelly, Real Broker LLC. MARIS
- $200,0003 bd1 ba864 sqft7834 Fleta St, Saint Louis, MO 63123For SaleMLS ID #26049910, Sarah N Nguyen-Bani, RE/MAX Results. MARIS
- $210,0003 bd1 ba1.3k sqft7030 Canterbury Ave, Saint Louis, MO 63143For SaleMLS ID #26049603, Jeffrey D Winer, Wood Brothers Realty. MARIS
- $199,9002 bd2 ba1.1k sqft12598 Chardin Pl APT 3, Saint Louis, MO 63128For SaleMLS ID #26045626, Angela M Kittner-Brosseau, Keller Williams Realty St. Louis. MARIS
- $175,0003 bd3 ba1.8k sqft4334 Chateau De Ville Dr, Saint Louis, MO 63129For SaleMLS ID #26055687, Kathryn R Wentz, SMPL Realty, LLC. MARIS
- $259,0002 bd1 ba1.4k sqft2300 Darla Dr, High Ridge, MO 63049For SaleMLS ID #26050766, Adam C Feise, Luetkenhaus Properties. MARIS
