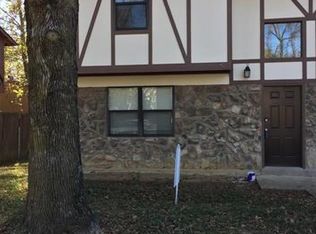
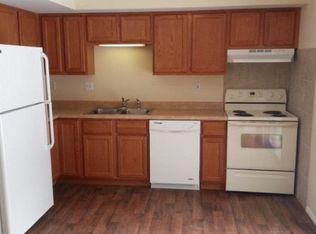
Don't miss out on this conveniently located townhouse in the Fox School District and Seckman Schools with many recent updates. The kitchen has white shaker cabinets (2025), a freestanding pantry, stainless steel appliances (2024), and a Pella energy efficient sliding door (2025) that opens to the large fenced back yard. Off of the kitchen is spacious laundry/utility room and between the kitchen and living room is a totally updated half bath. Flooring in the living room was replaced in 2025 with luxury vinyl plank flooring that adds a cozy feel for your evenings in front of the freestanding stove (never used by the current owner and included as-is). Upstairs are three bedrooms and an updated full bath. Both bathrooms have new vanities, light fixtures, mirrors and plumbing. New ceiling fans (2026) are in the entry foyer and kitchen. For peace of mind the furnace and ac were serviced 6/26/2026. There are three parking spaces in front of this home that will be repaved this summer. Your association fee covers gutter cleaning twice a year, lawn mowing, trimming and blowing off sidewalks in addition to painting the exterior every seven years. Stop by and see your new home today! Ring doorbell does not stay. Privacy fencing allowed with board approval. NOT in a flood zone.
Active under contract
Listed by: Coldwell Banker Realty - Gundaker • Denise Tower • 314-607-7221
Price cut: $10.3K (9/9)
$159,700
3802 Treebrook Dr, Imperial, MO 63052
3beds
945sqft
Townhouse
Built in 1982
4,852 Square Feet Lot
$-- Zestimate®
$169/sqft
$35/mo HOA
What's special
Stainless steel appliancesTotally updated half bathFreestanding pantry
- 66 days
- 633
- 46
Zillow last checked:
Listing updated:
Listed by:
Denise Tower 314-607-7221,
Coldwell Banker Realty - Gundaker
Source: MARIS,MLS#: 26048793 Originating MLS: St. Louis Association of REALTORS
Originating MLS: St. Louis Association of REALTORSFacts & features
Interior
Bedrooms & bathrooms
- Bedrooms: 3
- Bathrooms: 2
- Full bathrooms: 1
- 1/2 bathrooms: 1
- Main level bathrooms: 1
Heating
- Electric
Cooling
- Ceiling Fan(s), Central Air
Appliances
- Included: Stainless Steel Appliance(s), Disposal, Dryer, Free-Standing Electric Oven, Washer, Electric Water Heater
Features
- Flooring: Carpet, Luxury Vinyl
- Basement: None
- Number of fireplaces: 1
- Fireplace features: Free Standing, Living Room, Ventless, Wood Burning
Interior area
- Total structure area: 945
- Total interior livable area: 945 sqft
- Finished area above ground: 945
Property
Parking
- Parking features: Carport
- Has carport: Yes
Features
- Levels: Two
- Exterior features: No Step Entry
- Fencing: Back Yard,Chain Link
Lot
- Size: 4,852 Square Feet
- Features: Back Yard
Details
- Parcel number: 029.032.01001017
- Special conditions: Standard
Construction
Type & style
- Home type: Townhouse
- Architectural style: Traditional
- Property subtype: Townhouse
- Attached to another structure: Yes
Materials
- Frame, Wood Siding
- Foundation: Slab
Condition
- Year built: 1982
Utilities & green energy
- Electric: Ameren
- Sewer: Public Sewer
- Water: Public
- Utilities for property: Cable Available
Community & HOA
Community
- Subdivision: Country Club Manor 04 Sec 02
HOA
- Has HOA: Yes
- Amenities included: None
- Services included: Maintenance Grounds, Exterior Maintenance
- HOA fee: $35 monthly
- HOA name: Country Club Manor
Location
- Region: Imperial
Financial & listing details
- Price per square foot: $169/sqft
- Tax assessed value: $69,100
- Annual tax amount: $928
- Date on market: 8/5/2026
- Cumulative days on market: 66 days
- Listing terms: Cash,Conventional,FHA
Estimated market value
Not available
Estimated sales range
Not available
Not available
Price history
| Date | Event | Price |
|---|---|---|
| 10/5/2026 | Contingent | $159,700$169/sqft |
Source:  MARIS #26048793 Report a problem MARIS #26048793 Report a problem | ||
| 9/9/2026 | Price change | $159,700-6.1%$169/sqft |
Source: MARIS #26048793 Report a problem | ||
| 8/5/2026 | Listed for sale | $170,000+372.2%$180/sqft |
Source: MARIS #26048793 Report a problem | ||
| 12/18/2010 | Listing removed | $36,000$38/sqft |
Source: NRT StLouis #10063211 Report a problem | ||
| 11/22/2010 | Listed for sale | $36,000$38/sqft |
Source: Coldwell Banker Gundaker #10063211 Report a problem | ||
| 6/25/2010 | Sold | -- |
Source: Public Record Report a problem | ||
Public tax history
| Year | Property taxes | Tax assessment |
|---|---|---|
| 2025 | $928 +5.5% | $13,100 +9.2% |
| 2024 | $879 -0.2% | $12,000 |
| 2023 | $881 +0% | $12,000 |
| 2022 | $881 +0.1% | $12,000 |
| 2021 | $880 +3.6% | $12,000 +10.1% |
| 2020 | $849 -0.1% | $10,900 |
| 2019 | $850 | $10,900 |
| 2018 | $850 +3.5% | $10,900 |
| 2017 | $822 | $10,900 +16% |
| 2016 | $822 +16.5% | $9,400 |
| 2015 | $706 | $9,400 |
| 2013 | $706 | $9,400 +10.6% |
| 2005 | -- | $8,500 +11.8% |
| 2004 | -- | $7,600 |
| 2003 | -- | $7,600 |
| 2002 | -- | $7,600 |
| 2001 | -- | $7,600 |
Find assessor info on the county website
Monthly payment
Est. payment
Payment breakdown
Explore the cost of this home by adjusting the details. Changes won't be saved.Climate risks
Neighborhood: 63052
Nearby schools
Schools provided by the listing agent
- Elementary: Clyde Hamrick Elem.
- Middle: Antonia Middle School
- High: Seckman Sr. High
Source: MARIS. This data may not be complete. We recommend contacting the local school district to confirm school assignments for this home.
Similar homes
- $165,0002 bd2 ba1k sqft9026 W Swan Cir, Saint Louis, MO 63144For Sale
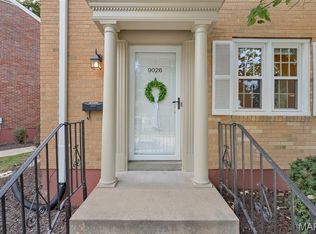
 MLS ID #26063462, Jennifer Gentry, Coldwell Banker Realty - Gundaker. MARIS
 - $189,9002 bd2 ba1.1k sqft10017 Chardin Way APT 3, Saint Louis, MO 63128For Sale
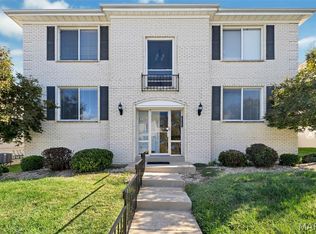 MLS ID #26063752, Angela M Kittner-Brosseau, Keller Williams Realty St. Louis. MARIS
 - $149,9002 bd2 ba957 sqft10 Eagle Rock Cv Unit 302, Valley Park, MO 63088For Sale
 MLS ID #26063219, Jaden Barr, Keller Williams Chesterfield. MARIS
 - $179,9002 bd2 ba1k sqft843 Portsdown Rd, Ballwin, MO 63011For Sale
 MLS ID #26048898, Stephanie Allen, Keller Williams Realty West. MARIS
 - $129,9002 bd2 ba818 sqft1045 Mersey Bend Dr APT E, Saint Louis, MO 63129For SaleMLS ID #26064201, Heather T Lewis, Gateway Real Estate. MARIS
- $168,0002 bd2 ba1k sqft1034 Alpine Ridge Dr Unit G6, Ballwin, MO 63021For SaleMLS ID #26045896, Ross E Belt, Keller Williams Realty St. Louis. MARIS
- $199,0003 bd2 ba960 sqft2181 Wilderness Trl, Barnhart, MO 63012For SaleMLS ID #26060199, Lejla McClanahan, Exit Elite Realty. MARIS
- $179,0002 bd1 ba836 sqft439 S Clay Ave APT 4, Saint Louis, MO 63122For SaleMLS ID #26053282, Sara J Jensen, Janet McAfee Inc.. MARIS
- $160,0002 bd2 ba974 sqft1223 Clarkson Ct #1223, Ballwin, MO 63011For SaleMLS ID #26055882, Keith Pott, Envision Realty. MARIS
- $170,0002 bd1 ba636 sqft9621 Clyde Ave, Saint Louis, MO 63125For SaleMLS ID #26061836, Sarah E Duncan, Realty Executives of St. Louis. MARIS
- $164,9003 bd3 ba1.3k sqft1231 Mangrove Ln, Saint Louis, MO 63125For SaleMLS ID #26047776, Mary K Sturges, EXP Realty, LLC. MARIS
- $222,9003 bd3 ba1.3k sqft1503 Whispering Creek Dr, Ballwin, MO 63021For SaleMLS ID #26063955, John A Besmer, Landmark, REALTORS. MARIS
- $172,5002 bd2 ba1k sqft885 Forest Ave APT 104, Valley Park, MO 63088For SaleMLS ID #26052481, Angela S Boggeman, Keller Williams Realty St. Louis. MARIS
- $152,5002 bd2 ba1k sqft1871 Mansard Dr, Saint Louis, MO 63125For SaleMLS ID #26053694, Matthew Turner, Homebound Realty LLC. MARIS
- $168,0002 bd2 ba953 sqft2562 Coppergate Square Dr APT F, Saint Louis, MO 63129For SaleMLS ID #26049308, Deena Watts, Key-West Property Partners brokered by EXP Realty, LLC. MARIS
- $159,0002 bd1 ba912 sqft5047 Dewey Ave, Saint Louis, MO 63116For SaleMLS ID #26062725, Skip E Eder, Realty Executives of St. Louis. MARIS
- $192,5002 bd2 ba948 sqft9751 Newham Dr #11A, Saint Louis, MO 63123For SaleMLS ID #26064234, AJ AngaJala, NextDoor Realty LLC. MARIS
- $130,0002 bd1 ba846 sqft4831 Gardenville Ave, Saint Louis, MO 63116For SaleMLS ID #26064857, David Nations, Keller Williams Realty St. Louis. MARIS
- $175,0002 bd2 ba992 sqft1920 Hunting Lake Ct APT 102, Saint Louis, MO 63122For SaleMLS ID #26048615, Sheryl Deskin, Compass Realty Group. MARIS
- $143,9002 bd2 ba888 sqft106 Shadalane Walk APT F, Ballwin, MO 63011For SaleMLS ID #26050324, Diane M Bueneman, Fox & Riley Real Estate. MARIS
