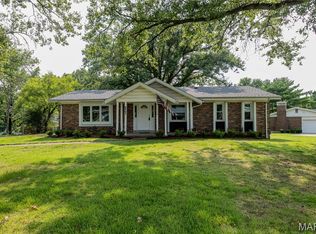
THIS IS IT! Located in the Lindbergh School District, directly across Gravois from Grant's Farm and a couple of minutes from Grant's Trail this attractive, comfortable, 3 Bd, 2 Ba, 2-car garage home with a fenced yard may be just what you have been looking for. The entire main floor has been professionally painted and professionally cleaned. The living/dining room has newer luxury vinyl plank flooring and the updated kitchen and baths have ceramic tile flooring. There is wood flooring and a wood-burning fireplace in the family room. The stainless appliances in the updated kitchen are all newer and will remain in the home. The washer and dryer on the lower level will also stay. The unfinished lower level is conveniently equipped with built-in storage shelves but leaves a huge area for you to turn into your dream space. Sellers are offering a home warranty to help you move comfortably into your new home. The mini fridge in the lower level will be removed before closing. Contact your agent and come take a look!
Active under contract
Listed by: Coldwell Banker Premier Group • Christine M Bogue • 636-299-1237
Price cut: $6K (7/20)
$359,000
9755 Brittleigh Ter, Saint Louis, MO 63123
3beds
1,444sqft
:
Get pre-qualified$2,392/mo
Single Family Residence
Built in 1972
7,252 Square Feet Lot
$356,200 Zestimate®
$249/sqft
$-- HOA
What's special
Fenced yardUpdated kitchen
- 46 days |
- 908 |
- 29 |
Zillow last checked:
Listing updated:
Listed by:
Christine M Bogue 636-299-1237,
Coldwell Banker Premier Group
Source: MARIS,MLS#: 26039378 Originating MLS: Franklin County Board of REALTORS
Originating MLS: Franklin County Board of REALTORSFacts & features
Interior
Bedrooms & bathrooms
- Bedrooms: 3
- Bathrooms: 2
- Full bathrooms: 2
- Main level bathrooms: 2
- Main level bedrooms: 3
Primary bedroom
- Features: Floor Covering: Carpeting
- Level: Main
Bedroom 2
- Features: Floor Covering: Carpeting
- Level: Main
Bedroom 3
- Features: Floor Covering: Carpeting
- Level: Main
Primary bathroom
- Description: Updated Flooring, Shower and Vanity
- Features: Floor Covering: Ceramic Tile
- Level: Main
Bathroom 2
- Description: Updated Hall Bath
- Features: Floor Covering: Ceramic Tile
- Level: Main
Family room
- Description: With fireplace, stairs to lower level and exit to back yard.
- Features: Floor Covering: Wood
- Level: Main
Kitchen
- Description: Updated with New Cabinets, Counters and Stainless Steel Appliances
- Features: Floor Covering: Ceramic Tile
- Level: Main
Living room
- Description: Living/Dining Combination
- Features: Floor Covering: Luxury Vinyl Plank
- Level: Main
Heating
- Forced Air, Natural Gas
Cooling
- Central Air
Appliances
- Included: Stainless Steel Appliance(s), Dishwasher, Ice Maker, Microwave, Free-Standing Electric Range, Refrigerator, Washer/Dryer, Water Heater
- Laundry: In Basement
Features
- Flooring: Carpet, Ceramic Tile, Plank, Wood
- Has basement: Yes
- Number of fireplaces: 1
- Fireplace features: Wood Burning
Interior area
- Total structure area: 1,444
- Total interior livable area: 1,444 sqft
- Finished area above ground: 1,444
Property
Parking
- Total spaces: 2
- Parking features: Off Street
- Attached garage spaces: 2
Features
- Levels: One
- Patio & porch: Front Porch
- Fencing: Back Yard
Lot
- Size: 7,252 Square Feet
- Features: Sloped Up
Details
- Parcel number: 26K130154
- Special conditions: Standard
Construction
Type & style
- Home type: SingleFamily
- Architectural style: Ranch,Traditional
- Property subtype: Single Family Residence
Materials
- Brick
- Foundation: Concrete Perimeter
- Roof: Composition
Condition
- Updated/Remodeled
- New construction: No
- Year built: 1972
Details
- Warranty included: Yes
Utilities & green energy
- Electric: Ameren
- Sewer: Public Sewer
- Water: Public
- Utilities for property: Electricity Connected, Natural Gas Connected
Community & HOA
Community
- Subdivision: Bridlewood Estates 3
HOA
- Has HOA: No
Location
- Region: Saint Louis
Financial & listing details
- Price per square foot: $249/sqft
- Tax assessed value: $272,800
- Annual tax amount: $3,304
- Date on market: 6/24/2026
- Cumulative days on market: 46 days
- Listing terms: Cash,Conventional,Other
- Ownership: Private
- Electric utility on property: Yes
Estimated market value
$356,200
$338,000 - $374,000
$2,034/mo
Price history
| Date | Event | Price |
|---|---|---|
| 7/25/2026 | Contingent | $359,000$249/sqft |
Source:  MARIS #26039378 Report a problem MARIS #26039378 Report a problem | ||
| 7/20/2026 | Price change | $359,000-1.6%$249/sqft |
Source: MARIS #26039378 Report a problem | ||
| 6/24/2026 | Listed for sale | $365,000+114.8%$253/sqft |
Source: MARIS #26039378 Report a problem | ||
| 11/26/2014 | Sold | -- |
Source: MARIS #14059788 Report a problem | ||
| 10/26/2014 | Listed for sale | $169,900$118/sqft |
Source: Coldwell Banker Premier Group #14059788 Report a problem | ||
Public tax history
| Year | Property taxes | Tax assessment |
|---|---|---|
| 2025 | $3,304 +4.2% | $51,830 +7.4% |
| 2024 | $3,171 +0.3% | $48,240 |
| 2023 | $3,163 +4.6% | $48,240 +17.7% |
| 2022 | $3,024 +12.8% | $40,970 |
| 2021 | $2,680 -1% | $40,970 +2.6% |
| 2020 | $2,706 -4.4% | $39,920 |
| 2019 | $2,832 | $39,920 +4.7% |
| 2018 | $2,832 | $38,120 |
| 2017 | $2,832 +1.1% | $38,120 +36.1% |
| 2016 | $2,801 +28.9% | $28,010 |
| 2015 | $2,174 | $28,010 -0.1% |
| 2014 | $2,174 -1.5% | $28,040 |
| 2013 | $2,206 | $28,040 -14.4% |
| 2012 | -- | $32,740 |
| 2011 | -- | $32,740 -0.4% |
| 2010 | $2,026 +5.1% | $32,870 |
| 2009 | $1,927 -8.7% | $32,870 -7.3% |
| 2008 | $2,112 +20.4% | $35,460 |
| 2007 | $1,755 | $35,460 +22.9% |
| 2006 | $1,755 -3.6% | $28,860 |
| 2005 | $1,820 | $28,860 +11.9% |
| 2003 | -- | $25,790 +8% |
| 2002 | $1,452 +11.8% | $23,890 |
| 2001 | $1,298 | $23,890 |
Find assessor info on the county website
Monthly payment
Est. payment
Payment breakdown
Explore the cost of this home by adjusting the details. Changes won't be saved.Climate risks
Neighborhood: 63123
Nearby schools
GreatSchools rating
- 7/10Sappington Elementary SchoolGrades: K-5Distance: 0.5 mi
- 6/10Truman Middle SchoolGrades: 6-8Distance: 2.3 mi
- 9/10Lindbergh Sr. High SchoolGrades: 9-12Distance: 1.5 mi
Schools provided by the listing agent
- Elementary: Sappington Elem.
- Middle: Truman Middle School
- High: Lindbergh Sr. High
Source: MARIS. This data may not be complete. We recommend contacting the local school district to confirm school assignments for this home.
- $362,4004 bd2 ba1.5k sqft9749 Brittleigh Ter, Saint Louis, MO 63123Off Market
- $338,1003 bd2 ba1.3k sqft9759 Brittleigh Ter, Saint Louis, MO 63123Off Market
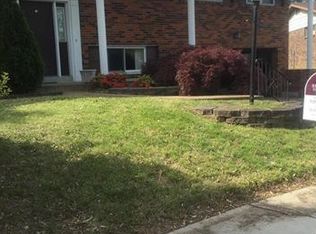
- $--3 bd2 ba1.8k sqft9743 Brittleigh Ter, Saint Louis, MO 63123Sold
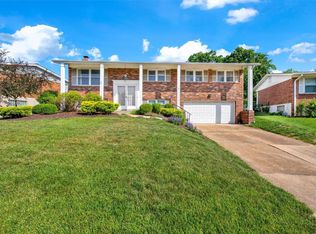
- $357,1003 bd2 ba1.7k sqft9750 Brittleigh Ter, Saint Louis, MO 63123Off Market
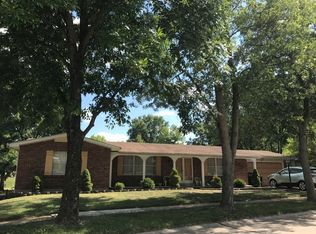
- $291,8003 bd2 ba1.3k sqft9765 Brittleigh Ter, Saint Louis, MO 63123Off Market
- $343,2003 bd3 ba1.5k sqft9772 Brittleigh Ter, Saint Louis, MO 63123Off Market
- $431,7005 bd3 ba2.6k sqft9744 Brittleigh Ter, Saint Louis, MO 63123Off Market
- $410,1003 bd2 ba2.7k sqft9771 Brittleigh Ter, Saint Louis, MO 63123Off Market
A local agent can set up tours, give advice and negotiate with sellers.
A local lender can help you make sure your offer is ready when you are.
Similar homes
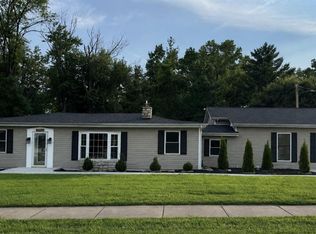
- $379,9993 bd3 ba1.6k sqft9854 E Concord Rd, Saint Louis, MO 63128For Sale
 MLS ID #26049271, Shpresa Kurti, The Hermann London Group LLC. MARIS
 - $324,9003 bd2 ba1.4k sqft6903 Singingwood Ln, Saint Louis, MO 63129For Sale
 MLS ID #26049835, Tim C Hunt, Coldwell Banker Realty - Gundaker. MARIS
 - $369,9003 bd3 ba1.4k sqft31 Graeler Dr, Saint Louis, MO 63146For Sale
 MLS ID #26050062, Amparo Lopez, Coldwell Banker Realty - Gundaker. MARIS
 - $365,0003 bd2 ba1.4k sqft137 Woodridge Rd, Saint Louis, MO 63122For Sale
 MLS ID #26043927, Frances A Rice, ReeceNichols Real Estate. MARIS
 - $369,0003 bd2 ba1.4k sqft763 Wagon Ridge Dr, Fenton, MO 63026For SaleMLS ID #26025352, Lynda I Steiner, RE/MAX Best Choice St. Louis. MARIS
- $340,0004 bd2 ba1.6k sqft1721 Vandover Rd, Fenton, MO 63026For SaleMLS ID #26030271, Dianne J Stasa, ReeceNichols Real Estate. MARIS
- $410,0003 bd2 ba1.5k sqft2726 Bremerton Rd, Saint Louis, MO 63144For SaleMLS ID #26037787, Barbara Hartmann, Berkshire Hathaway HomeServices Select Properties. MARIS
- $279,9002 bd3 ba1.5k sqft10342 Tiffany Village Circle Dr, Saint Louis, MO 63123For SaleMLS ID #26041912, Frank G Masek, 1 Degree Realty. MARIS
- $299,9803 bd1 ba1.1k sqft615 Crest Ct, Saint Louis, MO 63122For SaleMLS ID #26047422, Yan Zhou, Platinum Arch Property, LLC. MARIS
- $399,9993 bd1 ba1.4k sqft524 Goethe Ave, Saint Louis, MO 63122For SaleMLS ID #26037859, Pat Benefield, Coldwell Banker Realty - Gundaker. MARIS
- $199,9002 bd2 ba1k sqft9101 Flores Dr, Saint Louis, MO 63123For SaleMLS ID #26046841, Kellie G Meyer, LM Realty. MARIS
- $389,9993 bd2 ba2.1k sqft3071 Crystal Lake Dr, Saint Louis, MO 63129For SaleMLS ID #26038478, Kim Brown, West End Management & Leasing Services. MARIS
- $389,0003 bd3 ba2k sqft6413-6415 Bradley Ave, Saint Louis, MO 63139For SaleMLS ID #26022623, Carol Savio, Savio Realty, LLC. MARIS
- $379,9003 bd3 ba1.8k sqft308 Twinview Ter, Ballwin, MO 63011For SaleMLS ID #26041805, Greg Meyer, Illinois Select Realty Co.. MARIS
- $399,0004 bd2 ba2k sqft502 Iron Lantern Dr, Ballwin, MO 63011For Sale By Owner
- $275,0003 bd2 ba1.7k sqft4221 Meadowgreen Trails Dr, Saint Louis, MO 63129For SaleMLS ID #26031489, Carolyn Tumminia, Keller Williams Realty St. Louis. MARIS
- $375,0005 bd3 ba1.2k sqft537 Treetop Village Dr, Ballwin, MO 63021For SaleMLS ID #26046007, Crystal V Wright, Wright Organization Inc. MARIS
- $369,9003 bd2 ba1.2k sqft805 Valley Pine Dr, Fenton, MO 63026For SaleMLS ID #26026287, John N Loeffler, Hemrick Realty, L.L.C.. MARIS
- $279,9004 bd3 ba1.5k sqft225 Day Dr, Saint Louis, MO 63135For SaleMLS ID #26043018, Thalisa Walton, Ellis Luxury Homes, LLC. MARIS
- $298,0003 bd2 ba1.1k sqft1052 Deleon Ct, Fenton, MO 63026For SaleMLS ID #26048107, Dianne J Stasa, ReeceNichols Real Estate. MARIS
