Look no further! This partially updated 2-story townhome in the desirable South County is an amazing find. The Villages at Tiffany Square is one of the most sought-after townhomes in the area. It boasts a spacious 2-bedroom, 2.5-bathroom layout with 1-level living, an open floor plan, and beautiful wood, tile, and carpet floors. The home features new Pella windows, an attic fan, an all-season room, a living room, a dining area, a family room, and a kitchen with granite countertops and custom cabinets. The lower level is finished with another large family room, a rec room, a storage room, and has enough space to add another bedroom. Outside, you’ll find a convenient 1-car garage and a sprinkler system. This truly awesome townhome has landscaping, roof, and streets that are all maintained by the association. Located off Tesson Ferry, it’s close to restaurants, theaters, shopping, and everything South County has to offer.
Active
Listed by: 1 Degree Realty • Frank G Masek
$279,900
10342 Tiffany Village Circle Dr, Saint Louis, MO 63123
2beds
1,594sqft
:
Get pre-qualified$2,087/mo
Townhouse
Built in 1998
9,583 Square Feet Lot
$277,200 Zestimate®
$176/sqft
$205/mo HOA
What's special
Storage roomOpen floor planAttic fanRec roomAll-season roomNew pella windowsDining area
- 25 days |
- 1,069 |
- 27 |
Likely to sell faster than
Zillow last checked:
Listing updated:
Listed by:
Frank G Masek 314-320-7427,
1 Degree Realty,
David A Young 636-489-1889,
Sunset Cove Properties
Source: MARIS,MLS#: 26041912 Originating MLS: Regional MLS
Originating MLS: Regional MLSFacts & features
Interior
Bedrooms & bathrooms
- Bedrooms: 2
- Bathrooms: 3
- Full bathrooms: 2
- 1/2 bathrooms: 1
- Main level bathrooms: 1
- Main level bedrooms: 1
Primary bedroom
- Features: Floor Covering: Carpeting
- Level: Main
- Area: 154
- Dimensions: 14x11
Bedroom
- Features: Floor Covering: Carpeting
- Level: Second
- Area: 143
- Dimensions: 13x11
Bathroom
- Features: Floor Covering: Vinyl
- Level: Main
- Area: 55
- Dimensions: 11x5
Bathroom 2
- Features: Floor Covering: Vinyl
- Level: Second
- Area: 55
- Dimensions: 11x5
Bathroom 3
- Features: Floor Covering: Vinyl
- Level: Basement
- Area: 25
- Dimensions: 5x5
Basement
- Features: Floor Covering: Carpeting
- Level: Basement
- Area: 437
- Dimensions: 23x19
Family room
- Features: Floor Covering: Wood
- Level: Second
- Area: 160
- Dimensions: 16x10
Kitchen
- Features: Floor Covering: Vinyl
- Level: Main
- Area: 81
- Dimensions: 9x9
Laundry
- Features: Floor Covering: Vinyl
- Level: Main
- Area: 18
- Dimensions: 6x3
Living room
- Features: Floor Covering: Carpeting
- Level: Main
- Area: 253
- Dimensions: 23x11
Sunroom
- Features: Floor Covering: Ceramic Tile
- Level: Main
- Area: 132
- Dimensions: 12x11
Heating
- Natural Gas
Cooling
- Central Air
Appliances
- Included: Dishwasher, Disposal, Microwave, Gas Oven, Refrigerator, Washer/Dryer, Gas Water Heater
- Laundry: In Hall, Main Level
Features
- Ceiling Fan(s), Chandelier, Dining/Living Room Combo, High Ceilings, Open Floorplan, Tub, Vaulted Ceiling(s), Walk-In Closet(s)
- Flooring: Carpet, Vinyl, Wood
- Basement: Partially Finished,Storage Space
- Has fireplace: No
Interior area
- Total structure area: 1,594
- Total interior livable area: 1,594 sqft
- Finished area above ground: 1,594
Video & virtual tour
Property
Parking
- Total spaces: 1
- Parking features: Driveway
- Attached garage spaces: 1
- Has uncovered spaces: Yes
Features
- Levels: Two
- Patio & porch: Glass Enclosed, Rear Porch
- Fencing: None
Lot
- Size: 9,583 Square Feet
- Dimensions: 23/106*145/196
- Features: Cul-De-Sac, Landscaped
Details
- Parcel number: 27K641402
- Special conditions: Standard
Construction
Type & style
- Home type: Townhouse
- Architectural style: Traditional
- Property subtype: Townhouse
- Attached to another structure: Yes
Materials
- Brick Veneer, Vinyl Siding
- Roof: Architectural Shingle
Condition
- Year built: 1998
Details
- Builder name: Mcbride & Sons
Utilities & green energy
- Electric: Ameren
- Sewer: Public Sewer
- Water: Public
- Utilities for property: Cable Available, Electricity Connected, Natural Gas Connected, Phone Available, Sewer Connected, Water Connected
Community & HOA
Community
- Subdivision: Villages At Tiffany Square The
HOA
- Has HOA: Yes
- Amenities included: None
- Services included: Insurance, Maintenance Grounds, Maintenance Parking/Roads, Common Area Maintenance, Roof, Snow Removal
- HOA fee: $205 monthly
- HOA name: The Villages of Tiffany Square
Location
- Region: Saint Louis
Financial & listing details
- Price per square foot: $176/sqft
- Tax assessed value: $242,400
- Annual tax amount: $2,883
- Date on market: 7/9/2026
- Listing terms: Cash,Conventional,FHA,VA Loan
- Ownership: Private
- Electric utility on property: Yes
- Road surface type: Concrete
Estimated market value
$277,200
$263,000 - $291,000
$2,006/mo
Price history
| Date | Event | Price |
|---|---|---|
| 7/9/2026 | Listed for sale | $279,900$176/sqft |
Source:  MARIS #26041912 Report a problem MARIS #26041912 Report a problem | ||
| 12/1/1998 | Sold | -- |
Source: Public Record Report a problem | ||
Public tax history
| Year | Property taxes | Tax assessment |
|---|---|---|
| 2025 | $2,883 +15.4% | $46,050 +25.3% |
| 2024 | $2,499 +1.3% | $36,750 |
| 2023 | $2,467 -5.6% | $36,750 +1.6% |
| 2022 | $2,613 +12.7% | $36,180 |
| 2021 | $2,319 +2.1% | $36,180 +7.4% |
| 2020 | $2,272 +18.4% | $33,700 |
| 2019 | $1,920 | $33,700 +31% |
| 2018 | $1,920 | $25,730 |
| 2017 | $1,920 +0.1% | $25,730 +0.5% |
| 2016 | $1,917 -3.5% | $25,590 |
| 2015 | $1,986 | $25,590 -3.3% |
| 2014 | $1,986 +2.2% | $26,450 |
| 2013 | $1,943 | $26,450 -8.3% |
| 2012 | -- | $28,840 |
| 2011 | -- | $28,840 -9.2% |
| 2010 | $2,090 +6.4% | $31,760 |
| 2009 | $1,965 +2.9% | $31,760 -0.7% |
| 2008 | $1,909 +3.5% | $31,990 |
| 2007 | $1,843 | $31,990 +13.2% |
| 2006 | $1,843 +0.8% | $28,250 +3.9% |
| 2005 | $1,828 | $27,200 +6.8% |
| 2003 | -- | $25,460 -0.8% |
| 2002 | $1,859 +14.9% | $25,670 |
| 2001 | $1,618 | $25,670 |
Find assessor info on the county website
Monthly payment
Est. payment
Payment breakdown
Explore the cost of this home by adjusting the details. Changes won't be saved.Climate risks
Neighborhood: 63123
Nearby schools
GreatSchools rating
- 7/10Bierbaum Elementary SchoolGrades: K-5Distance: 1.5 mi
- 7/10Margaret Buerkle Middle SchoolGrades: 6-8Distance: 2.8 mi
- 5/10Mehlville High SchoolGrades: 9-12Distance: 2.1 mi
Schools provided by the listing agent
- Elementary: Bierbaum Elem.
- Middle: Margaret Buerkle Middle
- High: Mehlville High School
Source: MARIS. This data may not be complete. We recommend contacting the local school district to confirm school assignments for this home.
- $220,7002 bd1 ba1k sqft10346 Tiffany Village Circle Dr, Saint Louis, MO 63123Off Market
- $247,6002 bd2 ba1.4k sqft10340 Tiffany Village Circle Dr, Saint Louis, MO 63123Off Market
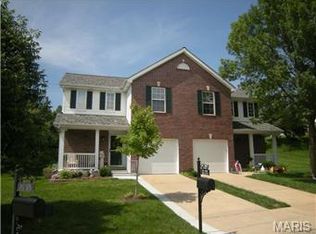
- $208,0002 bd1 ba1k sqft10348 Tiffany Village Circle Dr, Saint Louis, MO 63123Off Market
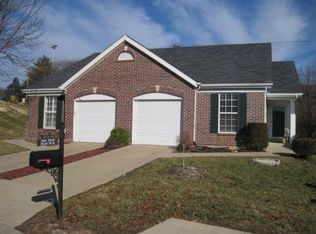
- $1,200-- bd-- ba-- sqft9964 Tesson Ferry Rd, Saint Louis, MO 63123Off Market
- $211,9002 bd2 ba1k sqft10341 Tiffany Village Circle Dr, Saint Louis, MO 63123Off Market
- $253,9002 bd2 ba1.4k sqft10352 Tiffany Village Circle Dr, Saint Louis, MO 63123Off Market
- $261,9002 bd2 ba1.4k sqft10354 Tiffany Village Circle Dr, Saint Louis, MO 63123Off Market
- $212,5002 bd1 ba1k sqft10343 Tiffany Village Circle Dr, Saint Louis, MO 63123Off Market
A local agent can set up tours, give advice and negotiate with sellers.
A local lender can help you make sure your offer is ready when you are.
Similar homes
- $275,0002 bd3 ba1.4k sqft1429 Tahoe Valley Ct, Ballwin, MO 63021For Sale
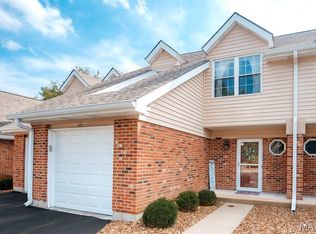
 MLS ID #26046033, Connie Eads, Keller Williams Realty St. Louis. MARIS
 - $199,9002 bd2 ba1k sqft9101 Flores Dr, Saint Louis, MO 63123For Sale
 MLS ID #26046841, Kellie G Meyer, LM Realty. MARIS
 - $269,9003 bd3 ba1.6k sqft13734 La Conte Ct, Saint Louis, MO 63128For Sale
 MLS ID #26018892, Sal Hamdah, Realty Executives of St. Louis. MARIS
 - $255,0004 bd2 ba1.4k sqft1146 Hawkstone Ln, Saint Louis, MO 63125For Sale
 MLS ID #26030639, Michael A Zouglas, REO Xpress, LLC. MARIS
 - $--3 bd2 ba1.5k sqft2213 Stone Gate Dr, Dupo, IL 62239AuctionServiceLink Auction
- $285,0003 bd3 ba1.1k sqft2035 Valmont Dr, Arnold, MO 63010For SaleMLS ID #26044786, Anthony M Kell, Exit Elite Realty. MARIS
- $299,9803 bd1 ba1.1k sqft615 Crest Ct, Saint Louis, MO 63122For SaleMLS ID #26047422, Yan Zhou, Platinum Arch Property, LLC. MARIS
- $250,0002 bd2 ba1.4k sqft3444 Chippewa St, Saint Louis, MO 63118For SaleMLS ID #26048600, Laurie B Wuestling, Coldwell Banker Realty - Gundaker. MARIS
- $169,9003 bd2 ba1.3k sqft615 Lagro Ave, Saint Louis, MO 63125For SaleMLS ID #26049461, Kim Holloway, DRG - Delhougne Realty Group. MARIS
- $260,0002 bd3 ba1.4k sqft12911 Banyan Town Dr, Saint Louis, MO 63146For SaleMLS ID #26041838, JoAnna J Ismail, MORE, REALTORS. MARIS
- $298,0003 bd2 ba1.1k sqft1052 Deleon Ct, Fenton, MO 63026For SaleMLS ID #26048107, Dianne J Stasa, ReeceNichols Real Estate. MARIS
- $379,9002 bd2 ba1.6k sqft4455 Forder Oaks Dr, Saint Louis, MO 63129For SaleMLS ID #26042523, Angi D Welge, RE/MAX Platinum. MARIS
- $239,9003 bd2 ba1.4k sqft2423 Chaucer Ave, Saint Louis, MO 63114For SaleMLS ID #26045320, Alicia Davis, Worth Clark Realty. MARIS
- $295,0004 bd4 ba1.5k sqft2113 Dettmer Pl, Florissant, MO 63031For SaleMLS ID #26048165, Jason M Camenzind, Coldwell Banker Realty - Gundaker. MARIS
- $279,9004 bd1 ba952 sqft2550 Bonniebrook Dr, Maryland Heights, MO 63043For SaleMLS ID #26048211, Kimberly D Crossman, Worth Clark Realty. MARIS
- $220,0002 bd2 ba1.8k sqft826 Catskill Dr, Saint Louis, MO 63125For SaleMLS ID #26002995, Ben Lytle, Opendoor Brokerage LLC. MARIS
- $229,9003 bd3 ba1.3k sqft1503 Whispering Creek Dr, Ballwin, MO 63021For SaleMLS ID #26013058, Julie Kandlbinder, Keller Williams Realty St. Louis. MARIS
- $279,9003 bd2 ba1.1k sqft2830 Hampton Ave, Saint Louis, MO 63139For SaleMLS ID #26027555, Al Alyasiry, Karma Realty, LLC. MARIS
- $329,9003 bd3 ba1.7k sqft1908 Mid Summer Dr, Imperial, MO 63052For SaleMLS ID #26044437, Janice L Regna, Exit Elite Realty. MARIS
- $264,9003 bd2 ba1.3k sqft441 Slusser Ln, Florissant, MO 63031For SaleMLS ID #26042443, Herschylle A Durham, St. Louis Metro, REALTORS. MARIS
