Beautifully maintained multi-level home nestled in the heart of Overland, showcasing wonderful curb appeal, cozy front porch, an impressive 1,450 sq ft of living space, and a list of high-quality updates! Pride of ownership is evident throughout with numerous recent improvements, including a new architectural shingle roof with ridge vent, gutters, gutter guards, and downspouts (2025), Carrier high-efficiency furnace and A/C with humidifier (2021), HWH (2024), upgraded insulation throughout the exterior walls and attic (2021), French drain (2018), professional landscaping, and much more! The welcoming, open floor plan offers spacious living and entertaining areas, including a bright living room, formal dining room, and an inviting family room highlighted by a stunning floor-to-ceiling brick wood-burning fireplace. Stylish, updated kitchen is sure to impress with custom 42-inch wood cabinetry, crown molding, soft-close drawers, pull-out shelving, lazy susan, pantry, breakfast bar, built-in wall oven, electric cooktop, Bosch dishwasher, Samsung microwave, Moen faucet with sprayer, and recessed lighting. The adjoining breakfast room features sliding glass doors leading to the sunroom, where French doors open to the park-like level, fenced-in .22-acre lot with picture-perfect view from any angle—creating the perfect space to relax and enjoy the view year-round. Upstairs, the spacious primary suite features hardwood flooring and an updated private bath with ceramic tile flooring, a marble surround shower, and a pedestal sink. Two additional bedrooms offer hardwood flooring, ceiling fans, and custom closet organizers. Incredibly convenient location, fantastic oversized, insulated 2-car heated/cooled garage, plus main floor laundry! Perfect combination of comfort, quality, and convenience, and it is ready for its next chapter. Welcome Home!
Pending
Listed by: Worth Clark Realty • Alicia Davis • 636-346-9211
$239,900
2423 Chaucer Ave, Saint Louis, MO 63114
3beds
1,450sqft
:
Get pre-qualified$1,629/mo
Single Family Residence
Built in 1962
9,583 Square Feet Lot
$-- Zestimate®
$165/sqft
$-- HOA
What's special
Cozy front porchWonderful curb appealTwo additional bedroomsPull-out shelvingStylish updated kitchenSpacious primary suiteBosch dishwasher
- 8 days |
- 481 |
- 28 |
Likely to sell faster than
Zillow last checked:
Listing updated:
Listed by:
Alicia Davis 636-346-9211,
Worth Clark Realty
Source: MARIS,MLS#: 26045320 Originating MLS: St. Louis Association of REALTORS
Originating MLS: St. Louis Association of REALTORSFacts & features
Interior
Bedrooms & bathrooms
- Bedrooms: 3
- Bathrooms: 2
- Full bathrooms: 2
Heating
- Natural Gas
Cooling
- Attic Fan, Ceiling Fan(s), Electric
Appliances
- Included: Electric Cooktop, Dishwasher, Disposal, Dryer, Exhaust Fan, Humidifier, Microwave, Convection Oven, Refrigerator, Oven, Washer, Gas Water Heater
- Laundry: Electric Dryer Hookup, In Garage, Gas Dryer Hookup
Features
- Built-in Features, Ceiling Fan(s), Crown Molding, Custom Cabinetry, Eat-in Kitchen, Pantry, Recessed Lighting, Separate Dining, Separate Shower, Tub
- Flooring: Carpet, Ceramic Tile, Hardwood
- Doors: French Doors, Pocket Door(s), Sliding Doors
- Windows: Insulated Windows, Screens, Tilt-In Windows, Window Treatments
- Basement: Storage Space,Sump Pump
- Number of fireplaces: 1
- Fireplace features: Family Room, Wood Burning
Interior area
- Total structure area: 1,450
- Total interior livable area: 1,450 sqft
- Finished area above ground: 1,450
Property
Parking
- Total spaces: 2
- Parking features: Attached, Driveway, Garage, Garage Door Opener, Garage Faces Front, Heated Garage, Inside Entrance, Oversized, Storage, Workshop in Garage
- Attached garage spaces: 2
- Has uncovered spaces: Yes
Features
- Levels: Multi/Split
- Patio & porch: Front Porch, Other, See Remarks
- Fencing: Back Yard,Chain Link
- Has view: Yes
- View description: None
Lot
- Size: 9,583 Square Feet
- Dimensions: 62 x 146 x 68 x 155
- Features: Back Yard, Landscaped, Level
Details
- Parcel number: 15L440452
- Special conditions: Standard
Construction
Type & style
- Home type: SingleFamily
- Architectural style: Split Level
- Property subtype: Single Family Residence
- Attached to another structure: Yes
Materials
- Brick, Vinyl Siding
- Foundation: Block
- Roof: Architectural Shingle
Condition
- Updated/Remodeled
- New construction: No
- Year built: 1962
Utilities & green energy
- Electric: Ameren
- Sewer: Public Sewer
- Water: Public
- Utilities for property: Cable Available
Community & HOA
Community
- Subdivision: Midland Valley Estates 2
HOA
- Has HOA: No
Location
- Region: Saint Louis
Financial & listing details
- Price per square foot: $165/sqft
- Tax assessed value: $198,500
- Annual tax amount: $2,880
- Date on market: 7/31/2026
- Cumulative days on market: 8 days
- Listing terms: Cash,Conventional,FHA,VA Loan
- Ownership: Private
Estimated market value
Not available
Estimated sales range
Not available
Not available
Price history
| Date | Event | Price |
|---|---|---|
| 8/4/2026 | Pending sale | $239,900$165/sqft |
Source:  MARIS #26045320 Report a problem MARIS #26045320 Report a problem | ||
| 7/31/2026 | Listed for sale | $239,900$165/sqft |
Source: MARIS #26045320 Report a problem | ||
Public tax history
| Year | Property taxes | Tax assessment |
|---|---|---|
| 2025 | $2,880 -3.6% | $37,710 +7.8% |
| 2024 | $2,987 +2.3% | $34,980 |
| 2023 | $2,921 +23.4% | $34,980 +40.9% |
| 2022 | $2,367 +0% | $24,820 |
| 2021 | $2,367 +0.5% | $24,820 +8.9% |
| 2020 | $2,355 -3.1% | $22,790 |
| 2019 | $2,431 | $22,790 +6.4% |
| 2018 | $2,431 | $21,420 |
| 2017 | $2,431 +4.9% | $21,420 +5.1% |
| 2016 | $2,318 +7% | $20,390 |
| 2015 | $2,166 | $20,390 +7.6% |
| 2014 | $2,166 +6.8% | $18,950 |
| 2013 | $2,028 | $18,950 -27% |
| 2012 | -- | $25,960 |
| 2011 | -- | $25,960 -2.3% |
| 2010 | $2,418 +9.6% | $26,570 |
| 2009 | $2,206 +4.9% | $26,570 -5.1% |
| 2008 | $2,102 +15.1% | $28,010 |
| 2007 | $1,827 | $28,010 +32.8% |
| 2006 | $1,827 +4.3% | $21,090 |
| 2005 | $1,752 +9.8% | $21,090 -0.1% |
| 2003 | $1,595 +4.5% | $21,110 +18.3% |
| 2002 | $1,526 +12% | $17,850 |
| 2001 | $1,363 | $17,850 |
Find assessor info on the county website
Monthly payment
Est. payment
Payment breakdown
Explore the cost of this home by adjusting the details. Changes won't be saved.Climate risks
Neighborhood: 63114
Nearby schools
GreatSchools rating
- 7/10Iveland Elementary SchoolGrades: K-5Distance: 0.6 mi
- 4/10Hoech Middle SchoolGrades: 6-8Distance: 1.2 mi
- 2/10Ritenour Sr. High SchoolGrades: 9-12Distance: 1.3 mi
Schools provided by the listing agent
- Elementary: Marion Elem.
- Middle: Hoech Middle
- High: Ritenour Sr. High
Source: MARIS. This data may not be complete. We recommend contacting the local school district to confirm school assignments for this home.
- $228,0003 bd2 ba1.4k sqft2419 Chaucer Ave, Saint Louis, MO 63114Off Market
- $229,4003 bd2 ba1.4k sqft2427 Chaucer Ave, Saint Louis, MO 63114Off Market
- $229,4003 bd2 ba1.4k sqft2415 Chaucer Ave, Saint Louis, MO 63114Off Market
- $227,3003 bd2 ba1.4k sqft2431 Chaucer Ave, Saint Louis, MO 63114Off Market
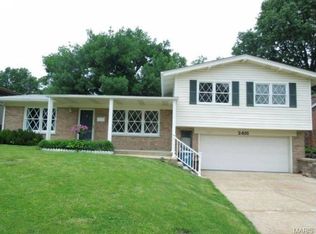
- $220,5003 bd2 ba1.2k sqft2420 Pinehurst Dr, Saint Louis, MO 63114Off Market
- $291,9004 bd4 ba2.4k sqft2426 Pinehurst Dr, Saint Louis, MO 63114Off Market
- $235,7003 bd2 ba1.2k sqft2416 Pinehurst Dr, Saint Louis, MO 63114Off Market
- $253,8003 bd2 ba1.5k sqft2432 Pinehurst Dr, Saint Louis, MO 63114Off Market
A local agent can set up tours, give advice and negotiate with sellers.
A local lender can help you make sure your offer is ready when you are.
Similar homes
- $239,9004 bd2 ba1.2k sqft10866 Mercer Ct, Saint Ann, MO 63074For Sale
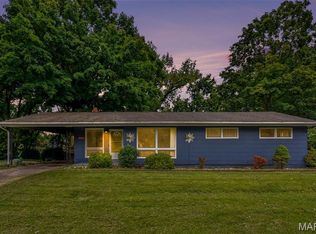
 MLS ID #26043185, Janelle Stowers, Stowers Realty Group LLC. MARIS
 - $279,0003 bd2 ba1.6k sqft2845 Sugar Tree Ln, Maryland Heights, MO 63043For Sale
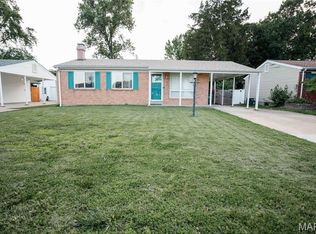 MLS ID #26040459, Kile L Kolinski, RedKey Realty Leaders. MARIS
 - $220,0003 bd2 ba1.3k sqft10724 Saint Matthew Ln, Saint Ann, MO 63074For Sale
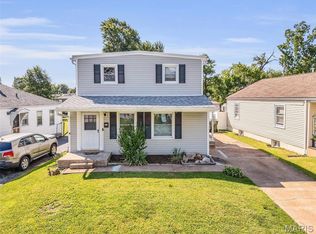 MLS ID #26039006, Becky J Harrington, RE/MAX Results. MARIS
 - $224,9003 bd2 ba1.6k sqft7430 Sir Lords Ln, Hazelwood, MO 63042For Sale
 MLS ID #26029771, Robert Salmons, Entera Realty, LLC. MARIS
 - $185,0003 bd2 ba1.5k sqft390 S Saint Charles St, Florissant, MO 63031For SaleMLS ID #26049456, Casey Milton, Worth Clark Realty. MARIS
- $239,9003 bd2 ba1.2k sqft8543 Maylor Dr, Saint Louis, MO 63123For SaleMLS ID #26046199, Nikki M Hearst, Coldwell Banker Realty - Gundaker. MARIS
- $209,0003 bd2 ba1.9k sqft1826 Oliveto Ln, Hazelwood, MO 63042For SaleMLS ID #26047723, Sheila S Harris, Coldwell Banker Realty - Gundaker. MARIS
- $150,0002 bd1 ba768 sqft8524 Betty Lee Ave, Saint Louis, MO 63114For SaleMLS ID #26047853, Becky J Harrington, RE/MAX Results. MARIS
- $175,0004 bd2 ba1.5k sqft2145 Jenkee Dr, Florissant, MO 63031For SaleMLS ID #26049745, Drew McGrath, Coldwell Banker Realty - Gundaker. MARIS
- $155,0003 bd1 ba1.2k sqft306 Roberta Ave, Saint Louis, MO 63135For SaleMLS ID #26050026, Damon D Major, Key-West Property Partners brokered by EXP Realty, LLC. MARIS
- $255,0003 bd1 ba1.2k sqft805 Brookridge Dr, Saint Louis, MO 63119For SaleMLS ID #26036177, Suzy Richards, Berkshire Hathaway HomeServices Select Properties. MARIS
- $250,0003 bd1 ba1.1k sqft1424 Twin Trails Dr, Fenton, MO 63026For SaleMLS ID #26050483, Sarah G Pollman, Byrne & Associates Real Estate LLC. MARIS
- $225,0002 bd2 ba1k sqft4746 Seibert Ave, Saint Louis, MO 63123For SaleMLS ID #26047928, Sarah N Nguyen-Bani, RE/MAX Results. MARIS
- $229,9003 bd2 ba1.7k sqft514 Coeur De Royale Dr APT 101, Saint Louis, MO 63141For SaleMLS ID #26047929, Michael C Luntz, Nettwork Global. MARIS
- $259,9003 bd3 ba1.5k sqft1927 Bennington Common Dr, Saint Louis, MO 63146For SaleMLS ID #26042093, Mark R Zajac, AMC Realty Group, LLC. MARIS
- $279,9003 bd4 ba1.8k sqft1955 Acorn Trail Dr, Florissant, MO 63031For SaleMLS ID #26034112, Lindia Robins, Evernest, LLC. MARIS
- $229,0003 bd2 ba1k sqft1800 Apple Blossom Ct, Florissant, MO 63031For SaleMLS ID #26042628, Steven J Feldewert, American Landmark Realty. MARIS
- $239,9003 bd2 ba1.1k sqft755 Islamorada Dr, Fenton, MO 63026For SaleMLS ID #26034655, Rob Terry, ReeceNichols Real Estate. MARIS
- $270,0004 bd3 ba1.5k sqft2910 Wellington Dr, Florissant, MO 63033For SaleMLS ID #26041082, Shirley N Graves, Graves and Associates Development Group, LLC. MARIS
- $265,0003 bd1 ba1.4k sqft10917 Larkspur Dr, Saint Louis, MO 63123For SaleMLS ID #26046196, Bryan Vancil, Vancil Brothers Realty. MARIS
