Back on Market. NO FAULT of Sellers. Buyers were denied financing. Home appraised at $330K or higher - appraisal was done and no issues. Inspections done, requested repairs fixed. No radon, no termites, Passed Occupancy! Gorgeous Two-story on LEVEL lot, in a great location near Hwy 55, restaurants & shopping! Fenced backyard with a composite deck & vinyl railing in the Windsor School District. Due to hailstorm a NEW Roof was installed in 2026 (Class 3 Impact Resistant Shingles-lowers your insurance), including NEW Siding on Front, NEW Gutters, NEW Downspouts, it goes on, New Fascia, Shutters, Garage door wrap, J channel, Soffit, Roof Vent, Exhaust cap, Rain cap, & Flu cap. NEW Sump Pump 2025 (Industrial size). Owner purchased NEW Windows ENTIRE home (ALL are TRIPLE PANE) installed in 2018 including 3 NEW Beams on Front Porch and Triple Pane Sliding Door, and there is NO service or Material fee for ANY REPAIRS for any window, sliding door, or porch beams outside, with the TRANSFERRABLE LIFETIME WARRANTY included for your peace of mind. Home is Located two-minute WALK to Mastodon State Park, with playground, picnic areas, museum and trails, etc. Enter into the foyer area & you will love the spacious Living room area which has vaulted ceilings, picture window, bay windows & wood burning decorative fireplace. Living Room is large enough for living/dining room combo. Main floor half bath. Kitchen has ceramic tile floors, beautiful ceramic tile backsplash, pantry, lots of counter space, & breakfast room/bar. New sliding glass triple pane door leads to backyard/composite deck. Laundry room is located on main level and is large with extra storage space. Head upstairs to the large Primary double door suite, which has a two-sink vanity, separate bath/tub, & walk in closet. 2 more bedrooms upstairs with full hall bath/shower. Loft area overlooks living room and foyer on main level. Ceiling fans in every room including garage. Full basement & roughed in plumbing ready to be finished and/or great storage. 2 car garage and private sitting area on the front porch to enjoy in the evenings after you walked/hiked thru the beautiful Mastodon State Park. This house is a move in ready home!
Active
Listed by: Exit Elite Realty • Janice L Regna • 314-712-5168
Price cut: $5K (9/6)
$324,900
1908 Mid Summer Dr, Imperial, MO 63052
3beds
1,732sqft
Single Family Residence
Built in 1995
9,583 Square Feet Lot
$322,000 Zestimate®
$188/sqft
$17/mo HOA
What's special
Wood burning decorative fireplaceMain floor half bathLots of counter spaceFoyer areaNew siding on frontTwo-story on level lotTriple pane sliding door
- 49 days
- 468
- 19
Likely to sell faster than
Zillow last checked:
Listing updated:
Listed by:
Janice L Regna 314-712-5168,
Exit Elite Realty
Source: MARIS,MLS#: 26044437 Originating MLS: St. Louis Association of REALTORS
Originating MLS: St. Louis Association of REALTORSFacts & features
Interior
Bedrooms & bathrooms
- Bedrooms: 3
- Bathrooms: 3
- Full bathrooms: 2
- 1/2 bathrooms: 1
- Main level bathrooms: 1
Primary bedroom
- Description: Double Sinks, Separate Shower and Tub in Primary Suite
- Features: Floor Covering: Carpeting
- Level: Upper
- Area: 285
- Dimensions: 19x15
Bedroom 2
- Features: Floor Covering: Carpeting
- Level: Upper
- Area: 110
- Dimensions: 10x11
Bedroom 3
- Features: Floor Covering: Carpeting
- Level: Upper
- Area: 100
- Dimensions: 10x10
Breakfast room
- Description: Breakfast Bar and triple pane slider leading to composite deck.
- Features: Floor Covering: Ceramic Tile
- Level: Main
- Area: 130
- Dimensions: 13x10
Kitchen
- Description: Gorgeous Ceramic Backsplash & great counter space.
- Features: Floor Covering: Ceramic Tile
- Level: Main
- Area: 130
- Dimensions: 10x13
Laundry
- Features: Floor Covering: Ceramic Tile
- Level: Main
- Area: 42
- Dimensions: 6x7
Living room
- Description: Bay Windows, Large Picture Window, Decorative Fireplace with Ceramic Tile and Mantle
- Features: Floor Covering: Carpeting
- Level: Main
- Area: 260
- Dimensions: 13x20
Heating
- Forced Air, Natural Gas
Cooling
- Central Air, Electric
Appliances
- Included: Gas Cooktop, Dishwasher, Disposal, Exhaust Fan, Instant Hot Water, Humidifier, Plumbed For Ice Maker, Microwave, Gas Oven, Self Cleaning Oven, Range Hood, Gas Range, Gas Water Heater
- Laundry: Main Level
Features
- Breakfast Bar, Breakfast Room, Ceiling Fan(s), Dining/Living Room Combo, Double Vanity, Eat-in Kitchen, Entrance Foyer, High Speed Internet, Pantry, Recessed Lighting, Separate Dining, Storage, Tub, Two Story Entrance Foyer, Vaulted Ceiling(s), Walk-In Closet(s), Workshop/Hobby Area
- Flooring: Carpet, Ceramic Tile, Luxury Vinyl
- Doors: French Doors, Panel Door(s), Sliding Doors, Storm Door(s)
- Basement: Concrete,Full,Storage Space,Sump Pump,Unfinished
- Number of fireplaces: 1
- Fireplace features: Living Room
Interior area
- Total structure area: 1,732
- Total interior livable area: 1,732 sqft
- Finished area above ground: 1,732
Property
Parking
- Total spaces: 2
- Parking features: Garage - Attached
- Attached garage spaces: 2
Accessibility
- Accessibility features: Accessible Approach with Ramp, Accessible Central Living Area, Accessible Common Area, Accessible Kitchen, Accessible Kitchen Appliances, Accessible Washer/Dryer
Features
- Levels: Two
- Patio & porch: Awning(s), Composite, Covered, Deck, Front Porch
- Exterior features: Lighting, Rain Gutters
- Fencing: Back Yard,Chain Link,Fenced,Gate
Lot
- Size: 9,583 Square Feet
- Features: Back Yard, Front Yard, Landscaped, Level, Near Public Transit, Some Trees
Details
- Parcel number: 094.018.00000001.53
- Special conditions: Standard
Construction
Type & style
- Home type: SingleFamily
- Architectural style: Traditional
- Property subtype: Single Family Residence
Materials
- Concrete, Vinyl Siding
- Foundation: Concrete Perimeter
- Roof: Architectural Shingle
Condition
- Year built: 1995
Utilities & green energy
- Electric: Ameren
- Sewer: Public Sewer
- Water: Public
- Utilities for property: Cable Available, Cable Connected, Electricity Connected, Natural Gas Connected
Community & HOA
Community
- Features: Curbs, Park, Playground, Sidewalks, Street Lights, Public Bus, Sewer Gutters, Storm Sewer, Trail(s)
- Security: Security Lights
- Subdivision: Summerfield Parkside Estates 01
HOA
- Has HOA: Yes
- Amenities included: Common Ground
- Services included: Common Area Maintenance, Snow Removal
- HOA fee: $200 annually
- HOA name: Summerfield Parkside Estates
Location
- Region: Imperial
Financial & listing details
- Price per square foot: $188/sqft
- Tax assessed value: $217,100
- Annual tax amount: $3,078
- Date on market: 7/23/2026
- Cumulative days on market: 49 days
- Listing terms: Cash,Conventional,FHA,VA Loan
- Ownership: Private
- Electric utility on property: Yes
- Road surface type: Concrete
Estimated market value
$322,000
$306,000 - $338,000
$2,415/mo
Price history
| Date | Event | Price |
|---|---|---|
| 9/6/2026 | Listed for sale | $324,900-1.5%$188/sqft |
Source:  MARIS #26044437 Report a problem MARIS #26044437 Report a problem | ||
| 8/10/2026 | Contingent | $329,900$190/sqft |
Source: MARIS #26044437 Report a problem | ||
| 7/29/2026 | Price change | $329,900-2.9%$190/sqft |
Source: MARIS #26044437 Report a problem | ||
| 7/23/2026 | Listed for sale | $339,900+83.8%$196/sqft |
Source: MARIS #26044437 Report a problem | ||
| 8/29/2014 | Sold | -- |
Source: MARIS #14035250 Report a problem | ||
| 7/14/2014 | Price change | $184,900-2.6%$107/sqft |
Source: Big Bend Realty LLC #14035250 Report a problem | ||
| 6/27/2014 | Price change | $189,900-5%$110/sqft |
Source: Big Bend Realty LLC #14035250 Report a problem | ||
| 6/22/2014 | Listed for sale | $199,900$115/sqft |
Source: Big Bend Realty LLC #14035250 Report a problem | ||
| 7/15/2004 | Sold | -- |
Source: Agent Provided Report a problem | ||
Public tax history
| Year | Property taxes | Tax assessment |
|---|---|---|
| 2025 | $3,078 +5% | $41,200 +7.6% |
| 2024 | $2,931 +0.6% | $38,300 |
| 2023 | $2,913 +0.1% | $38,300 |
| 2022 | $2,909 -0.1% | $38,300 |
| 2021 | $2,912 +11% | $38,300 +13% |
| 2020 | $2,624 -0.2% | $33,900 |
| 2019 | $2,630 | $33,900 +1.8% |
| 2018 | $2,630 +6.9% | $33,300 |
| 2017 | $2,461 | $33,300 +7.4% |
| 2016 | $2,461 | $31,000 |
| 2015 | -- | $31,000 |
| 2013 | $2,173 | $31,000 +8.4% |
| 2005 | -- | $28,600 +9.2% |
| 2004 | -- | $26,200 |
| 2003 | -- | $26,200 |
| 2002 | -- | $26,200 |
| 2001 | -- | $26,200 |
Find assessor info on the county website
Monthly payment
Est. payment
Payment breakdown
Explore the cost of this home by adjusting the details. Changes won't be saved.Climate risks
Neighborhood: 63052
Nearby schools
Schools provided by the listing agent
- Elementary: Windsor Elem/Windsor Inter
- Middle: Windsor Middle
- High: Windsor High
Source: MARIS. This data may not be complete. We recommend contacting the local school district to confirm school assignments for this home.
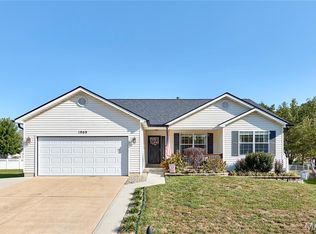
Similar homes
- $339,9004 bd3 ba2.4k sqft1031 Palmer Ln, Imperial, MO 63052For Sale

 MLS ID #26047543, Vickie L Barton, Coldwell Banker Realty - Gundaker. MARIS
 - $299,9003 bd3 ba1.6k sqft2172 Larkspur Lndg, Imperial, MO 63052For Sale
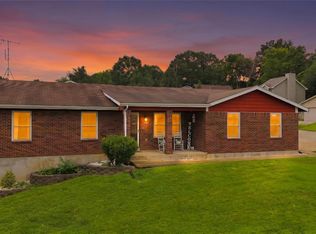 MLS ID #26050626, Trevor J Hollock, Coldwell Banker Realty - Gundaker. MARIS
 - $251,7503 bd2 ba1.1k sqft5832 Blackberry Dr, Imperial, MO 63052For Sale
 MLS ID #26054943, Michael A Zouglas, REO Xpress, LLC. MARIS
 - $275,0003 bd3 ba1.3k sqft2116 Westmoreland Dr, Imperial, MO 63052For Sale
 MLS ID #26052785, Sage J Boehner, EXP Realty, LLC. MARIS
 - $450,0003 bd3 ba2.5k sqft5521 Regency Woods Mnr, Imperial, MO 63052For SaleMLS ID #26051747, Jeremy J Schneider, SCHNEIDER Real Estate. MARIS
- $299,9903 bd2 ba1.2k sqft3152 Lupine Dr, Arnold, MO 63010For SaleMLS ID #26053630, Connie Bequette, Connie Bequette Real Estate LLC. MARIS
- $324,0003 bd3 ba1.8k sqft6018 Gatling Dr, Saint Louis, MO 63129For SaleMLS ID #26054357, Mark Kim, Koda Realty. MARIS
- $370,0003 bd3 ba2.2k sqft8417 Saint Andrews Ln, House Springs, MO 63051For SaleMLS ID #26047273, Alicia Davis, Worth Clark Realty. MARIS
- $315,0003 bd3 ba1.4k sqft1935 Anchorage Dr, Festus, MO 63028For SaleMLS ID #26052842, Clinton R Hafley, Hafley Real Estate. MARIS
- $349,9004 bd3 ba2.4k sqft207 Gran Vista Dr, Festus, MO 63028For SaleMLS ID #26057542, Marie A Needy-Kohler, Coldwell Banker Realty - Gundaker. MARIS
- $279,0003 bd2 ba1.1k sqft1249 Moonlight Dr, Arnold, MO 63010For SaleMLS ID #26052422, Kyle Lewis, Sunset Realty Company. MARIS
- $310,0003 bd3 ba1.3k sqft6131 Barrington Oaks Dr, Cedar Hill, MO 63016For SaleMLS ID #26050828, Leonmarie T Benner, RE/MAX Results. MARIS
- $300,0004 bd4 ba1.9k sqft107 Ezekiel Ct, Hillsboro, MO 63050For SaleMLS ID #26050702, Dawn Griffin, EXP Realty, LLC. MARIS
- $279,9003 bd3 ba2k sqft2553 Tricia Ln, High Ridge, MO 63049For SaleMLS ID #26048926, Linda R Frierdich, Century 21 Advantage. MARIS
- $340,0004 bd2 ba1.6k sqft1721 Vandover Rd, Fenton, MO 63026For SaleMLS ID #26030271, Dianne J Stasa, ReeceNichols Real Estate. MARIS
- $309,9003 bd3 ba2.1k sqft1914 McKinley Range, Festus, MO 63028For SaleMLS ID #26046829, Amber L Glass, Locals Realty, LLC. MARIS
- $390,0003 bd3 ba2.4k sqft102 Winter Valley Dr, Fenton, MO 63026For SaleMLS ID #26047702, Bob L Roskowske, Gateway Real Estate. MARIS
- $385,0003 bd2 ba2.1k sqft3071 Crystal Lake Dr, Saint Louis, MO 63129For SaleMLS ID #26038478, Kim Brown, West End Management & Leasing Services. MARIS
- $360,0003 bd3 ba2.3k sqft12720 Oakbriar Meadows Ln, Festus, MO 63028For SaleMLS ID #26045698, Jennifer R Jones, Rooted Real Estate & Auction Co.. MARIS
