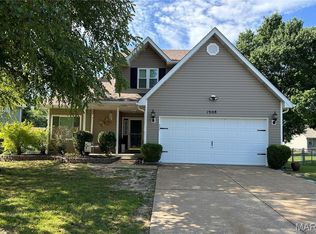
Welcome to your new home in the heart of Imperial, Missouri!
This beautiful 3-bedroom, 2-bathroom home is move-in ready and filled with modern updates throughout. Step inside to a spacious main family room with vaulted ceilings, luxury vinyl plank flooring, and top-down, bottom-up shades that bring in the perfect amount of natural light. The updated kitchen shines with quartz countertops, stainless steel appliances, stylish finishes, and durable LVP flooring that flows seamlessly into the living space. The primary suite offers a retreat of its own, complete with a fully updated bathroom with double vanity and new tile shower as well as a walk in closet designed for comfort and style. The hall bathroom with tub/shower combo also has an updated and stylish vanity.
Step outside to enjoy the composite deck, newer above-ground pool, and a fenced backyard with low-maintenance vinyl fencing—an ideal setup for relaxing or entertaining.
Rounding out the home are the main floor laundry and a two-car garage plus major updates including a new roof, gutters, downspouts, and garage door giving you peace of mind for years to come. The lower level is an open unfinished canvas just waiting for your finishing touches! The HVAC is 4 years old and the water heater is 2 years old.
There is a no-fee transferable Flood Insurance policy in place which is paid through 9/21/2026 for new owners peace of mind, (even though the property has never flooded). Don’t miss your chance to own this charming, well-cared-for home in Imperial—schedule your showing today!
https://vimeo.com/1123955742?fl=pl&fe=sh
Closed
Zillow last checked:
Listing updated:
Bought with:
Amber L Glass, 2022012992
Locals Realty, LLC
Source: MARIS,MLS#: 25065974 Originating MLS: St. Louis Association of REALTORS
Originating MLS: St. Louis Association of REALTORSPrice history
| Date | Event | Price |
|---|---|---|
| 12/19/2025 | Sold | -- |
Source:  MARIS #25065974 Report a problem MARIS #25065974 Report a problem | ||
| 10/24/2025 | Pending sale | $349,900$257/sqft |
Source: MARIS #25065974 Report a problem | ||
| 10/14/2025 | Price change | $349,900-0.9%$257/sqft |
Source: MARIS #25065974 Report a problem | ||
| 10/3/2025 | Listed for sale | $353,000+41.3%$259/sqft |
Source: MARIS #25065974 Report a problem | ||
| 9/21/2021 | Sold | -- |
Source: MARIS #21044226 Report a problem | ||
| 8/20/2021 | Pending sale | $249,900$183/sqft |
Source:  Berkshire Hathaway HomeServices Select Properties #21044226 Report a problem Berkshire Hathaway HomeServices Select Properties #21044226 Report a problem | ||
| 7/30/2021 | Listed for sale | $249,900+57.3%$183/sqft |
Source: Berkshire Hathaway HomeServices Select Properties #21044226 Report a problem | ||
| 2/16/2012 | Sold | -- |
Source: Agent Provided Report a problem | ||
| 1/27/2012 | Price change | $158,900-0.6%$117/sqft |
Source: Jefferson County Office #11047039 Report a problem | ||
| 12/1/2011 | Price change | $159,900-3%$117/sqft |
Source: Jefferson County Office #11047039 Report a problem | ||
| 10/21/2011 | Price change | $164,900-2.9%$121/sqft |
Source: Jefferson County Office #11047039 Report a problem | ||
| 9/25/2011 | Listed for sale | $169,900$125/sqft |
Source: Prudential Select Properties #11047039 Report a problem | ||
Get a cash offer in 3 minutes
Find out how much your home could sell for in as little as 3 minutes with a no-obligation cash offer.
Estimated market value
$345,500
