This charming Saint Louis ranch at 1146 Hawkstone Ln offers approximately 1,488 square feet of functional living space featuring four spacious bedrooms and two full bathrooms. The interior flows seamlessly into a full basement providing ample storage or potential for customization, complemented by the convenience of an attached one-car garage. Situated in the 63125 area, this well-maintained home combines classic comfort with practical amenities, making it a perfect opportunity for anyone seeking a move-in-ready residence.
Active
Listed by: REO Xpress, LLC • Michael A Zouglas • 314-916-4116
Price cut: $10K (10/9)
$245,000
1146 Hawkstone Ln, Saint Louis, MO 63125
4beds
1,488sqft
Single Family Residence
Built in 1965
7,701 Square Feet Lot
$-- Zestimate®
$165/sqft
$-- HOA
What's special
Attached one-car garageFour spacious bedrooms
- 97 days
- 1,047
- 29
Zillow last checked:
Listing updated:
Listed by:
Michael A Zouglas 314-916-4116,
REO Xpress, LLC
Source: MARIS,MLS#: 26030639 Originating MLS: St. Louis Association of REALTORS
Originating MLS: St. Louis Association of REALTORSFacts & features
Interior
Bedrooms & bathrooms
- Bedrooms: 4
- Bathrooms: 2
- Full bathrooms: 2
- Main level bathrooms: 2
- Main level bedrooms: 4
Heating
- Forced Air
Cooling
- Central Air
Features
- Basement: Full
- Has fireplace: No
Interior area
- Total structure area: 1,488
- Total interior livable area: 1,488 sqft
- Finished area above ground: 1,488
Property
Parking
- Total spaces: 1
- Parking features: Garage - Attached
- Attached garage spaces: 1
Features
- Levels: One
Lot
- Size: 7,701 Square Feet
- Features: Back Yard, Front Yard
Details
- Parcel number: 29J630757
- Special conditions: Listing As Is
Construction
Type & style
- Home type: SingleFamily
- Architectural style: Traditional
- Property subtype: Single Family Residence
Materials
- Other
Condition
- Year built: 1965
Utilities & green energy
- Electric: Ameren
- Sewer: Public Sewer
- Water: Public
Community & HOA
Community
- Subdivision: Colonial Estates 2
HOA
- Has HOA: No
Location
- Region: Saint Louis
Financial & listing details
- Price per square foot: $165/sqft
- Tax assessed value: $250,500
- Annual tax amount: $2,978
- Date on market: 5/15/2026
- Cumulative days on market: 97 days
- Listing terms: Cash,Conventional,FHA,USDA Loan,VA Loan
Estimated market value
Not available
Estimated sales range
Not available
Not available
Price history
| Date | Event | Price |
|---|---|---|
| 10/9/2026 | Price change | $245,000-3.9%$165/sqft |
Source:  MARIS #26030639 Report a problem MARIS #26030639 Report a problem | ||
| 7/27/2026 | Listed for sale | $255,000+13.3%$171/sqft |
Source: MARIS #26030639 Report a problem | ||
| 6/2/2026 | Listing removed | $225,000$151/sqft |
Source: MARIS #26030639 Report a problem | ||
| 5/15/2026 | Listed for sale | $225,000$151/sqft |
Source: MARIS #26030639 Report a problem | ||
| 2/13/2026 | Sold | -- |
Source: Public Record Report a problem | ||
Public tax history
| Year | Property taxes | Tax assessment |
|---|---|---|
| 2025 | $2,978 +8.6% | $47,590 +17.9% |
| 2024 | $2,743 +1.3% | $40,380 |
| 2023 | $2,708 +8% | $40,380 +16.3% |
| 2022 | $2,508 +12.7% | $34,710 |
| 2021 | $2,226 -2.3% | $34,710 +2.7% |
| 2020 | $2,278 +11.9% | $33,790 |
| 2019 | $2,035 | $33,790 +23.8% |
| 2018 | $2,035 | $27,300 |
| 2017 | $2,035 +0.1% | $27,300 +5% |
| 2016 | $2,032 +0.7% | $26,010 |
| 2015 | $2,018 | $26,010 -4.9% |
| 2014 | $2,018 +0.5% | $27,340 |
| 2013 | $2,007 | $27,340 +10.7% |
| 2012 | -- | $24,700 |
| 2011 | -- | $24,700 -14.8% |
| 2010 | $1,907 +6.4% | $28,980 |
| 2009 | $1,793 -8.7% | $28,980 -11.9% |
| 2008 | $1,962 +14% | $32,890 |
| 2007 | $1,722 | $32,890 +24.6% |
| 2006 | $1,722 -2.9% | $26,390 |
| 2005 | $1,774 | $26,390 +6.1% |
| 2003 | -- | $24,870 +4.9% |
| 2002 | $1,719 +43.8% | $23,700 |
| 2001 | $1,195 | $23,700 |
Find assessor info on the county website
Monthly payment
Est. payment
Payment breakdown
Explore the cost of this home by adjusting the details. Changes won't be saved.Climate risks
Neighborhood: 63125
Nearby schools
Schools provided by the listing agent
- Elementary: Beasley Elem.
- Middle: Bernard Middle
- High: Mehlville High School
Source: MARIS. This data may not be complete. We recommend contacting the local school district to confirm school assignments for this home.
Similar homes
- $225,0004 bd2 ba1.2k sqft4118 E Donaldson Dr, Saint Louis, MO 63129For Sale
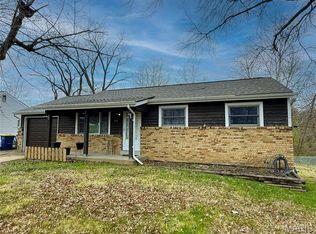
 MLS ID #26015900, Dianne J Stasa, ReeceNichols Real Estate. MARIS
 - $259,0003 bd3 ba1.5k sqft4119 Diebold Ct, Saint Louis, MO 63125For Sale
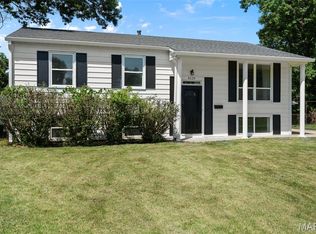 MLS ID #26052994, Elvis Niksic, Worth Clark Realty. MARIS
 - $239,0002 bd2 ba985 sqft317 Earlsfield Ln, Saint Louis, MO 63125For Sale
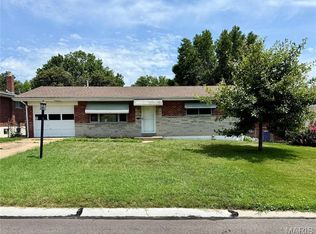 MLS ID #26049558, Pamela Chyba, ListWithFreedom.com Inc. MARIS
 - $297,0003 bd2 ba2k sqft871 Wycliffe Ct, Saint Louis, MO 63125For Sale
 MLS ID #26052109, Ben Lytle, Opendoor Brokerage LLC. MARIS
 - $230,0003 bd1 ba1.3k sqft8606 Vasel Ave, Saint Louis, MO 63123For SaleMLS ID #26050843, Ben Lytle, Opendoor Brokerage LLC. MARIS
- $324,9993 bd2 ba1.6k sqft12163 Cheryl Ct, Saint Louis, MO 63128For SaleMLS ID #26064418, Grant G Cook, Avenue Real Estate Group. MARIS
- $195,0004 bd1 ba1.4k sqft4510 Green Park Rd #18, Saint Louis, MO 63123For SaleMLS ID #26053002, Stephanie Hogenmiller, The Hermann London Group LLC. MARIS
- $249,9003 bd3 ba1.5k sqft5404 Quincy St, Saint Louis, MO 63109For SaleMLS ID #26063209, Blendi Simoni, 4U Realty. MARIS
- $250,0003 bd2 ba1.7k sqft205 Gardner St, Columbia, IL 62236For SaleMLS ID #26042436, Summer H Penet, Nettwork Global. MARIS
- $254,9003 bd1 ba1.4k sqft4047 Louis St, Saint Louis, MO 63116For SaleMLS ID #26057675, John N Loeffler, Hemrick Realty, L.L.C.. MARIS
- $248,0003 bd2 ba1.1k sqft460 Fairfax Dr, Columbia, IL 62236For SaleMLS ID #26060047, Michelle N Miller, Miller & Associates of Waterloo. MARIS
- $279,0003 bd1 ba1.6k sqft306 Union Rd, Saint Louis, MO 63123For SaleMLS ID #26061723, Michael A Hahn, RedKey Realty Leaders Circa. MARIS
- $249,9002 bd1 ba1k sqft4107 Robert Ave, Saint Louis, MO 63116For SaleMLS ID #26063038, Mirela Seric, American Realty Group. MARIS
- $229,9003 bd2 ba1.5k sqft1108 N Rapp Ave, Columbia, IL 62236For SaleMLS ID #26053242, Henry B Torn, ListWithFreedom.com. MARIS
- $246,0002 bd2 ba1.1k sqft6941 Willing St, Barnhart, MO 63012For SaleMLS ID #26057489, Ben Lytle, Opendoor Brokerage LLC. MARIS
- $205,9003 bd2 ba1.5k sqft7316 Sharp Ave, Saint Louis, MO 63116For SaleMLS ID #26040688, John N Loeffler, Hemrick Realty, L.L.C.. MARIS
- $244,0004 bd3 ba1.5k sqft2287 Gadbury Dr, Saint Louis, MO 63136For SaleMLS ID #26061822, Zina A Felton, Key-West Property Partners brokered by EXP Realty, LLC. MARIS
- $226,0004 bd1 ba1.2k sqft6436 Kathy Dr, High Ridge, MO 63049For SaleMLS ID #26059896, Ben Lytle, Opendoor Brokerage LLC. MARIS
- $229,9003 bd1 ba930 sqft2369 Saint Joseph Dr, Arnold, MO 63010For SaleMLS ID #26054387, Bret S Hilbert, Hilbert Nation Realty. MARIS
