Welcome to 306 Union Road, a rehabbed home with a historic feel and the peace of mind of new construction. Original oak floors, stained glass windows, and original tile give it character, while a new roof, new windows, new HVAC, updated electrical and plumbing, and a completely new kitchen deliver worry-free living. The kitchen features quartz countertops, high-end appliances, and a modern tile backsplash. Bonus spaces are everywhere: a finished attic ready for an office, playroom, or guest suite, master walk in closet, plus a partially finished basement with room to grow. Out back, the spacious, flat yard is ready for gardening, play, or entertaining, with a detached garage. All-new concrete and an extra parking pad out front provide ample parking. Located in the Bayless School District, just two minutes from I-55, this move-in-ready home is ready for its next chapter. Schedule your showing today!
Active
Listed by: RedKey Realty Leaders Circa • Michael A Hahn • 314-662-6051
$279,000
306 Union Rd, Saint Louis, MO 63123
3beds
1,662sqft
Single Family Residence
Built in 1927
6,577 Square Feet Lot
$273,500 Zestimate®
$168/sqft
$-- HOA
What's special
Historic feelQuartz countertopsNew roofDetached garageCompletely new kitchenModern tile backsplashOriginal oak floors
- 1 day
- 53
- 6
Zillow last checked:
Listing updated:
Listed by:
Michael A Hahn 314-662-6051,
RedKey Realty Leaders Circa
Source: MARIS,MLS#: 26061723 Originating MLS: St. Louis Association of REALTORS
Originating MLS: St. Louis Association of REALTORSFacts & features
Interior
Bedrooms & bathrooms
- Bedrooms: 3
- Bathrooms: 1
- Full bathrooms: 1
- Main level bathrooms: 1
- Main level bedrooms: 3
Heating
- Natural Gas
Cooling
- Central Air
Appliances
- Included: Stainless Steel Appliance(s), Electric Cooktop, Dishwasher, Ice Maker, Range Hood, Refrigerator
Features
- Basement: Partially Finished,Walk-Out Access,Walk-Up Access
- Number of fireplaces: 1
Interior area
- Total structure area: 1,662
- Total interior livable area: 1,662 sqft
- Finished area above ground: 1,347
- Finished area below ground: 315
Property
Parking
- Parking features: Garage
- Has garage: Yes
Features
- Levels: One
Lot
- Size: 6,577 Square Feet
- Features: Flag Lot, Open Lot
Details
- Parcel number: 26H631297
- Special conditions: Standard
Construction
Type & style
- Home type: SingleFamily
- Architectural style: Bungalow
- Property subtype: Single Family Residence
Materials
- Brick
Condition
- Year built: 1927
Utilities & green energy
- Electric: Ameren
- Sewer: Public Sewer
- Water: Public
- Utilities for property: Electricity Connected, Natural Gas Connected, Sewer Connected, Water Connected
Community & HOA
Community
- Subdivision: Crondolet Commons
HOA
- Has HOA: No
Location
- Region: Saint Louis
Financial & listing details
- Price per square foot: $168/sqft
- Tax assessed value: $188,900
- Annual tax amount: $2,247
- Date on market: 10/1/2026
- Listing terms: Cash,Conventional,FHA,Other,VA Loan
- Electric utility on property: Yes
Estimated market value
$273,500
$260,000 - $287,000
$1,136/mo
Price history
| Date | Event | Price |
|---|---|---|
| 10/1/2026 | Listed for sale | $279,000+99.4%$168/sqft |
Source:  MARIS #26061723 Report a problem MARIS #26061723 Report a problem | ||
| 10/15/2025 | Sold | -- |
Source: MARIS #25063028 Report a problem | ||
| 10/2/2025 | Pending sale | $139,900$84/sqft |
Source: MARIS #25063028 Report a problem | ||
| 9/15/2025 | Listed for sale | $139,900$84/sqft |
Source: MARIS #25063028 Report a problem | ||
| 3/24/2021 | Listing removed | -- |
Source: Owner Report a problem | ||
| 7/25/2019 | Listing removed | $815 |
Source: Owner Report a problem | ||
| 7/12/2019 | Listed for rent | $815 |
Source: Owner Report a problem | ||
Public tax history
| Year | Property taxes | Tax assessment |
|---|---|---|
| 2025 | $2,247 +2% | $35,900 +19.2% |
| 2024 | $2,203 +5.3% | $30,130 |
| 2023 | $2,092 +22.2% | $30,130 +45.5% |
| 2022 | $1,711 +9.5% | $20,710 -21.8% |
| 2021 | $1,563 -6.8% | $26,500 +28% |
| 2020 | $1,678 +5.2% | $20,710 -16% |
| 2019 | $1,594 | $24,660 +41.9% |
| 2018 | $1,594 | $17,380 |
| 2017 | $1,594 +6.1% | $17,380 +13.1% |
| 2016 | $1,502 +8% | $15,370 |
| 2015 | $1,392 | $15,370 +13.9% |
| 2014 | $1,392 +13.3% | $13,490 |
| 2013 | $1,228 | $13,490 |
| 2012 | -- | $13,490 |
| 2011 | -- | $13,490 -38.5% |
| 2010 | $1,470 +3.7% | $21,950 |
| 2009 | $1,417 +55.4% | $21,950 +54% |
| 2008 | $912 -5.3% | $14,250 |
| 2007 | $963 | $14,250 |
| 2006 | $963 -3.3% | $14,250 |
| 2005 | $996 | $14,250 +14.8% |
| 2003 | -- | $12,410 -31% |
| 2002 | $1,431 +70.4% | $17,990 |
| 2001 | $840 | $17,990 |
Find assessor info on the county website
Monthly payment
Est. payment
Payment breakdown
Explore the cost of this home by adjusting the details. Changes won't be saved.Climate risks
Neighborhood: 63123
Nearby schools
Schools provided by the listing agent
- Elementary: Bayless Elem.
- Middle: Bayless Jr. High
- High: Bayless Sr. High
Source: MARIS. This data may not be complete. We recommend contacting the local school district to confirm school assignments for this home.
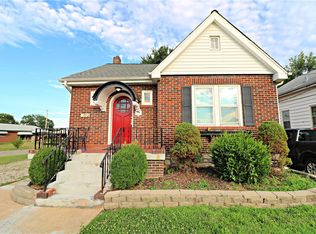
Similar homes
- $254,9002 bd1 ba1k sqft4107 Robert Ave, Saint Louis, MO 63116For Sale

 MLS ID #26063038, Mirela Seric, American Realty Group. MARIS
 - $279,9003 bd2 ba1.8k sqft1457 Wachtel Dr, Saint Louis, MO 63125For Sale
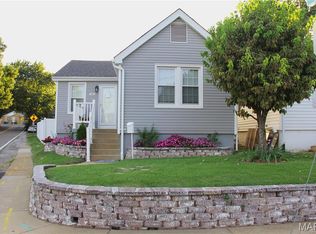 MLS ID #26061352, Blendi Simoni, 4U Realty. MARIS
 - $259,9003 bd1 ba1.4k sqft4047 Louis St, Saint Louis, MO 63116For Sale
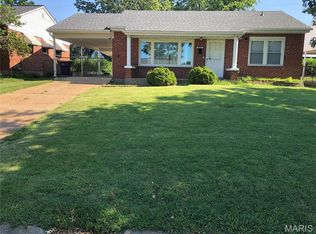 MLS ID #26057675, John N Loeffler, Hemrick Realty, L.L.C.. MARIS
 - $200,0004 bd2 ba1.8k sqft4631 Oregon Ave, Saint Louis, MO 63111For Sale
 MLS ID #26062337, Matt G Millslagle, Salient Realty Group, LLC. MARIS
 - $225,0003 bd2 ba1k sqft5363 Arsenal St, Saint Louis, MO 63139For SaleMLS ID #26062335, Matt G Millslagle, Salient Realty Group, LLC. MARIS
- $250,0004 bd2 ba2.1k sqft3523 Cherokee St, Saint Louis, MO 63118For SaleMLS ID #26062570, Noah G Steinbaum, EXP Realty, LLC. MARIS
- $290,0005 bd2 ba1.5k sqft5900 S Kingshighway Blvd, Saint Louis, MO 63109For SaleMLS ID #26056493, Brenda T Baxton, Nettwork Global. MARIS
- $285,0004 bd2 ba2k sqft4977 Quincy St, Saint Louis, MO 63109For SaleMLS ID #26055885, Tammy K Derrigan, Worth Clark Realty. MARIS
- $195,0004 bd1 ba1.4k sqft4510 Green Park Rd #18, Saint Louis, MO 63123For SaleMLS ID #26053002, Stephanie Hogenmiller, The Hermann London Group LLC. MARIS
- $185,0004 bd2 ba2k sqft4312 Oregon Ave, Saint Louis, MO 63111For SaleMLS ID #26062330, Matt G Millslagle, Salient Realty Group, LLC. MARIS
- $289,9004 bd2 ba1.5k sqft9119 Shelley Ave, Saint Louis, MO 63114For SaleMLS ID #26061508, Steven J Feldewert, American Landmark Realty. MARIS
- $255,0004 bd2 ba1.4k sqft1146 Hawkstone Ln, Saint Louis, MO 63125For SaleMLS ID #26030639, Michael A Zouglas, REO Xpress, LLC. MARIS
- $304,9004 bd3 ba2k sqft24 Weinel Dr, Fairview Heights, IL 62208For SaleMLS ID #26061765, Amy Loftus, Worth Clark Realty. MARIS
- $244,0004 bd3 ba1.5k sqft2287 Gadbury Dr, Saint Louis, MO 63136For SaleMLS ID #26061822, Zina A Felton, Key-West Property Partners brokered by EXP Realty, LLC. MARIS
- $359,9992 bd2 ba1.7k sqft7330 Shaftesbury Ave, Saint Louis, MO 63130For SaleMLS ID #26061881, Jack K Mccurdy, S. R. Stock Properties, Inc.. MARIS
- $285,0005 bd2 ba2.1k sqft5363 Reber Pl, Saint Louis, MO 63139For SaleMLS ID #26037491, Ben Lytle, Opendoor Brokerage LLC. MARIS
- $264,3003 bd3 ba1.5k sqft7326 Country Club Dr, Saint Louis, MO 63121For SaleMLS ID #26015284, Kathy Young, Young Love Realty LLC. MARIS
- $175,0003 bd2 ba1.3k sqft6614 Chamberlain Ave, Saint Louis, MO 63130For SaleMLS ID #26062329, Matt G Millslagle, Salient Realty Group, LLC. MARIS
- $205,9003 bd2 ba1.5k sqft7316 Sharp Ave, Saint Louis, MO 63116For SaleMLS ID #26040688, John N Loeffler, Hemrick Realty, L.L.C.. MARIS
- $140,0002 bd1 ba899 sqft4620 Michigan Ave, Saint Louis, MO 63111For SaleMLS ID #26062336, Matt G Millslagle, Salient Realty Group, LLC. MARIS
