Excellent investment opportunity! This fully leased duplex offers an estimated 9.32% cap rate based on current rental income and 8% Vacancy rate and reported operating expenses. Each unit features 2 bedrooms and 1 full bathroom, with a 2-car garage providing additional convenience. Both units have access to the basement via a rear staircase, where laundry hookups are available for tenant-provided washers and dryers. Notable improvements include separate heating and cooling systems installed in 2016, water heaters replaced in 2026, updated electrical panels, PVC plumbing, and select vinyl replacement windows. Both units are currently occupied, with leases extending through February 2027 and the other unit in a Month to Month term, providing established rental income. Tenants pay their own gas and electricity, while the landlord pays water, sewer and trash. An attractive addition to an investment portfolio with existing tenants, updated mechanical systems, and an established rental history. Schedule your showing today!
Active
Listed by: Real Broker LLC • Yuliana A Erazo Hidalgo • 314-783-6528
$249,900
3537 Minnesota Ave, Saint Louis, MO 63118
4beds
2baths
2,104sqft
Multi Family
Built in 1923
-- sqft lot
$-- Zestimate®
$119/sqft
$-- HOA
What's special
Updated electrical panelsPvc plumbingSelect vinyl replacement windows
- 26 days
- 267
- 29
Zillow last checked:
Listing updated:
Listed by:
Yuliana A Erazo Hidalgo 314-783-6528,
Real Broker LLC
Source: MARIS,MLS#: 26064670 Originating MLS: St. Louis Association of REALTORS
Facts & features
Interior
Bedrooms & bathrooms
- Bedrooms: 4
- Bathrooms: 2
Heating
- Forced Air
Cooling
- Central Air
Features
- Flooring: Hardwood, Laminate, Tile
- Basement: Full,Unfinished,Walk-Out Access,Walk-Up Access
- Number of fireplaces: 2
- Fireplace features: Living Room
Interior area
- Total structure area: 2,104
- Total interior livable area: 2,104 sqft
- Finished area above ground: 2,104
- Finished area below ground: 0
Property
Parking
- Total spaces: 2
- Parking features: Garage
- Garage spaces: 2
Lot
- Size: 4,190 Square Feet
Details
- Parcel number: 15790002800
- Special conditions: Standard
- Other equipment: None
Construction
Type & style
- Home type: MultiFamily
- Architectural style: Traditional
- Property subtype: Multi Family
Materials
- Brick
- Foundation: Stone
Condition
- Year built: 1923
Utilities & green energy
- Electric: Ameren
- Water: Public
Community & HOA
Community
- Subdivision: Murris Add
HOA
- Has HOA: No
Location
- Region: Saint Louis
Financial & listing details
- Price per square foot: $119/sqft
- Tax assessed value: $18,500
- Annual tax amount: $1,543
- Date on market: 10/15/2026
- Cumulative days on market: 26 days
- Listing terms: 1031 Exchange,Cash,Conventional,Other
- Ownership: Private
Estimated market value
Not available
Estimated sales range
Not available
Not available
Price history
| Date | Event | Price |
|---|---|---|
| 10/15/2026 | Listed for sale | $249,900+194.3%$119/sqft |
Source:  MARIS #26064670 Report a problem | ||
| 9/26/2025 | Sold | -- |
Source: MARIS #24077407 Report a problem | ||
| 3/9/2021 | Listing removed | -- |
Source: Owner Report a problem | ||
| 4/6/2016 | Sold | -- |
Source: Agent Provided Report a problem | ||
| 1/8/2013 | Listing removed | $84,900$40/sqft |
Source: Owner Report a problem | ||
| 11/9/2012 | Listed for sale | $84,900$40/sqft |
Source: Owner Report a problem | ||
| 1/23/2007 | Sold | -- |
Source: Public Record Report a problem | ||
| 4/10/2003 | Sold | -- |
Source: Public Record Report a problem | ||
Public tax history
| Year | Property taxes | Tax assessment |
|---|---|---|
| 2025 | $1,543 +196.1% | $18,500 +214.1% |
| 2024 | $521 +4.9% | $5,890 |
| 2023 | $497 +7.9% | $5,890 +12.6% |
| 2022 | $460 +0.1% | $5,230 |
| 2021 | $460 +3.3% | $5,230 +2.3% |
| 2020 | $445 | $5,110 |
| 2019 | $445 | $5,110 +1.8% |
| 2018 | $445 -1.2% | $5,020 |
| 2017 | $451 -1.2% | $5,020 -1.8% |
| 2016 | $456 +9.7% | $5,110 |
| 2015 | $416 +0.4% | $5,110 |
| 2014 | $414 | $5,110 +0.4% |
| 2013 | $414 | $5,090 -42% |
| 2012 | -- | $8,780 |
| 2011 | -- | $8,780 |
| 2010 | -- | $8,780 -15.5% |
| 2009 | $719 +15.1% | $10,390 |
| 2008 | $624 | $10,390 -14.8% |
| 2007 | $624 | $12,200 |
| 2006 | $624 +1% | $12,200 +43% |
| 2005 | $618 +14.2% | $8,530 +21.3% |
| 2004 | $541 +2.9% | $7,030 |
| 2003 | $526 +12.1% | $7,030 +15.6% |
| 2002 | $470 | $6,080 |
| 2001 | -- | $6,080 +1.3% |
| 2000 | -- | $6,000 |
Find assessor info on the county website
Monthly payment
Est. payment
Payment breakdown
Explore the cost of this home by adjusting the details. Changes won't be saved.Climate risks
Neighborhood: Gravois Park
Nearby schools
Schools provided by the listing agent
- Elementary: Froebel Elem.
- Middle: Long Middle Community Ed. Center
- High: Roosevelt High
Source: MARIS. This data may not be complete. We recommend contacting the local school district to confirm school assignments for this home.


Similar homes
- $270,0004 bd2 ba2.3k sqft3929 Pennsylvania Ave, Saint Louis, MO 63118For Sale
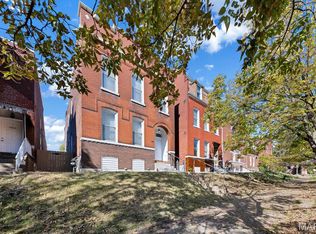
 MLS ID #26068225, Rodney Wallner, Berkshire Hathaway HomeServices Select Properties. MARIS
- $259,0003 bd2 ba2.8k sqft3423 Keokuk St, Saint Louis, MO 63118For Sale
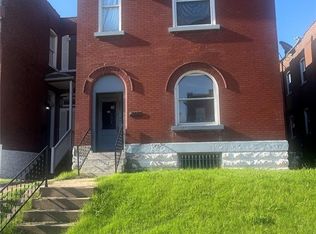 MLS ID #26065962, Brueggemann Tadlock, Keller Williams Realty St. Louis. MARIS
- $158,5504 bd2 ba2.3k sqft4114 Minnesota Ave #A & B, Saint Louis, MO 63118For Sale
 MLS ID #26019083, Shannon McGillycuddy, DRG - Delhougne Realty Group. MARIS
- $189,0004 bd2 ba2.1k sqft3543 Tennessee Ave, Saint Louis, MO 63118For Sale
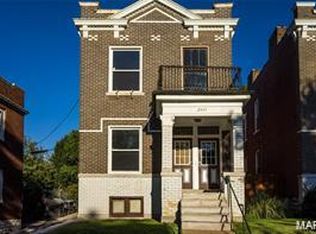 MLS ID #26053678, Gary Le'Roi Newton, Properties by G. Le' Roi LLC. MARIS
- $299,9004 bd4 ba2.6k sqft3628 Arkansas Ave, Saint Louis, MO 63118For SaleMLS ID #26057490, Miranda Hedrick, Gateway Real Estate. MARIS
- $285,0003 bd2 ba2.5k sqft3718 Louisiana Ave, Saint Louis, MO 63118For SaleMLS ID #26063699, Nicole Ditmeyer, Keller Williams Realty St. Louis. MARIS
- $225,0004 bd2 ba2.2k sqft3638 Marceline Ter, Saint Louis, MO 63116For SaleMLS ID #26057038, Angela M Happle, Wood Brothers Realty. MARIS
- $259,9002 bd2 ba1.7k sqft3924 Miami St, Saint Louis, MO 63116For SaleMLS ID #26043844, Anna Kozak, Berkshire Hathaway HomeServices Select Properties. MARIS
- $225,0002 bd2 ba2.1k sqft3444 Chippewa St, Saint Louis, MO 63118For SaleMLS ID #26048600, Laurie B Wuestling, Coldwell Banker Realty - Gundaker. MARIS
- $154,9002 bd1 ba2.3k sqft3652 S Compton Ave, Saint Louis, MO 63118For SaleMLS ID #26055788, Jamila S Luaders, Keller Williams Realty St. Louis. MARIS
- $172,9002 bd2 ba1.9k sqft3440 Nebraska Ave, Saint Louis, MO 63118For SaleMLS ID #26049592, Joey R Schenck, Invest St. Louis. MARIS
- $199,9004 bd4 ba2.7k sqft4617 S Broadway, Saint Louis, MO 63111For SaleMLS ID #26064777, Brian C Miller, Mogul Realty. MARIS
- $180,0004 bd2 ba1.7k sqft3012 Ohio Ave, Saint Louis, MO 63118For SaleMLS ID #26006071, Brueggemann Tadlock, Keller Williams Realty St. Louis. MARIS
- $195,0004 bd2 ba2.1k sqft3700 Osceola St, Saint Louis, MO 63116For SaleMLS ID #25081707, Nikki Stanojevic, Worth Clark Realty. MARIS
- $285,0004 bd2 ba2k sqft4977 Quincy St, Saint Louis, MO 63109For SaleMLS ID #26055885, Tammy K Derrigan, Worth Clark Realty. MARIS
- $240,0003 bd2 ba1.5k sqft1518 Salisbury St, Saint Louis, MO 63107For SaleMLS ID #26070357, Beatrice C Covington, Emmanuel Jamar Realty Group. MARIS
- $240,0003 bd2 ba1.5k sqft1514 Salisbury St, Saint Louis, MO 63107For SaleMLS ID #26070379, Beatrice C Covington, Emmanuel Jamar Realty Group. MARIS
- $240,0003 bd2 ba1.5k sqft1516 Salisbury St, Saint Louis, MO 63107For SaleMLS ID #26070370, Beatrice C Covington, Emmanuel Jamar Realty Group. MARIS
- $239,0002 bd2 ba1.1k sqft4467 Wilcox Ave, Saint Louis, MO 63116For SaleMLS ID #26067919, Cameron S Wilson, Coldwell Banker Realty - Gundaker. MARIS
- $260,0006 bd2 ba2.8k sqft3646 Shenandoah Ave, Saint Louis, MO 63110For SaleMLS ID #26060668, Agnes Agbo, Platinum Realty of St. Louis. MARIS
