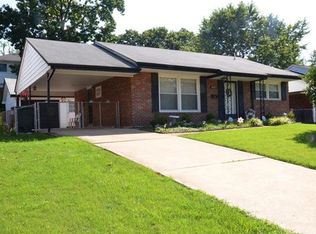
Welcome home to this fabulous 3 bedroom 1 bath house in the wonderful BOULEVARD HEIGHTS neighborhood. There is a separate kitchen and dining/living room area. Down the hall is a newer bathroom and 3 bedrooms with all wood floors. Down in the lower level there is a huge family room for entertaining, a separate room ( to do with as you please ) and plenty of storage. Outside there is a long covered carport/patio, fenced in backyard and a large storage shed. A/C/ FURNACE is newer and roof is 1 year old. The house is located near restaurants, fun and CARONDELET PARK. This one has it all. This house could be yours. Already passed OCCUPANCY. MAKE US AN OFFER AND I'll WORK HARD TO GET IT DONE.
Active
Listed by: Hemrick Realty, L.L.C. • John N Loeffler • 314-550-1590
Price cut: $5K (10/8)
$254,900
4047 Louis St, Saint Louis, MO 63116
3beds
1,460sqft
Single Family Residence
Built in 1955
5,423 Square Feet Lot
$253,400 Zestimate®
$175/sqft
$-- HOA
What's special
Fenced in backyardSeparate roomPlenty of storageNewer bathroomLarge storage shed
- 36 days
- 287
- 3
Zillow last checked:
Listing updated:
Listed by:
John N Loeffler 314-550-1590,
Hemrick Realty, L.L.C.
Source: MARIS,MLS#: 26057675 Originating MLS: Southern Gateway Association of REALTORS
Originating MLS: Southern Gateway Association of REALTORSFacts & features
Interior
Bedrooms & bathrooms
- Bedrooms: 3
- Bathrooms: 1
- Full bathrooms: 1
- Main level bathrooms: 1
- Main level bedrooms: 3
Bedroom
- Features: Floor Covering: Wood
- Level: Main
- Area: 132
- Dimensions: 11x12
Bedroom 2
- Features: Floor Covering: Wood
- Level: Main
- Area: 90
- Dimensions: 10x9
Bedroom 3
- Features: Floor Covering: Wood
- Level: Main
- Area: 99
- Dimensions: 11x9
Dining room
- Features: Floor Covering: Wood
- Level: Main
- Area: 100
- Dimensions: 10x10
Family room
- Features: Floor Covering: Luxury Vinyl Tile
- Level: Lower
- Area: 390
- Dimensions: 30x13
Kitchen
- Features: Floor Covering: Ceramic Tile
- Level: Main
- Area: 70
- Dimensions: 10x7
Living room
- Features: Floor Covering: Wood
- Level: Main
- Area: 204
- Dimensions: 17x12
Heating
- Has Heating (Unspecified Type)
Cooling
- Central Air
Appliances
- Included: Portable Dishwasher, Gas Range, Refrigerator, Water Heater
- Laundry: In Basement
Features
- Flooring: Wood
- Basement: Partially Finished
- Has fireplace: No
Interior area
- Total structure area: 1,460
- Total interior livable area: 1,460 sqft
- Finished area above ground: 969
Property
Parking
- Total spaces: 2
- Parking features: Additional Parking, Carport, Covered, Off Street
- Carport spaces: 2
Features
- Levels: One
- Patio & porch: Covered
- Fencing: Back Yard,Chain Link
Lot
- Size: 5,423 Square Feet
- Features: Back Yard, Front Yard
Details
- Parcel number: 64310001200
- Special conditions: Standard
Construction
Type & style
- Home type: SingleFamily
- Architectural style: Ranch
- Property subtype: Single Family Residence
Materials
- Brick
Condition
- Year built: 1955
Utilities & green energy
- Electric: Ameren
- Sewer: Public Sewer
- Water: Public
- Utilities for property: Cable Available, Electricity Connected, Natural Gas Connected, Sewer Connected, Water Connected
Community & HOA
Community
- Subdivision: Upton Place 03
HOA
- Has HOA: No
Location
- Region: Saint Louis
Financial & listing details
- Price per square foot: $175/sqft
- Tax assessed value: $32,000
- Annual tax amount: $2,648
- Date on market: 9/8/2026
- Cumulative days on market: 36 days
- Listing terms: Conventional,FHA,VA Loan
- Electric utility on property: Yes
Estimated market value
$253,400
$241,000 - $266,000
$1,748/mo
Price history
| Date | Event | Price |
|---|---|---|
| 10/8/2026 | Price change | $254,900-1.9%$175/sqft |
Source:  MARIS #26057675 Report a problem MARIS #26057675 Report a problem | ||
| 9/8/2026 | Listed for sale | $259,900+116.8%$178/sqft |
Source: MARIS #26057675 Report a problem | ||
| 1/3/2013 | Sold | -- |
Source: Agent Provided Report a problem | ||
| 7/4/2012 | Price change | $119,900-2.1%$82/sqft |
Source: RE/MAX RESULTS #12008199 Report a problem | ||
| 5/6/2012 | Price change | $122,500-2%$84/sqft |
Source: RE/MAX RESULTS #12008199 Report a problem | ||
| 4/13/2012 | Price change | $125,000-2%$86/sqft |
Source: RE/MAX RESULTS #12008199 Report a problem | ||
| 3/22/2012 | Price change | $127,500-1.8%$87/sqft |
Source: RE/MAX RESULTS #12008199 Report a problem | ||
| 3/8/2012 | Price change | $129,900-2%$89/sqft |
Source: RE/MAX RESULTS #12008199 Report a problem | ||
| 2/15/2012 | Listed for sale | $132,500-1.9%$91/sqft |
Source: RE/MAX Results Report a problem | ||
| 9/19/2010 | Listing removed | $135,000$92/sqft |
Source: Gateway Properties #10004346 Report a problem | ||
| 7/24/2010 | Price change | $135,000-3.5%$92/sqft |
Source: Gateway Properties #10004346 Report a problem | ||
| 3/15/2010 | Price change | $139,900-3.5%$96/sqft |
Source: Gateway Properties #10004346 Report a problem | ||
| 1/27/2010 | Listed for sale | $144,900$99/sqft |
Source: Gateway Properties #10004346 Report a problem | ||
Public tax history
| Year | Property taxes | Tax assessment |
|---|---|---|
| 2025 | $2,648 +9.1% | $32,000 +11.6% |
| 2024 | $2,428 +5.1% | $28,670 |
| 2023 | $2,310 +6.4% | $28,670 +10.6% |
| 2022 | $2,171 +0.1% | $25,930 |
| 2021 | $2,168 +13.2% | $25,930 +12.1% |
| 2020 | $1,915 | $23,130 +0% |
| 2019 | $1,915 | $23,120 +11.3% |
| 2018 | $1,915 +7.8% | $20,770 |
| 2017 | $1,777 +4% | $20,770 +3.6% |
| 2016 | $1,709 +10.2% | $20,050 |
| 2015 | $1,550 +1.6% | $20,050 |
| 2014 | $1,525 | $20,050 +1.5% |
| 2013 | $1,525 | $19,750 -8.7% |
| 2012 | -- | $21,640 |
| 2011 | -- | $21,640 |
| 2010 | -- | $21,640 -1.3% |
| 2009 | $1,486 +0.9% | $21,930 |
| 2008 | $1,473 | $21,930 -4.9% |
| 2007 | $1,473 | $23,070 |
| 2006 | $1,473 +1% | $23,070 +11.6% |
| 2005 | $1,458 +22% | $20,670 +29.3% |
| 2004 | $1,195 +2.9% | $15,980 |
| 2003 | $1,160 +8.2% | $15,980 +11.1% |
| 2002 | $1,072 | $14,380 |
| 2001 | -- | $14,380 +6.4% |
| 2000 | -- | $13,510 |
Find assessor info on the county website
Monthly payment
Est. payment
Payment breakdown
Explore the cost of this home by adjusting the details. Changes won't be saved.Climate risks
Neighborhood: Boulevard Heights
Nearby schools
Schools provided by the listing agent
- Elementary: Woerner Elem.
- Middle: Long Middle Community Ed. Center
- High: Roosevelt High
Source: MARIS. This data may not be complete. We recommend contacting the local school district to confirm school assignments for this home.
Similar homes
- $205,9003 bd2 ba1.5k sqft7316 Sharp Ave, Saint Louis, MO 63116For Sale

 MLS ID #26040688, John N Loeffler, Hemrick Realty, L.L.C.. MARIS
 - $239,9002 bd1 ba931 sqft4337 Loughborough Ave, Saint Louis, MO 63116For Sale
 MLS ID #26022098, John N Loeffler, Hemrick Realty, L.L.C.. MARIS
 - $269,0002 bd1 ba1.1k sqft4000 McDonald Ave, Saint Louis, MO 63116For Sale
 MLS ID #26049889, Bob F Strait, EXP Realty, LLC. MARIS
 - $279,0003 bd1 ba1.6k sqft306 Union Rd, Saint Louis, MO 63123For Sale
 MLS ID #26061723, Michael A Hahn, RedKey Realty Leaders Circa. MARIS
 - $230,0003 bd1 ba1.3k sqft8606 Vasel Ave, Saint Louis, MO 63123For SaleMLS ID #26050843, Ben Lytle, Opendoor Brokerage LLC. MARIS
- $349,9003 bd2 ba1.4k sqft6053 Childress Ave, Saint Louis, MO 63109For SaleMLS ID #26064562, Nancy J Jackson, Cottage & Castle. MARIS
- $175,0003 bd2 ba1.3k sqft4140 Tesson St, Saint Louis, MO 63123For SaleMLS ID #25045029, Sherri L McNeely, Locals Realty, LLC. MARIS
- $250,0003 bd2 ba1.3k sqft9091 Patrick Dr, Saint Louis, MO 63114For SaleMLS ID #26060655, Anna Shiao, Saint Louis Real Estate LLC. MARIS
- $159,9003 bd1 ba1.1k sqft4116 Taft Ave, Saint Louis, MO 63116For SaleMLS ID #26043072, Christine M Williams, Coldwell Banker Realty - Gundaker. MARIS
- $285,0005 bd2 ba2.1k sqft5363 Reber Pl, Saint Louis, MO 63139For SaleMLS ID #26037491, Ben Lytle, Opendoor Brokerage LLC. MARIS
- $225,0002 bd2 ba2.1k sqft3444 Chippewa St, Saint Louis, MO 63118For SaleMLS ID #26048600, Laurie B Wuestling, Coldwell Banker Realty - Gundaker. MARIS
- $129,9803 bd2 ba1.3k sqft6728 Alabama Ave, Saint Louis, MO 63111For SaleMLS ID #26060926, Yan Zhou, Platinum Arch Property, LLC. MARIS
- $285,0004 bd2 ba2k sqft4977 Quincy St, Saint Louis, MO 63109For SaleMLS ID #26055885, Tammy K Derrigan, Worth Clark Realty. MARIS
- $200,0004 bd2 ba1.8k sqft4631 Oregon Ave, Saint Louis, MO 63111For SaleMLS ID #26062337, Matt G Millslagle, Salient Realty Group, LLC. MARIS
- $219,9003 bd3 ba1.2k sqft6832 Julian Ave, Saint Louis, MO 63130For SaleMLS ID #26055533, Jason Lang, Keller Williams Chesterfield. MARIS
- $225,0003 bd3 ba1.4k sqft11749 Galba Dr, Florissant, MO 63033For SaleMLS ID #26065258, Tim S Branneky, MORE, REALTORS. MARIS
- $264,9003 bd3 ba1.5k sqft1003 Chartres Ave, Saint Louis, MO 63132For SaleMLS ID #26039571, David E Wolf, Rocklin Realty LLC. MARIS
- $229,9003 bd2 ba1.5k sqft1108 N Rapp Ave, Columbia, IL 62236For SaleMLS ID #26053242, Henry B Torn, ListWithFreedom.com. MARIS
- $225,0004 bd2 ba1.2k sqft4118 E Donaldson Dr, Saint Louis, MO 63129For SaleMLS ID #26015900, Dianne J Stasa, ReeceNichols Real Estate. MARIS
- $315,0002 bd1 ba1.9k sqft5049 Lindenwood Ave, Saint Louis, MO 63109For SaleMLS ID #26065766, Joe Geary, Nettwork Global. MARIS
