Rare opportunity in one of University City's most sought-after neighborhoods! This spacious all-brick ranch offers 1,537 square feet, 3 bedrooms, and 3 full bathrooms, including a private primary suite with its own full bath and walk-in closet—a hard-to-find feature in homes of this era. Major system updates have already been completed, including plumbing, electrical, HVAC, and a sump pump system, allowing the next owner to focus on transforming the interior to match their vision. Whether you're an owner-occupant looking to build sweat equity or an investor seeking a premier location, the possibilities here are substantial. The home also features a full basement with an additional full bath, a single-car attached garage, and a charming, private backyard complete with a covered patio perfect for relaxing or entertaining. With strong bones, updated mechanicals, and an exceptional University City location, this is a unique opportunity to create significant value in one of St. Louis' most desirable communities. Home is being sold as-is.
Active
Listed by: Rocklin Realty LLC • David E Wolf • 314-799-5100
Price cut: $2.5K (10/7)
$264,900
1003 Chartres Ave, Saint Louis, MO 63132
3beds
1,537sqft
Single Family Residence
Built in 1955
7,418 Square Feet Lot
$268,000 Zestimate®
$172/sqft
$-- HOA
What's special
Charming private backyardAll-brick ranchSingle-car attached garageWalk-in closet
- 114 days
- 1,062
- 27
Zillow last checked:
Listing updated:
Listed by:
David E Wolf 314-799-5100,
Rocklin Realty LLC,
Tom Tricamo 314-223-4047,
Rocklin Realty LLC
Source: MARIS,MLS#: 26039571 Originating MLS: St. Louis Association of REALTORS
Originating MLS: St. Louis Association of REALTORSFacts & features
Interior
Bedrooms & bathrooms
- Bedrooms: 3
- Bathrooms: 3
- Full bathrooms: 3
- Main level bathrooms: 2
- Main level bedrooms: 3
Heating
- Forced Air
Cooling
- Central Air, Electric
Features
- Basement: Partially Finished,Full
- Has fireplace: No
Interior area
- Total structure area: 1,537
- Total interior livable area: 1,537 sqft
- Finished area above ground: 1,537
Property
Parking
- Total spaces: 1
- Parking features: Garage - Attached
- Attached garage spaces: 1
Features
- Levels: One
Lot
- Size: 7,418 Square Feet
- Features: Front Yard
Details
- Parcel number: 17K130244
- Special conditions: Listing As Is
Construction
Type & style
- Home type: SingleFamily
- Architectural style: Traditional
- Property subtype: Single Family Residence
Materials
- Brick
Condition
- Year built: 1955
Utilities & green energy
- Electric: Ameren
- Sewer: Public Sewer
- Water: Public
- Utilities for property: Electricity Available, Natural Gas Available, Sewer Available, Water Available
Community & HOA
Community
- Subdivision: Blackberry Estates
HOA
- Has HOA: No
Location
- Region: Saint Louis
Financial & listing details
- Price per square foot: $172/sqft
- Tax assessed value: $313,000
- Annual tax amount: $4,049
- Date on market: 6/22/2026
- Cumulative days on market: 114 days
- Listing terms: Cash,Conventional
- Ownership: Private
- Electric utility on property: Yes
Estimated market value
$268,000
$255,000 - $281,000
$2,614/mo
Price history
| Date | Event | Price |
|---|---|---|
| 10/7/2026 | Price change | $264,900-0.9%$172/sqft |
Source:  MARIS #26039571 Report a problem MARIS #26039571 Report a problem | ||
| 10/2/2026 | Price change | $267,400-0.9%$174/sqft |
Source: MARIS #26039571 Report a problem | ||
| 9/2/2026 | Price change | $269,900-1%$176/sqft |
Source: MARIS #26039571 Report a problem | ||
| 8/27/2026 | Price change | $272,500-0.7%$177/sqft |
Source: MARIS #26039571 Report a problem | ||
| 8/20/2026 | Price change | $274,400-0.1%$179/sqft |
Source: MARIS #26039571 Report a problem | ||
| 8/14/2026 | Price change | $274,650-0.1%$179/sqft |
Source: MARIS #26039571 Report a problem | ||
| 6/23/2026 | Listed for sale | $274,900$179/sqft |
Source: MARIS #26039571 Report a problem | ||
| 5/4/2026 | Sold | -- |
Source: Public Record Report a problem | ||
Public tax history
| Year | Property taxes | Tax assessment |
|---|---|---|
| 2025 | $4,049 +17.7% | $59,470 +23.6% |
| 2024 | $3,440 +0.1% | $48,110 |
| 2023 | $3,436 +12% | $48,110 +20.3% |
| 2022 | $3,068 +1% | $39,990 |
| 2021 | $3,036 -0.7% | $39,990 +1.9% |
| 2020 | $3,056 +3.6% | $39,250 |
| 2019 | $2,951 | $39,250 +11.1% |
| 2018 | $2,951 | $35,340 |
| 2017 | $2,951 -0.2% | $35,340 +9.8% |
| 2016 | $2,957 +5% | $32,190 |
| 2015 | $2,817 | $32,190 +7.1% |
| 2014 | $2,817 +4.8% | $30,060 |
| 2013 | $2,687 | $30,060 -8% |
| 2012 | -- | $32,680 |
| 2011 | -- | $32,680 |
| 2010 | $2,615 +10.8% | $32,680 |
| 2009 | $2,361 -3.8% | $32,680 -4.8% |
| 2008 | $2,454 +20% | $34,340 |
| 2007 | $2,045 | $34,340 +25.9% |
| 2006 | $2,045 +0.6% | $27,270 |
| 2005 | $2,032 +2% | $27,270 +12.5% |
| 2003 | $1,993 +0.9% | $24,230 +1.2% |
| 2002 | $1,974 +22.4% | $23,940 |
| 2001 | $1,613 | $23,940 |
Find assessor info on the county website
Monthly payment
Est. payment
Payment breakdown
Explore the cost of this home by adjusting the details. Changes won't be saved.Climate risks
Neighborhood: 63132
Nearby schools
Schools provided by the listing agent
- Elementary: Jackson Park Elem.
- Middle: Brittany Woods
- High: University City Sr. High
Source: MARIS. This data may not be complete. We recommend contacting the local school district to confirm school assignments for this home.
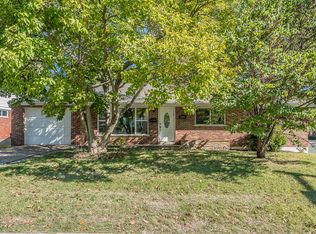
- $319,4003 bd2 ba1.5k sqft1007 Chartres Ave, Saint Louis, MO 63132Off Market
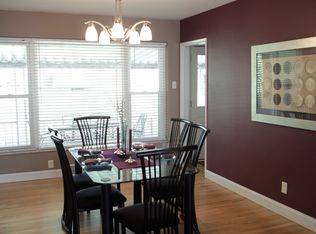
- $313,8003 bd2 ba1.5k sqft1000 N McKnight Rd, Saint Louis, MO 63132Off Market
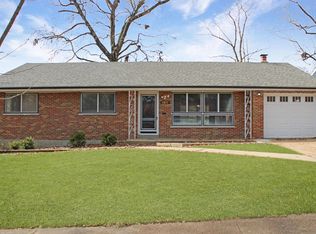
- $316,5003 bd3 ba1.5k sqft1004 N McKnight Rd, Saint Louis, MO 63132Off Market
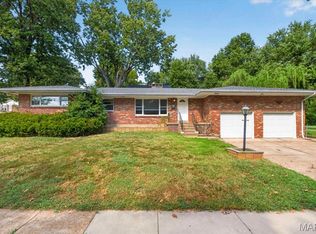
- $285,7003 bd2 ba1.5k sqft1011 Chartres Ave, Saint Louis, MO 63132Off Market
Similar homes
- $214,9003 bd2 ba1.3k sqft7534 Carleton Ave, Saint Louis, MO 63130For Sale

 MLS ID #26047695, Penny Davis, ReeceNichols Real Estate. MARIS
 - $250,0003 bd2 ba1.3k sqft9091 Patrick Dr, Saint Louis, MO 63114For Sale
 MLS ID #26060655, Anna Shiao, Saint Louis Real Estate LLC. MARIS
 - $279,9004 bd2 ba1.5k sqft9119 Shelley Ave, Saint Louis, MO 63114For Sale
 MLS ID #26061508, Steven J Feldewert, American Landmark Realty. MARIS
 - $219,9003 bd3 ba1.2k sqft6832 Julian Ave, Saint Louis, MO 63130For Sale
 MLS ID #26055533, Jason Lang, Keller Williams Chesterfield. MARIS
 - $255,0003 bd2 ba2.2k sqft12200 McKelvey Rd, Maryland Heights, MO 63043For SaleMLS ID #26048093, Lara O Alli, Coldwell Banker Realty - Gundaker West Regional. MARIS
- $244,0004 bd3 ba1.5k sqft2287 Gadbury Dr, Saint Louis, MO 63136For SaleMLS ID #26061822, Zina A Felton, Key-West Property Partners brokered by EXP Realty, LLC. MARIS
- $185,0003 bd2 ba1.3k sqft2315 Wengler Ave, Saint Louis, MO 63114For SaleMLS ID #26060771, Nikki C Kissell, American Home Realty LLC. MARIS
- $225,0003 bd3 ba1.4k sqft11749 Galba Dr, Florissant, MO 63033For SaleMLS ID #26065258, Tim S Branneky, MORE, REALTORS. MARIS
- $189,9003 bd3 ba1k sqft1181 Belrue Ave, Saint Louis, MO 63130For SaleMLS ID #26033341, Mandy Wong, Fortune Realty, LLC. MARIS
- $249,9003 bd3 ba1.5k sqft5404 Quincy St, Saint Louis, MO 63109For SaleMLS ID #26063209, Blendi Simoni, 4U Realty. MARIS
- $285,0005 bd2 ba2.1k sqft5363 Reber Pl, Saint Louis, MO 63139For SaleMLS ID #26037491, Ben Lytle, Opendoor Brokerage LLC. MARIS
- $254,9003 bd1 ba1.4k sqft4047 Louis St, Saint Louis, MO 63116For SaleMLS ID #26057675, John N Loeffler, Hemrick Realty, L.L.C.. MARIS
- $215,0003 bd3 ba1.5k sqft725 Mary Jo Ln, Hazelwood, MO 63042For SaleMLS ID #26055576, Mark M Yang, Quality Realty Company. MARIS
- $279,0003 bd1 ba1.6k sqft306 Union Rd, Saint Louis, MO 63123For SaleMLS ID #26061723, Michael A Hahn, RedKey Realty Leaders Circa. MARIS
- $230,0003 bd1 ba1.3k sqft8606 Vasel Ave, Saint Louis, MO 63123For SaleMLS ID #26050843, Ben Lytle, Opendoor Brokerage LLC. MARIS
- $174,9003 bd2 ba1.1k sqft2295 Woodgrass Dr, Saint Louis, MO 63114For SaleMLS ID #26033111, Steven F Studnicki, Coldwell Banker Realty - Gundaker. MARIS
- $299,5003 bd2 ba2.2k sqft15000 Sinks Rd, Florissant, MO 63034For SaleMLS ID #26039608, Cynthia L Winkler, RE/MAX Platinum. MARIS
- $149,0003 bd1 ba1.4k sqft1808 Spencer Ave, Saint Louis, MO 63114For SaleMLS ID #26035422, Frank G Masek, 1 Degree Realty. MARIS
- $219,9003 bd3 ba1.6k sqft1395 Ensenada Dr, Florissant, MO 63031For SaleMLS ID #26058763, Donna M Wheeler, Coldwell Banker Realty - Gundaker. MARIS
