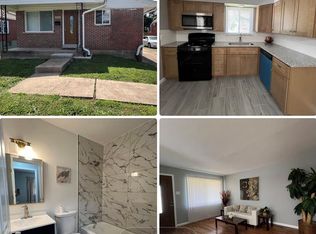
You'll love this neighborhood!. This 3 BR/2 BA home sits right across from Millar park. You can't beat this home for value! Updates needed, but ALL the major systems are less than a year old: Plumbing stack, Electrical panel, Roof, Water Heater, AC & Furnace! Offers great convenience being close to grocery store, restaurants & gas stations. Make this home your own...welcome home!
Active
Listed by: ReeceNichols Real Estate • Penny Davis • 314-495-9089
Price cut: $15K (9/19)
$214,900
7534 Carleton Ave, Saint Louis, MO 63130
3beds
1,305sqft
Single Family Residence
Built in 1956
5,458 Square Feet Lot
$-- Zestimate®
$165/sqft
$-- HOA
What's special
- 59 days
- 420
- 16
Zillow last checked:
Listing updated:
Listed by:
Penny Davis 314-495-9089,
ReeceNichols Real Estate
Source: MARIS,MLS#: 26047695 Originating MLS: St. Louis Association of REALTORS
Originating MLS: St. Louis Association of REALTORSFacts & features
Interior
Bedrooms & bathrooms
- Bedrooms: 3
- Bathrooms: 2
- Full bathrooms: 2
- Main level bathrooms: 2
- Main level bedrooms: 3
Primary bedroom
- Description: Double closets & ensuite
- Features: Floor Covering: Wood
- Level: First
Bedroom 2
- Features: Floor Covering: Wood
- Level: First
Primary bathroom
- Description: 3 pc. New vanity
- Level: First
Bathroom 2
- Description: New vanity
- Level: First
Bathroom 3
- Level: First
Kitchen
- Features: Floor Covering: Vinyl
- Level: First
Living room
- Description: Living/Dining Room combination. Carpet over hardwood
- Features: Floor Covering: Carpeting, Wood
- Level: First
Heating
- Forced Air
Cooling
- Central Air
Appliances
- Included: Free-Standing Gas Range, Water Heater
- Laundry: In Basement
Features
- Flooring: Hardwood
- Windows: Aluminum Frames
- Basement: Partially Finished
- Has fireplace: No
Interior area
- Total structure area: 1,305
- Total interior livable area: 1,305 sqft
- Finished area above ground: 1,305
Property
Parking
- Total spaces: 1
- Parking features: On Street, Tandem
- Carport spaces: 1
- Has uncovered spaces: Yes
Features
- Levels: One
- Fencing: Back Yard
Lot
- Size: 5,458 Square Feet
Details
- Parcel number: 17J430912
- Special conditions: Listing As Is
Construction
Type & style
- Home type: SingleFamily
- Architectural style: Ranch
- Property subtype: Single Family Residence
Materials
- Brick
Condition
- Year built: 1956
Utilities & green energy
- Electric: 220 Volts
- Sewer: Public Sewer
- Water: Public
- Utilities for property: Electricity Available
Community & HOA
Community
- Features: Park
- Subdivision: Hawthorne Manor
HOA
- Has HOA: No
Location
- Region: Saint Louis
Financial & listing details
- Price per square foot: $165/sqft
- Tax assessed value: $184,300
- Annual tax amount: $2,124
- Date on market: 7/30/2026
- Cumulative days on market: 59 days
- Listing terms: Cash,Conventional
- Electric utility on property: Yes
Estimated market value
Not available
Estimated sales range
Not available
Not available
Price history
| Date | Event | Price |
|---|---|---|
| 9/19/2026 | Price change | $214,900-6.5%$165/sqft |
Source:  MARIS #26047695 Report a problem MARIS #26047695 Report a problem | ||
| 8/16/2026 | Listed for sale | $229,900$176/sqft |
Source: MARIS #26047695 Report a problem | ||
| 8/1/2026 | Listing removed | $229,900$176/sqft |
Source:  ReeceNichols Real Estate #26047695 Report a problem ReeceNichols Real Estate #26047695 Report a problem | ||
| 7/30/2026 | Listed for sale | $229,900$176/sqft |
Source: MARIS #26047695 Report a problem | ||
| 1/28/1994 | Sold | -- |
Source: Agent Provided Report a problem | ||
Public tax history
| Year | Property taxes | Tax assessment |
|---|---|---|
| 2025 | $2,124 -0.5% | $35,020 +18.3% |
| 2024 | $2,135 +0.1% | $29,600 |
| 2023 | $2,132 +36.5% | $29,600 +47.8% |
| 2022 | $1,562 +1% | $20,030 |
| 2021 | $1,546 -1% | $20,030 +1.6% |
| 2020 | $1,562 -3.1% | $19,720 |
| 2019 | $1,612 | $19,720 +3.7% |
| 2018 | $1,612 | $19,020 |
| 2017 | $1,612 -0.2% | $19,020 -3.3% |
| 2016 | $1,615 -7.2% | $19,670 |
| 2015 | $1,741 | $19,670 +11.1% |
| 2014 | $1,741 +8.5% | $17,710 |
| 2013 | $1,605 | $17,710 -15.3% |
| 2012 | -- | $20,920 |
| 2011 | -- | $20,920 |
| 2010 | $1,657 +9.6% | $20,920 |
| 2009 | $1,512 +13% | $20,920 +11% |
| 2008 | $1,338 +16.1% | $18,850 |
| 2007 | $1,152 | $18,850 +21.8% |
| 2006 | $1,152 +0.6% | $15,470 |
| 2005 | $1,145 +2.6% | $15,470 +16.8% |
| 2003 | $1,116 +0.9% | $13,250 -0.7% |
| 2002 | $1,106 +22.6% | $13,340 |
| 2001 | $902 | $13,340 |
Find assessor info on the county website
Monthly payment
Est. payment
Payment breakdown
Explore the cost of this home by adjusting the details. Changes won't be saved.Climate risks
Neighborhood: North Central
Nearby schools
Schools provided by the listing agent
- Elementary: Barbara Jordan Elem.
- Middle: Brittany Woods
- High: University City Sr. High
Source: MARIS. This data may not be complete. We recommend contacting the local school district to confirm school assignments for this home.
Similar homes
- $219,9003 bd3 ba1.2k sqft6832 Julian Ave, Saint Louis, MO 63130For Sale

 MLS ID #26055533, Jason Lang, Keller Williams Chesterfield. MARIS
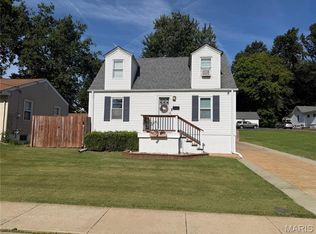
 - $189,9003 bd3 ba1k sqft1181 Belrue Ave, Saint Louis, MO 63130For Sale
 MLS ID #26033341, Mandy Wong, Fortune Realty, LLC. MARIS
 - $185,0003 bd2 ba1.3k sqft2315 Wengler Ave, Saint Louis, MO 63114For Sale
 MLS ID #26060771, Nikki C Kissell, American Home Realty LLC. MARIS
 - $225,0003 bd3 ba1.4k sqft11749 Galba Dr, Florissant, MO 63033For Sale
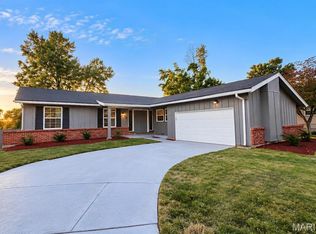 MLS ID #26065258, Tim S Branneky, MORE, REALTORS. MARIS
 - $264,9003 bd3 ba1.5k sqft1003 Chartres Ave, Saint Louis, MO 63132For SaleMLS ID #26039571, David E Wolf, Rocklin Realty LLC. MARIS
- $174,9003 bd2 ba1.1k sqft2295 Woodgrass Dr, Saint Louis, MO 63114For SaleMLS ID #26033111, Steven F Studnicki, Coldwell Banker Realty - Gundaker. MARIS
- $217,0003 bd2 ba1.2k sqft4358 Rhine Dr, Florissant, MO 63033For SaleMLS ID #26055733, Ben Lytle, Opendoor Brokerage LLC. MARIS
- $215,0003 bd3 ba1.5k sqft725 Mary Jo Ln, Hazelwood, MO 63042For SaleMLS ID #26055576, Mark M Yang, Quality Realty Company. MARIS
- $225,0003 bd2 ba1k sqft5363 Arsenal St, Saint Louis, MO 63139For SaleMLS ID #26062335, Matt G Millslagle, Salient Realty Group, LLC. MARIS
- $204,9994 bd2 ba1.9k sqft3829 Lawler Dr, Saint Louis, MO 63121For SaleMLS ID #26044736, James Hunt, ARS Sales, LLC. MARIS
- $134,9002 bd1 ba900 sqft6835 Plymouth Ave, Saint Louis, MO 63130For SaleMLS ID #26033503, Christopher M Thiemet, RedKey Realty Leaders Circa. MARIS
- $230,0003 bd1 ba1.3k sqft8606 Vasel Ave, Saint Louis, MO 63123For SaleMLS ID #26050843, Ben Lytle, Opendoor Brokerage LLC. MARIS
- $244,0004 bd3 ba1.5k sqft2287 Gadbury Dr, Saint Louis, MO 63136For SaleMLS ID #26061822, Zina A Felton, Key-West Property Partners brokered by EXP Realty, LLC. MARIS
- $189,0004 bd2 ba1.3k sqft600 Pimlico Dr, Florissant, MO 63033For SaleMLS ID #26032043, Kelley S Hoffman, Provident Property Management LLC. MARIS
- $155,0003 bd1 ba1k sqft9301 Miriam Ave, Saint Louis, MO 63114For SaleMLS ID #26038953, Ayanna N Barnett, RE Source PM, LLC. MARIS
- $189,9003 bd2 ba1k sqft1820 Tahoe Dr, Florissant, MO 63031For SaleMLS ID #26056126, Laura Ludwig, Lauralei Properties, LLC. MARIS
- $165,0003 bd2 ba1.8k sqft2218 Switzer Ave, Saint Louis, MO 63136For SaleMLS ID #26057661, Maria A Stewart, Coldwell Banker Realty - Gundaker. MARIS
- $140,0003 bd2 ba1k sqft8007 Titus Rd, Saint Louis, MO 63114For SaleMLS ID #26035663, Christopher M Thiemet, RedKey Realty Leaders Circa. MARIS
- $195,0004 bd1 ba1.4k sqft4510 Green Park Rd #18, Saint Louis, MO 63123For SaleMLS ID #26053002, Stephanie Hogenmiller, The Hermann London Group LLC. MARIS
- $225,0004 bd2 ba1.2k sqft4118 E Donaldson Dr, Saint Louis, MO 63129For SaleMLS ID #26015900, Dianne J Stasa, ReeceNichols Real Estate. MARIS
