Welcome to 4119 Diebold Ct, a beautifully updated 3-bedroom, 2.5-bath home offering bright, comfortable living spaces and plenty of room to spread out. The main level features rich hardwood flooring, fresh neutral finishes, recessed lighting, and an open flow between the living, dining, and kitchen areas. The updated kitchen is equipped with light cabinetry, quartz-style countertops, stainless steel appliances, modern hardware, generous storage, and a breakfast bar perfect for casual dining. All three bedrooms are conveniently located on the main level, including a spacious primary bedroom with its own private half bath. The updated hall bathroom features modern tile, a stylish vanity, and contemporary black fixtures. Downstairs, the expansive finished lower level provides an impressive second living area with recessed lighting and durable flooring, along with another full bathroom featuring a walk-in shower. A large unfinished utility and storage area provides additional functionality. Outside, enjoy a spacious backyard, rear deck, storage shed, mature trees, and plenty of room for entertaining, pets, or outdoor activities. With updated finishes throughout and flexible living space on both levels, this move-in-ready home has plenty to offer.
Active
Listed by: Worth Clark Realty • Elvis Niksic • 314-546-9024
$265,000
4119 Diebold Ct, Saint Louis, MO 63125
3beds
1,580sqft
Single Family Residence
Built in 1962
7,318 Square Feet Lot
$-- Zestimate®
$168/sqft
$-- HOA
What's special
Spacious backyardRear deckQuartz-style countertopsGenerous storageUpdated finishes throughoutFresh neutral finishesModern hardware
- 17 days
- 1,472
- 139
Likely to sell faster than
Zillow last checked:
Listing updated:
Listed by:
Elvis Niksic 314-546-9024,
Worth Clark Realty
Source: MARIS,MLS#: 26052994 Originating MLS: St. Louis Association of REALTORS
Originating MLS: St. Louis Association of REALTORSFacts & features
Interior
Bedrooms & bathrooms
- Bedrooms: 3
- Bathrooms: 3
- Full bathrooms: 2
- 1/2 bathrooms: 1
- Main level bathrooms: 2
- Main level bedrooms: 3
Heating
- Forced Air
Cooling
- Central Air
Features
- Basement: Partially Finished
- Has fireplace: No
Interior area
- Total structure area: 1,580
- Total interior livable area: 1,580 sqft
- Finished area above ground: 1,080
- Finished area below ground: 500
Property
Parking
- Total spaces: 2
Features
- Levels: One
Lot
- Size: 7,318 Square Feet
- Features: Cul-De-Sac
Details
- Parcel number: 27H530524
- Special conditions: Standard
Construction
Type & style
- Home type: SingleFamily
- Architectural style: Traditional
- Property subtype: Single Family Residence
Materials
- Vinyl Siding
Condition
- Year built: 1962
Utilities & green energy
- Electric: Ameren
- Sewer: Public Sewer
- Water: Public
- Utilities for property: Electricity Connected, Natural Gas Connected, Sewer Connected, Water Connected
Community & HOA
Community
- Subdivision: Diebold Terrace
HOA
- Has HOA: No
Location
- Region: Saint Louis
Financial & listing details
- Price per square foot: $168/sqft
- Tax assessed value: $203,000
- Annual tax amount: $2,474
- Date on market: 8/20/2026
- Cumulative days on market: 17 days
- Listing terms: Cash,Conventional,FHA,VA Loan
- Electric utility on property: Yes
Estimated market value
Not available
Estimated sales range
Not available
Not available
Price history
| Date | Event | Price |
|---|---|---|
| 8/20/2026 | Listed for sale | $265,000+65.6%$168/sqft |
Source:  MARIS #26052994 Report a problem MARIS #26052994 Report a problem | ||
| 4/22/2026 | Sold | -- |
Source: MARIS #25083034 Report a problem | ||
| 4/14/2026 | Pending sale | $160,000$101/sqft |
Source: MARIS #25083034 Report a problem | ||
| 4/6/2026 | Listed for sale | $160,000$101/sqft |
Source: MARIS #25083034 Report a problem | ||
Public tax history
| Year | Property taxes | Tax assessment |
|---|---|---|
| 2025 | $2,474 -0.7% | $38,570 +14% |
| 2024 | $2,491 +6.1% | $33,820 |
| 2023 | $2,347 +10% | $33,820 +18.8% |
| 2022 | $2,134 +8.9% | $28,460 -1.2% |
| 2021 | $1,959 +3.6% | $28,800 +10.8% |
| 2020 | $1,891 +11.8% | $25,990 |
| 2019 | $1,691 | $25,990 +25.5% |
| 2018 | $1,691 | $20,710 |
| 2017 | $1,691 +0.3% | $20,710 +23% |
| 2016 | $1,687 +17.7% | $16,840 |
| 2015 | $1,433 | $16,840 |
| 2014 | $1,433 +5.6% | $16,840 |
| 2013 | $1,357 | $16,840 -22% |
| 2012 | -- | $21,580 |
| 2011 | -- | $21,580 -8.5% |
| 2010 | $1,641 +4% | $23,580 |
| 2009 | $1,579 -10.2% | $23,580 -14.2% |
| 2008 | $1,758 +30.1% | $27,470 |
| 2007 | $1,351 | $27,470 +42.3% |
| 2006 | $1,351 -1.2% | $19,310 |
| 2005 | $1,367 | $19,310 +16.1% |
| 2003 | -- | $16,630 +5.3% |
| 2002 | $1,231 +16.9% | $15,800 |
| 2001 | $1,053 | $15,800 |
Find assessor info on the county website
Monthly payment
Est. payment
Payment breakdown
Explore the cost of this home by adjusting the details. Changes won't be saved.Climate risks
Neighborhood: 63125
Nearby schools
Schools provided by the listing agent
- Elementary: Forder Elem.
- Middle: Margaret Buerkle Middle
- High: Mehlville High School
Source: MARIS. This data may not be complete. We recommend contacting the local school district to confirm school assignments for this home.
Similar homes
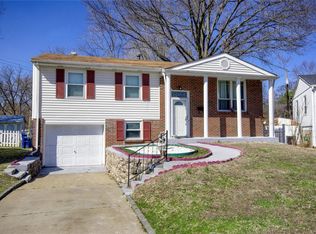
- $--3 bd3 ba1.1k sqft7044 Holly Hills Ave, Saint Louis, MO 63123Auction
 Auction.com 2
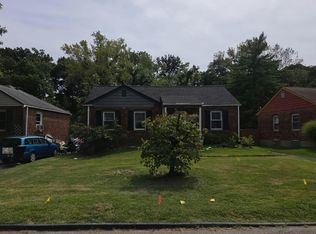
 - $220,0003 bd1 ba1.4k sqft608 Ellwine Dr, Saint Louis, MO 63125For Sale
 MLS ID #26051160, Roberta Suellentrop, Elevate Realty, LLC. MARIS
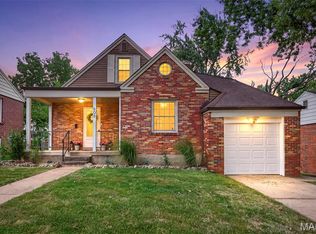
 - $259,9004 bd2 ba1.2k sqft6936 Greenholly Dr, Saint Louis, MO 63123For Sale
 MLS ID #26052302, Abdel K Yezza, Berkshire Hathaway HomeServices Select Properties. MARIS
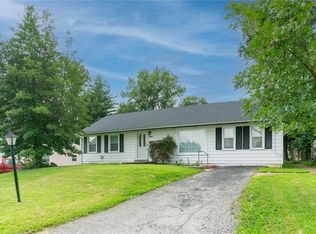
 - $229,9003 bd1 ba1.2k sqft4081 Burgen Ave, Saint Louis, MO 63116For Sale
 MLS ID #26057175, Joe Geary, Nettwork Global. MARIS
 - $250,0003 bd2 ba2.2k sqft2614 Baltusrol Dr, Saint Louis, MO 63129For SaleMLS ID #26053235, Ryan Kerlick, Berkshire Hathaway HomeServices Select Properties. MARIS
- $249,9003 bd1 ba1.2k sqft8351 S Laclede Station Rd, Saint Louis, MO 63123For SaleMLS ID #26037594, Elijah F Johnson, Sansone Residential Collective LLC. MARIS
- $244,9003 bd2 ba1.2k sqft5248 Potomac St, Saint Louis, MO 63139For SaleMLS ID #26027610, Jack T Luzecky, 1 Degree Realty. MARIS
- $239,9002 bd1 ba864 sqft10408 Dandridge Dr, Saint Louis, MO 63123For SaleMLS ID #26055301, Kevin M Burns, Realty Executives of St. Louis. MARIS
- $269,0003 bd1 ba1.4k sqft2300 Darla Dr, High Ridge, MO 63049For SaleMLS ID #26050766, Adam C Feise, Luetkenhaus Properties. MARIS
- $229,0003 bd2 ba1.5k sqft127 Linnview Dr, Saint Louis, MO 63129For SaleMLS ID #26047367, Holly A Kennedy, Exit Elite Realty. MARIS
- $280,0003 bd2 ba1.6k sqft10801 Canter Way Dr, Saint Louis, MO 63114For SaleMLS ID #26021343, Kathy G Renaud, Coldwell Banker Realty - Gundaker. MARIS
- $245,0003 bd1 ba1.1k sqft1127 Pembroke Dr, Saint Louis, MO 63119For SaleMLS ID #26029656, Julie A Thorngren, EXP Realty, LLC. MARIS
- $375,0003 bd2 ba2.1k sqft12505 Weber Hill Rd, Saint Louis, MO 63127For SaleMLS ID #26056197, Dianne J Stasa, ReeceNichols Real Estate. MARIS
- $210,0003 bd2 ba925 sqft135 Linnview Dr, Saint Louis, MO 63129For SaleMLS ID #26038895, Lauren M Risley, Keller Williams Realty St. Louis. MARIS
- $300,0003 bd2 ba2k sqft1778 Terrace Dr, Arnold, MO 63010For SaleMLS ID #26054774, Paige G Slabby, Rooted Real Estate & Auction Co.. MARIS
- $198,9003 bd3 ba1.8k sqft4132 Crestland Dr, Saint Louis, MO 63121For SaleMLS ID #26056528, Debbie D Weber, Keller Williams Realty St. Louis. MARIS
- $230,0003 bd2 ba1.4k sqft2101 Linnus Dr, High Ridge, MO 63049For SaleMLS ID #26052040, Lisa Rozier, Nettwork Global. MARIS
- $215,0003 bd1 ba1.3k sqft7030 Canterbury Ave, Saint Louis, MO 63143For SaleMLS ID #26049603, Jeffrey D Winer, Wood Brothers Realty. MARIS
- $299,9003 bd2 ba1.2k sqft2002 Janiculum Dr, Fenton, MO 63026For SaleMLS ID #26052792, Robert L Biggs, Robert Biggs, REALTORS. MARIS
- $250,0003 bd2 ba1.7k sqft938 E Washington St, Millstadt, IL 62260For SaleMLS ID #26041947, Rebecca M DeMond, RE/MAX Preferred. MARIS
