Welcome to this charming 3-bedroom, 1-bath home in a convenient South County location just off Telegraph Road. Recently installed hardwood floors flow throughout the home, while newer windows and abundant natural light create a bright, welcoming atmosphere. Enjoy relaxing on the spacious front porch or entertaining in the fenced backyard. A one-car garage and additional off-street parking complete this wonderful property. Beautiful home for the price.
Active
Listed by: 1st Class Real Estate STL • Brandon A White • 314-307-6287
Price cut: $5K (8/11)
$214,900
1436 Telegraph Rd, Saint Louis, MO 63125
3beds
1,150sqft
Single Family Residence
Built in 1932
4,626 Square Feet Lot
$-- Zestimate®
$187/sqft
$-- HOA
What's special
One-car garageFenced backyardSpacious front porchAdditional off-street parkingRecently installed hardwood floorsNewer windowsAbundant natural light
- 72 days
- 531
- 22
Zillow last checked:
Listing updated:
Listed by:
Brandon A White 314-307-6287,
1st Class Real Estate STL,
Kaley L Abanatha,
1st Class Real Estate STL
Source: MARIS,MLS#: 26045487 Originating MLS: St. Louis Association of REALTORS
Originating MLS: St. Louis Association of REALTORSFacts & features
Interior
Bedrooms & bathrooms
- Bedrooms: 3
- Bathrooms: 1
- Full bathrooms: 1
- Main level bathrooms: 1
- Main level bedrooms: 3
Bedroom
- Features: Floor Covering: Wood
- Level: Main
- Area: 168
- Dimensions: 12x14
Bedroom 2
- Features: Floor Covering: Wood
- Level: Main
- Area: 108
- Dimensions: 9x12
Bedroom 3
- Features: Floor Covering: Wood
- Level: Main
- Area: 228
- Dimensions: 12x19
Dining room
- Features: Floor Covering: Wood
- Level: Main
- Area: 144
- Dimensions: 12x12
Living room
- Features: Floor Covering: Wood
- Level: Main
- Area: 180
- Dimensions: 12x15
Heating
- Forced Air, Natural Gas
Cooling
- Attic Fan, Ceiling Fan(s), Central Air
Features
- Flooring: Hardwood
- Basement: Concrete,Full,Unfinished
- Has fireplace: No
Interior area
- Total structure area: 1,150
- Total interior livable area: 1,150 sqft
- Finished area above ground: 1,150
Property
Parking
- Total spaces: 1
- Parking features: Garage
- Garage spaces: 1
Features
- Levels: One
- Fencing: Back Yard
Lot
- Size: 4,626 Square Feet
- Features: Back Yard, Level
Details
- Parcel number: 27H341544
- Special conditions: Standard
Construction
Type & style
- Home type: SingleFamily
- Architectural style: Bungalow,Traditional
- Property subtype: Single Family Residence
Materials
- Brick
- Roof: Architectural Shingle
Condition
- Year built: 1932
Utilities & green energy
- Electric: Ameren
- Sewer: Public Sewer
- Water: Public
- Utilities for property: Cable Available
Community & HOA
Community
- Subdivision: Point Breeze Homesites
HOA
- Has HOA: No
Location
- Region: Saint Louis
Financial & listing details
- Price per square foot: $187/sqft
- Tax assessed value: $171,300
- Annual tax amount: $2,213
- Date on market: 7/17/2026
- Cumulative days on market: 72 days
- Listing terms: Cash,Conventional,FHA
- Ownership: Private
Estimated market value
Not available
Estimated sales range
Not available
Not available
Price history
| Date | Event | Price |
|---|---|---|
| 8/11/2026 | Price change | $214,900-2.3%$187/sqft |
Source:  MARIS #26045487 Report a problem MARIS #26045487 Report a problem | ||
| 7/17/2026 | Listed for sale | $219,900$191/sqft |
Source: MARIS #26045487 Report a problem | ||
| 12/9/2005 | Sold | -- |
Source: Public Record Report a problem | ||
Public tax history
| Year | Property taxes | Tax assessment |
|---|---|---|
| 2025 | $2,213 +3.7% | $32,550 +11.7% |
| 2024 | $2,133 +6.2% | $29,130 |
| 2023 | $2,009 +20% | $29,130 +20.3% |
| 2022 | $1,674 +0.2% | $24,210 |
| 2021 | $1,671 -1% | $24,210 +4.5% |
| 2020 | $1,688 +27% | $23,160 |
| 2019 | $1,330 | $23,160 +42.9% |
| 2018 | $1,330 | $16,210 |
| 2017 | $1,330 +0.3% | $16,210 -0.5% |
| 2016 | $1,326 -4.4% | $16,290 |
| 2015 | $1,387 | $16,290 +14% |
| 2014 | $1,387 +20% | $14,290 |
| 2013 | $1,155 | $14,290 -21.4% |
| 2012 | -- | $18,170 |
| 2011 | -- | $18,170 -12.8% |
| 2010 | $1,449 +3.9% | $20,830 |
| 2009 | $1,394 -4.1% | $20,830 -8.4% |
| 2008 | $1,454 +16.4% | $22,730 |
| 2007 | $1,249 | $22,730 +27.3% |
| 2006 | $1,249 -1.2% | $17,860 |
| 2005 | $1,265 | $17,860 +10.3% |
| 2003 | -- | $16,190 +5.7% |
| 2002 | $1,194 +27.5% | $15,320 |
| 2001 | $937 | $15,320 |
Find assessor info on the county website
Monthly payment
Est. payment
Payment breakdown
Explore the cost of this home by adjusting the details. Changes won't be saved.Climate risks
Neighborhood: 63125
Nearby schools
Schools provided by the listing agent
- Elementary: Forder Elem.
- Middle: Margaret Buerkle Middle
- High: Mehlville High School
Source: MARIS. This data may not be complete. We recommend contacting the local school district to confirm school assignments for this home.
Similar homes
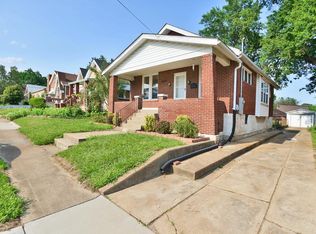
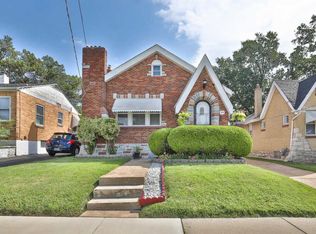
- $193,9002 bd1 ba1.6k sqft9920 Lark Ave, Saint Louis, MO 63125For Sale

 MLS ID #26051331, Amie M Ham, Coldwell Banker Realty - Gundaker. MARIS
 - $229,5004 bd2 ba1.7k sqft750 Lemay Ferry Rd, Saint Louis, MO 63125For Sale
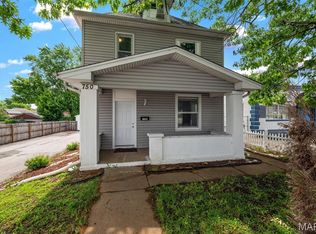 MLS ID #26030325, Angela M Kittner-Brosseau, Keller Williams Realty St. Louis. MARIS
 - $259,0003 bd3 ba1.5k sqft4119 Diebold Ct, Saint Louis, MO 63125For Sale
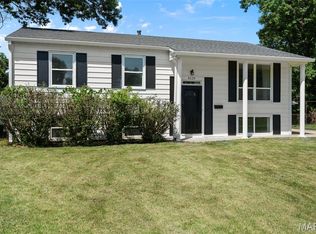 MLS ID #26052994, Elvis Niksic, Worth Clark Realty. MARIS
 - $160,0003 bd1 ba1.5k sqft113 E Cartwright Ave, Saint Louis, MO 63125For Sale
 MLS ID #26031037, Daniel M Drago, Coldwell Banker Realty - Gundaker. MARIS
 - $210,0003 bd2 ba925 sqft135 Linnview Dr, Saint Louis, MO 63129For SaleMLS ID #26038895, Lauren M Risley, Keller Williams Realty St. Louis. MARIS
- $220,0002 bd2 ba1.4k sqft5828 S Kingshighway Blvd, Saint Louis, MO 63109For SaleMLS ID #26055947, Thomas G Bannister, Nettwork Global. MARIS
- $199,9002 bd1 ba996 sqft8120 Pennsylvania Ave, Saint Louis, MO 63111For SaleMLS ID #26059054, Mary K Sturges, EXP Realty, LLC. MARIS
- $210,0002 bd2 ba988 sqft5342 Loughborough Ave, Saint Louis, MO 63109For SaleMLS ID #26038082, Thomas G Bannister, Nettwork Global. MARIS
- $224,9002 bd1 ba1k sqft4036 Robert Ave, Saint Louis, MO 63116For SaleMLS ID #26056924, Bradley E Summers, Merry Real Estate. MARIS
- $195,0003 bd2 ba1.1k sqft5335 Alfred Ave, Saint Louis, MO 63116For SaleMLS ID #26053967, Kelly A Dagenais, Coldwell Banker Realty - Gundaker. MARIS
- $249,9002 bd2 ba1.3k sqft4372 Ellenwood Ave, Saint Louis, MO 63116For SaleMLS ID #26062202, Anna Kozak, Berkshire Hathaway HomeServices Select Properties. MARIS
- $229,0003 bd2 ba1.5k sqft1103 Bellerive Blvd, Saint Louis, MO 63111For SaleMLS ID #26054493, Thomas Burfield, ReeceNichols Real Estate. MARIS
- $200,0002 bd1 ba1k sqft3820 Burgen Ave, Saint Louis, MO 63116For SaleMLS ID #26050723, Jean M Caro, Garcia Properties. MARIS
- $215,0004 bd2 ba1.5k sqft3702 Garnier St, Saint Louis, MO 63116For SaleMLS ID #26030787, Dr. Ricardy Pierre, Realty Broker, LLC. MARIS
- $190,0002 bd2 ba1.2k sqft5527 Ulena Ave, Saint Louis, MO 63116For SaleMLS ID #26058442, Jeff J Uren, Worth Clark Realty. MARIS
- $237,5002 bd1 ba1k sqft6916 Hampton Ave, Saint Louis, MO 63109For SaleMLS ID #26057775, Angie M Maniscalco, Garcia Properties. MARIS
- $250,0003 bd2 ba1.2k sqft5011 Bancroft Ave, Saint Louis, MO 63109For SaleMLS ID #26044627, Christie Lewis, Sold in the Lou. MARIS
- $215,0001 bd1 ba1.1k sqft339 Summit Rd, Fenton, MO 63026For SaleMLS ID #26053569, Anne V Valenza, Keller Williams Realty St. Louis. MARIS
- $219,9002 bd1 ba1k sqft1457 Sproule Ave, Saint Louis, MO 63139For SaleMLS ID #26048870, Jeff M Christian, RE/MAX Results. MARIS
- $214,0002 bd1 ba672 sqft245 Commerce Ave, Saint Louis, MO 63122For SaleMLS ID #26040461, Thomas J Derry, Keller Williams Realty St. Louis. MARIS
