A rare opportunity to own a home on an absolutely gorgeous lane in Concord Village .Bring your vision , and make this one your dream home . Sitting on a half acre level lot, this solid ranch home offers 3 bedrooms, 1.5 bath , a main floor family room , dining room, and partially finished lower level with a wood burning fireplace. The living room has tons of natural light from the large window, and a fireplace made for a set of electric logs , not wood burning and not gas, just for looks , and so that Santa has a place to fill your stockings ! living room, dining room and 2 of the bedrooms have original hardwood floors. The kitchen has ample cabinet space and space for a breakfast table . The main floor family room has newer vinyl flooring , and windows in front and back to let in plenty of light .Full , partially finished, walk up basement . A/C unit installed in 2021 ( only services family room/bedroom over garage ). Furnace installed 2017.Over $10,000 in repairs made to lower level fireplace in 2023. The two car garage has low headroom, due to bedroom 3 being built over it. central AC only goes to family room and bedroom 3. The large level lot provides great space to add a detached garage If you need more living space the lot offers room to add onto the home, or you could check into seeing if you could add up on the home to make it a one and a half or a two story. No worries if there is a power outage, a 12KW natural gas emergency generator was installed in 2023. The private lane dead ends , with just 27 homes on the lane . Lindbergh school district , the elementary, middle and high school are all within walking distance. the elementary school is at the end of the lane accessible by sidewalk that cuts through to the school. If you have the dream and a vision, come see this one !
Coming soon
Listed by: Keller Williams Realty St. Louis • Maureen A Wiehage • 314-757-1288
$300,000
12 Concord Ln, Saint Louis, MO 63128
3beds
1,922sqft
Single Family Residence
Built in 1942
0.52 Acres Lot
$-- Zestimate®
$156/sqft
$13/mo HOA
What's special
- 14 hours
- 690
- 47
Zillow last checked:
Listing updated:
Listed by:
Maureen A Wiehage 314-757-1288,
Keller Williams Realty St. Louis
Source: MARIS,MLS#: 26069994 Originating MLS: St. Louis Association of REALTORS
Facts & features
Interior
Bedrooms & bathrooms
- Bedrooms: 3
- Bathrooms: 2
- Full bathrooms: 1
- 1/2 bathrooms: 1
- Main level bathrooms: 1
- Main level bedrooms: 3
Bedroom
- Features: Floor Covering: Wood
- Level: Main
Bedroom 2
- Features: Floor Covering: Wood
- Level: Main
Bedroom 3
- Features: Floor Covering: Carpeting
- Level: Main
Bathroom
- Features: Floor Covering: Ceramic Tile
- Level: Main
Bathroom
- Features: Floor Covering: Concrete
- Level: Lower
Dining room
- Features: Floor Covering: Wood
- Level: Main
Family room
- Features: Floor Covering: Luxury Vinyl Plank, Vinyl
- Level: Main
Kitchen
- Level: Main
Living room
- Features: Floor Covering: Wood
- Level: Main
Recreation room
- Level: Lower
Heating
- Forced Air
Cooling
- Central Air, Window Unit(s)
Features
- Basement: Partially Finished,Full,Walk-Up Access
- Number of fireplaces: 2
- Fireplace features: Basement, Living Room
Interior area
- Total structure area: 1,922
- Total interior livable area: 1,922 sqft
- Finished area above ground: 1,422
- Finished area below ground: 500
Property
Parking
- Total spaces: 2
- Parking features: Additional Parking, Garage, Garage Faces Rear, Off Street
- Garage spaces: 2
Features
- Levels: One
Lot
- Size: 0.52 Acres
- Features: Back Yard, Level
Details
- Parcel number: 27L220079
- Special conditions: Standard
Construction
Type & style
- Home type: SingleFamily
- Architectural style: Traditional
- Property subtype: Single Family Residence
Materials
- Brick
Condition
- Year built: 1942
Utilities & green energy
- Electric: Ameren
- Sewer: Shared Septic
- Water: Public
- Utilities for property: Electricity Connected, Natural Gas Connected, Water Connected
Community & HOA
Community
- Subdivision: Concord Woods
HOA
- Has HOA: Yes
- Amenities included: Common Ground
- Services included: Common Area Maintenance, Other, Snow Removal
- HOA fee: $150 annually
- HOA name: concord woods
Location
- Region: Saint Louis
Financial & listing details
- Price per square foot: $156/sqft
- Tax assessed value: $342,700
- Annual tax amount: $4,144
- Date on market: 11/3/2026
- Listing terms: Cash,Conventional
- Electric utility on property: Yes
Estimated market value
Not available
Estimated sales range
Not available
Not available
Price history
Price history is unavailable.
Public tax history
| Year | Property taxes | Tax assessment |
|---|---|---|
| 2025 | $4,144 +10.1% | $65,120 +12.6% |
| 2024 | $3,765 +0.2% | $57,850 |
| 2023 | $3,755 +3.2% | $57,850 +7.6% |
| 2022 | $3,638 +3.7% | $53,780 |
| 2021 | $3,509 +5.7% | $53,780 +9.6% |
| 2020 | $3,320 +31.3% | $49,070 |
| 2019 | $2,528 | $49,070 +44.4% |
| 2018 | $2,528 | $33,990 |
| 2017 | $2,528 +1.1% | $33,990 -1% |
| 2016 | $2,501 -6% | $34,350 |
| 2015 | $2,660 | $34,350 +14.5% |
| 2014 | $2,660 +15% | $29,990 |
| 2013 | $2,313 | $29,990 +4.5% |
| 2012 | -- | $28,690 |
| 2011 | -- | $28,690 -24% |
| 2010 | $2,275 +2.8% | $37,730 |
| 2009 | $2,212 -16.4% | $37,730 -16.7% |
| 2008 | $2,647 +33.7% | $45,290 |
| 2007 | $1,980 | $45,290 +36.5% |
| 2006 | $1,980 -3.7% | $33,170 |
| 2005 | $2,055 | $33,170 +39.3% |
| 2003 | -- | $23,810 -11.8% |
| 2002 | $1,602 +41.9% | $27,000 |
| 2001 | $1,129 | $27,000 |
Find assessor info on the county website
Monthly payment
Est. payment
Payment breakdown
Explore the cost of this home by adjusting the details. Changes won't be saved.Climate risks
Neighborhood: 63128
Nearby schools
Schools provided by the listing agent
- Elementary: Concord Elem. School
- Middle: Robert H. Sperreng Middle
- High: Lindbergh Sr. High
Source: MARIS. This data may not be complete. We recommend contacting the local school district to confirm school assignments for this home.

Similar homes
- $289,9002 bd2 ba1.4k sqft10609 W Knollshire Dr, Saint Louis, MO 63123For Sale

 MLS ID #26056037, Anthony Garavaglia, Wood Brothers Realty. MARIS
- $299,0004 bd4 ba2.5k sqft220 Wildbrier Dr, Ballwin, MO 63011For Sale
 MLS ID #26064914, Kathleen O Scheller, Wood Brothers Realty. MARIS
- $329,0004 bd4 ba2.1k sqft1713 Partridge Dr, Imperial, MO 63052For Sale
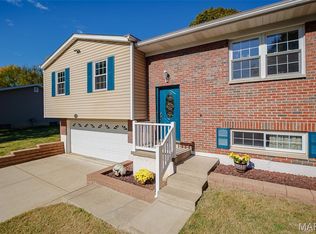 MLS ID #26068820, William Biermann, Gateway Real Estate. MARIS
- $339,9003 bd2 ba1.5k sqft701 Garlyn Ct, Saint Louis, MO 63123For Sale
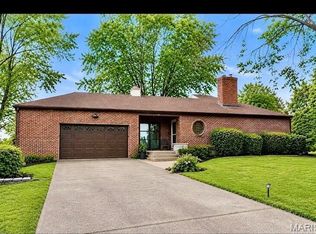 MLS ID #26028486, Pamela Berra, ReeceNichols Real Estate. MARIS
- $260,0003 bd3 ba1.1k sqft4107 Celtic Ct, Saint Louis, MO 63125For SaleMLS ID #26055380, Greg S Brighton, Elevate Realty, LLC. MARIS
- $249,9003 bd1 ba1.4k sqft10917 Larkspur Dr, Saint Louis, MO 63123For SaleMLS ID #26046196, Bryan Vancil, Vancil Brothers Realty. MARIS
- $279,0003 bd2 ba1.7k sqft7317 Weil Ave, Saint Louis, MO 63119For SaleMLS ID #26063909, Loire J Kroeger, Grassmuck Realty, LLC. MARIS
- $272,5004 bd2 ba1.2k sqft9819 Zykan Dr, Saint Louis, MO 63114For SaleMLS ID #26068682, Nelly P Perez, Ponce Realty Group, LLC. MARIS
- $254,9003 bd2 ba1.5k sqft729 Zeiss Ave, Saint Louis, MO 63125For SaleMLS ID #26067023, Jon Adams, Coldwell Banker Realty - Gundaker. MARIS
- $314,9002 bd1 ba1.1k sqft7424 Rupert Ave, Saint Louis, MO 63117For SaleMLS ID #26069814, Jim Brooks, RE/MAX Results. MARIS
- $364,9003 bd2 ba2.5k sqft1125 Hawkstone Ln, Saint Louis, MO 63125For SaleMLS ID #26065478, Kathryn Jewell, RE/MAX Results. MARIS
- $324,9005 bd3 ba2.4k sqft353 Bellestri Dr, Ballwin, MO 63021For SaleMLS ID #26066352, Jaclyn Wolverton, Magnolia Real Estate. MARIS
- $260,0003 bd1 ba1.6k sqft6103 Newport Ave, Saint Louis, MO 63116For SaleMLS ID #26059627, Tina M Siebert, RedKey Realty Leaders Circa. MARIS
- $220,0002 bd2 ba2.4k sqft2437 Telegraph Rd, Saint Louis, MO 63125For SaleMLS ID #26067402, Christopher M Roeseler, MORE, REALTORS. MARIS
- $250,0003 bd2 ba1.4k sqft7920 Hildesheim Ave, Saint Louis, MO 63123For SaleMLS ID #26060445, Andy M Boyd, Keller Williams Realty St. Louis. MARIS
- $425,0003 bd3 ba1.4k sqft5522 Heatherbluff Ct, Saint Louis, MO 63128For SaleMLS ID #26057684, Justin A Huls, Coldwell Banker Realty - Gundaker. MARIS
- $330,0003 bd2 ba2.1k sqft4139 Alma Ave, Saint Louis, MO 63116For SaleMLS ID #26067473, Jim P Broderick, RedKey Realty Leaders Circa. MARIS
- $270,0003 bd2 ba1.5k sqft5619 Neosho St, Saint Louis, MO 63109For SaleMLS ID #26046667, Angi R Dunham, RedKey Realty Leaders. MARIS
- $399,9004 bd2 ba1.8k sqft715 E Jackson Rd, Saint Louis, MO 63119For SaleMLS ID #26051684, Maggie G Cella, Coldwell Banker Realty - Gundaker. MARIS
- $205,0003 bd2 ba1.3k sqft10724 Saint Matthew Ln, Saint Ann, MO 63074For SaleMLS ID #26070235, Jackie R Wasser, Jenah Realty Group. MARIS
