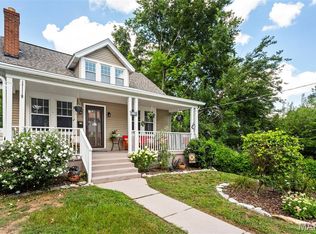
Great opportunity to own this beautiful brick 4-bedroom, 2-bath home in the highly sought-after Webster Groves School District! This move-in-ready home offers the perfect blend of timeless charm, thoughtful updates, and versatile living spaces throughout. Step inside to find gorgeous hardwood floors and abundant natural light throughout the inviting main level, featuring a cozy living room with gas fireplace, separate dining room, and kitchen with convenient access to the side yard. The flexible floor plan offers two generously sized main-floor bedrooms and a full bath. The finished lower level provides even more living space with a spacious family room, bar area, two additional bedrooms, and a full bath—perfect for entertaining, guests, or additional living arrangements! Step outside to enjoy the oversized backyard, offering a peaceful and private retreat with plenty of room to relax, play, or entertain. An oversized 2-car garage with workshop space, expansive driveway, and patio add even more appeal to this wonderful property. Conveniently located near parks, shopping, restaurants, and major highways, this home offers an incredible combination of character, space, functionality, and location. Don't miss your opportunity to call this Webster Groves gem home!
Active
Listed by: Coldwell Banker Realty - Gundaker • Maggie G Cella • 636-346-0558
$399,900
715 E Jackson Rd, Saint Louis, MO 63119
4beds
1,851sqft
Single Family Residence
Built in 1941
9,212 Square Feet Lot
$403,400 Zestimate®
$216/sqft
$-- HOA
What's special
Two additional bedroomsFlexible floor planVersatile living spacesExpansive drivewayFinished lower levelGorgeous hardwood floorsBar area
- 16 days
- 2,131
- 115
Likely to sell faster than
Zillow last checked:
Listing updated:
Listed by:
Maggie G Cella 636-346-0558,
Coldwell Banker Realty - Gundaker
Source: MARIS,MLS#: 26051684 Originating MLS: St. Louis Association of REALTORS
Facts & features
Interior
Bedrooms & bathrooms
- Bedrooms: 4
- Bathrooms: 2
- Full bathrooms: 2
- Main level bathrooms: 1
- Main level bedrooms: 2
Heating
- Forced Air
Cooling
- Central Air
Appliances
- Included: Dishwasher, Oven
Features
- Bar, Built-in Features, Ceiling Fan(s), Eat-in Kitchen, Separate Dining, Storage, Workshop/Hobby Area
- Flooring: Hardwood, Luxury Vinyl
- Doors: Storm Door(s)
- Basement: Finished
- Number of fireplaces: 1
- Fireplace features: Living Room
Interior area
- Total structure area: 1,851
- Total interior livable area: 1,851 sqft
- Finished area above ground: 1,251
- Finished area below ground: 600
Property
Parking
- Total spaces: 2
- Parking features: Driveway, Garage, Garage Door Opener, Workshop in Garage
- Garage spaces: 2
- Has uncovered spaces: Yes
Features
- Levels: One
- Patio & porch: Deck, Patio
- Fencing: Partial
Lot
- Size: 9,212 Square Feet
- Features: Private
Details
- Parcel number: 23K310661
- Special conditions: Standard
Construction
Type & style
- Home type: SingleFamily
- Architectural style: Bungalow
- Property subtype: Single Family Residence
Materials
- Brick
Condition
- Year built: 1941
Utilities & green energy
- Electric: Ameren
- Sewer: Public Sewer
- Water: Public
- Utilities for property: Electricity Connected
Community & HOA
Community
- Subdivision: Wilshusens 2nd Add To Old Orchard
HOA
- Has HOA: No
Location
- Region: Saint Louis
Financial & listing details
- Price per square foot: $216/sqft
- Tax assessed value: $329,700
- Annual tax amount: $4,047
- Date on market: 10/22/2026
- Cumulative days on market: 16 days
- Listing terms: 1031 Exchange,Cash,Conventional,FHA,VA Loan
- Electric utility on property: Yes
Estimated market value
$403,400
$383,000 - $424,000
$2,693/mo
Price history
| Date | Event | Price |
|---|---|---|
| 11/4/2026 | Listed for rent | $2,250$1/sqft |
Source: Zillow Rentals Report a problem | ||
| 10/22/2026 | Listed for sale | $399,900+100.1%$216/sqft |
Source:  MARIS #26051684 Report a problem | ||
| 9/13/2024 | Listing removed | $2,250$1/sqft |
Source: Zillow Rentals Report a problem | ||
| 8/3/2024 | Listed for rent | $2,250$1/sqft |
Source: Zillow Rentals Report a problem | ||
| 8/24/2023 | Listing removed | -- |
Source: Zillow Rentals Report a problem | ||
| 7/28/2023 | Listed for rent | $2,250$1/sqft |
Source: Zillow Rentals Report a problem | ||
| 11/14/2022 | Sold | -- |
Source: MARIS #22057944 Report a problem | ||
| 11/1/2022 | Pending sale | $199,900$108/sqft |
Source: MARIS #22057944 Report a problem | ||
| 10/12/2022 | Contingent | $199,900$108/sqft |
Source: MARIS #22057944 Report a problem | ||
| 10/12/2022 | Listed for sale | $199,900$108/sqft |
Source: MARIS #22057944 Report a problem | ||
| 9/23/2022 | Contingent | $199,900$108/sqft |
Source: MARIS #22057944 Report a problem | ||
| 9/13/2022 | Price change | $199,900-9.1%$108/sqft |
Source: MARIS #22057944 Report a problem | ||
| 9/1/2022 | Listed for sale | $220,000$119/sqft |
Source: MARIS #22057944 Report a problem | ||
Public tax history
| Year | Property taxes | Tax assessment |
|---|---|---|
| 2025 | $4,047 +15.4% | $62,640 +24.6% |
| 2024 | $3,507 +0.5% | $50,260 |
| 2023 | $3,490 +3.2% | $50,260 +11.2% |
| 2022 | $3,383 +0.3% | $45,210 |
| 2021 | $3,372 -8.3% | $45,210 -1.6% |
| 2020 | $3,676 +6.5% | $45,960 |
| 2019 | $3,451 | $45,960 +19.3% |
| 2018 | $3,451 | $38,520 |
| 2017 | $3,451 +0.7% | $38,520 +10.1% |
| 2016 | $3,428 +5.4% | $34,980 |
| 2015 | $3,252 | $34,980 -8.1% |
| 2014 | $3,252 -10.7% | $38,080 |
| 2013 | $3,640 | $38,080 +6.8% |
| 2012 | -- | $35,650 |
| 2011 | -- | $35,650 +0.3% |
| 2010 | $3,193 +11.9% | $35,550 |
| 2009 | $2,852 -1.4% | $35,550 -6.2% |
| 2008 | $2,893 +1.7% | $37,910 |
| 2007 | $2,845 | $37,910 +12.9% |
| 2006 | $2,845 +0% | $33,590 |
| 2005 | $2,843 +45.9% | $33,590 +36.7% |
| 2003 | $1,949 +0.3% | $24,570 +5% |
| 2002 | $1,943 +6.3% | $23,410 |
| 2001 | $1,828 | $23,410 |
Find assessor info on the county website
Monthly payment
Est. payment
Payment breakdown
Explore the cost of this home by adjusting the details. Changes won't be saved.Climate risks
Neighborhood: 63119
Nearby schools
Schools provided by the listing agent
- Elementary: Bristol Elem.
- Middle: Hixson Middle
- High: Webster Groves High
Source: MARIS. This data may not be complete. We recommend contacting the local school district to confirm school assignments for this home.
Similar homes
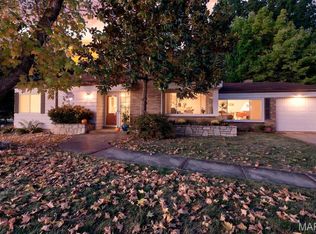
- $389,9002 bd1 ba1.5k sqft1520 Azalea Dr, Saint Louis, MO 63119For Sale
 MLS ID #26069584, Derek Milkovich, STL Buy & Sell, LLC. MARIS
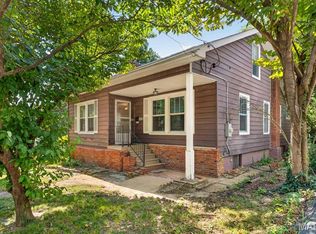
- $385,0004 bd2 ba2.1k sqft1439 Grant Rd, Saint Louis, MO 63119For Sale
 MLS ID #26053114, Maggie G Cella, Coldwell Banker Realty - Gundaker. MARIS
- $499,9004 bd2 ba1.6k sqft329 Stark Ct, Saint Louis, MO 63119For Sale
 MLS ID #26066249, Katie Maginn, Coldwell Banker Premier Group. MARIS
- $495,0004 bd2 ba1.9k sqft457 Catalina Ave, Saint Louis, MO 63119For Sale
 MLS ID #26045805, Andrew W Dielmann, Dielmann Sotheby's International Realty. MARIS
- $400,0004 bd2 ba1.6k sqft6922 Marquette Ave, Saint Louis, MO 63139For SaleMLS ID #26061585, Sherrie L Shanahan, DRG - Delhougne Realty Group. MARIS
- $350,0004 bd3 ba1.7k sqft9929 Berwick Dr, Saint Louis, MO 63123For SaleMLS ID #26067024, Jim Kempf, Coldwell Banker Premier Group. MARIS
- $309,0003 bd3 ba1.7k sqft582 N Laclede Station Rd, Saint Louis, MO 63119For SaleMLS ID #26061930, Sarah J Belmar, Merry Real Estate. MARIS
- $349,0003 bd2 ba1.1k sqft2308 Hill Ave, Saint Louis, MO 63144For SaleMLS ID #26069800, Nate K Johnson, RedKey Realty Leaders. MARIS
- $385,0003 bd2 ba1.6k sqft724 Fieldcrest Dr, Saint Louis, MO 63126For SaleMLS ID #26049642, Ron G Oberkirsch, Berkshire Hathaway HomeServices Select Properties. MARIS
- $412,5002 bd2 ba1.5k sqft8925 Lawn Ave, Saint Louis, MO 63144For SaleMLS ID #26066581, Ryan Shakofsky, Coldwell Banker Premier Group. MARIS
- $359,9004 bd2 ba1.8k sqft4108 Toenges Ave, Saint Louis, MO 63116For SaleMLS ID #26057954, Dane D Smith, Garcia Properties. MARIS
- $399,0003 bd2 ba1.6k sqft7210 Colgate Ave, Saint Louis, MO 63130For SaleMLS ID #26056479, Katherine Lovegren, Berkshire Hathaway HomeServices Select Properties. MARIS
- $285,0002 bd2 ba1.1k sqft7318 Murdoch Ave, Saint Louis, MO 63119For SaleMLS ID #26056592, Erik C Petersen, ReeceNichols Real Estate. MARIS
- $339,0004 bd3 ba2.1k sqft5601 Walsh St, Saint Louis, MO 63109For SaleMLS ID #26058563, Kathleen O Scheller, Wood Brothers Realty. MARIS
- $375,0003 bd2 ba2.3k sqft4456 Sunhill Dr, Saint Louis, MO 63128For SaleMLS ID #26068012, Mike J Galbally, Real Broker LLC. MARIS
- $375,0003 bd2 ba1.5k sqft5204 Lindenwood Ave, Saint Louis, MO 63109For SaleMLS ID #26047536, Jamie R Benack, DRG - Delhougne Realty Group. MARIS
- $400,0003 bd2 ba1.3k sqft7614 Delmar Blvd, Saint Louis, MO 63130For SaleMLS ID #26053879, Cheryl Vestjens, Havenz. MARIS
- $365,0002 bd2 ba1.1k sqft3138 Clifton Ave, Saint Louis, MO 63139For SaleMLS ID #26069810, Jennifer L Sisson, Nettwork Global. MARIS
- $299,9003 bd2 ba2.1k sqft5253 Ozarkglen Dr, Saint Louis, MO 63128For SaleMLS ID #26071009, Don T Arling, Epique Realty. MARIS
- $289,9003 bd2 ba1.3k sqft9256 Coral Dr, Saint Louis, MO 63123For SaleMLS ID #26069726, Maureen A Wiehage, Keller Williams Realty St. Louis. MARIS
