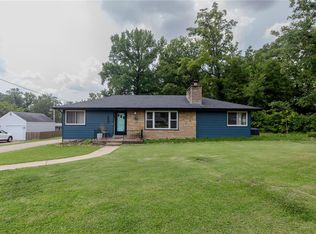
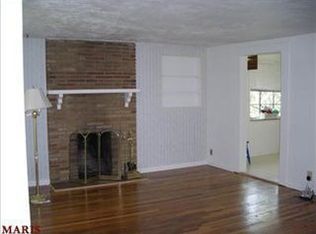
Est. 1923 — A Truly Rare Webster Groves Property! Tucked away on an exceptionally large, private property spanning two parcels and nearly an acre, this charming 1.5-story home offers something increasingly hard to find in Webster Groves—space, privacy, mature trees, and room to enjoy the outdoors without sacrificing a convenient location. The expansive lot creates a peaceful, tucked-away setting and provides an incredible amount of usable outdoor space, all within one of the area's most desirable communities. A cozy wood-burning fireplace in the 3-season room creates the perfect spot to enjoy crisp fall evenings while taking in the surrounding natural setting with its own private stair entry & exit. Inside, spacious living features beautiful wood floors and large windows that bring in an abundance of natural light. The kitchen offers a walk-in pantry with built-in cabinetry, providing excellent storage. The main level includes 2 bedrooms and full bath, while the upper level features two additional bedrooms and another full bath. An attached tuck-under 2-car garage offers convenient access to the walk-out lower level. Adding to the property's unique appeal is a dedicated greenhouse equipped with water, gas, and electric—a wonderful opportunity for gardening enthusiasts, hobbyists, artists, or anyone looking for a special space to create and enjoy year-round. The two-parcel configuration and expansive lot are a standout feature of this property. Whether you're looking for room to garden, entertain, play, relax, explore, or simply enjoy the privacy of a larger-than-typical Webster Groves property, this setting offers possibilities that are rarely available in the area. The mature trees and generous grounds create a peaceful retreat while still being close to everything Webster Groves has to offer. Updates include vinyl thermal windows, updated plumbing and electrical, a newer roof, newer furnace, central air, and sump pump.Ideally located just minutes from the shopping and dining along Big Bend Boulevard and Watson Road, with quick access to I-44 and within the acclaimed Webster Groves School District.A rare opportunity to own an expansive two-parcel property with nearly an acre of land in Webster Groves—offering the privacy and space of a much larger estate while remaining close to shopping, dining, schools, and everyday conveniences.
Active
Listed by: Coldwell Banker Realty - Gundaker • Maggie G Cella • 636-346-0558
$399,900
1439 Grant Rd, Saint Louis, MO 63119
4beds
1,833sqft
Single Family Residence
Built in 1923
0.71 Acres Lot
$416,300 Zestimate®
$218/sqft
$-- HOA
What's special
Surrounding natural settingNewer roofCentral airVinyl thermal windowsSpace privacy mature trees
- 26 days
- 4,019
- 438
Zillow last checked:
Listing updated:
Listed by:
Maggie G Cella 636-346-0558,
Coldwell Banker Realty - Gundaker
Source: MARIS,MLS#: 26053114 Originating MLS: St. Louis Association of REALTORS
Originating MLS: St. Louis Association of REALTORSFacts & features
Interior
Bedrooms & bathrooms
- Bedrooms: 4
- Bathrooms: 2
- Full bathrooms: 2
- Main level bathrooms: 1
- Main level bedrooms: 2
Heating
- Forced Air
Cooling
- Central Air
Appliances
- Included: Gas Cooktop, Dishwasher
Features
- Bar, Breakfast Room
- Flooring: Hardwood
- Doors: Sliding Doors, Storm Door(s)
- Basement: Full
- Has fireplace: No
Interior area
- Total structure area: 1,833
- Total interior livable area: 1,833 sqft
- Finished area above ground: 1,833
Property
Parking
- Total spaces: 2
- Parking features: Garage - Attached
- Attached garage spaces: 2
Features
- Levels: One and One Half
- Exterior features: Garden, Private Yard
- Fencing: Back Yard
Lot
- Size: 0.71 Acres
- Features: Level
Details
- Parcel number: 24L220726
- Special conditions: Standard
Construction
Type & style
- Home type: SingleFamily
- Architectural style: Historic,Traditional
- Property subtype: Single Family Residence
Materials
- Aluminum Siding
Condition
- Year built: 1923
Utilities & green energy
- Electric: Ameren
- Sewer: Public Sewer
- Water: Public
- Utilities for property: Electricity Connected
Community & HOA
Community
- Subdivision: John Sappington Estate
HOA
- Has HOA: No
Location
- Region: Saint Louis
Financial & listing details
- Price per square foot: $218/sqft
- Tax assessed value: $386,400
- Annual tax amount: $4,735
- Date on market: 8/28/2026
- Cumulative days on market: 26 days
- Listing terms: 1031 Exchange,Cash,Conventional,FHA,VA Loan
- Ownership: Private
- Electric utility on property: Yes
Estimated market value
$416,300
$395,000 - $437,000
$2,838/mo
Price history
| Date | Event | Price |
|---|---|---|
| 8/28/2026 | Listed for sale | $399,900+70.2%$218/sqft |
Source:  MARIS #26053114 Report a problem MARIS #26053114 Report a problem | ||
| 9/2/2025 | Listing removed | $2,250$1/sqft |
Source: Zillow Rentals Report a problem | ||
| 8/9/2025 | Listed for rent | $2,250$1/sqft |
Source: Zillow Rentals Report a problem | ||
| 7/1/2025 | Listing removed | $2,250$1/sqft |
Source: Zillow Rentals Report a problem | ||
| 6/8/2025 | Listed for rent | $2,250$1/sqft |
Source: Zillow Rentals Report a problem | ||
| 11/16/2023 | Sold | -- |
Source: MARIS #23026533 Report a problem | ||
| 10/30/2023 | Pending sale | $234,900$128/sqft |
Source: MARIS #23026533 Report a problem | ||
| 9/7/2023 | Price change | $234,900-6%$128/sqft |
Source: MARIS #23026533 Report a problem | ||
| 8/18/2023 | Listed for sale | $249,900$136/sqft |
Source: MARIS #23026533 Report a problem | ||
Public tax history
| Year | Property taxes | Tax assessment |
|---|---|---|
| 2025 | $4,735 +28.6% | $73,420 +39.2% |
| 2024 | $3,682 +0.5% | $52,750 |
| 2023 | $3,665 +9.3% | $52,750 +26.5% |
| 2022 | $3,351 +8.4% | $41,690 -16.1% |
| 2021 | $3,091 +6.3% | $49,670 +36.1% |
| 2020 | $2,908 -3.6% | $36,500 |
| 2019 | $3,017 | $36,500 +8.6% |
| 2018 | $3,017 | $33,600 |
| 2017 | $3,017 +0.7% | $33,600 +11.1% |
| 2016 | $2,997 +6.4% | $30,230 |
| 2015 | $2,816 | $30,230 -1.2% |
| 2014 | $2,816 -4% | $30,610 |
| 2013 | $2,935 | $30,610 -16.8% |
| 2012 | -- | $36,800 |
| 2011 | -- | $36,800 -2.4% |
| 2010 | $3,388 +12.1% | $37,690 |
| 2009 | $3,024 +5.2% | $37,690 +0.1% |
| 2008 | $2,874 -12.4% | $37,660 |
| 2007 | $3,279 | $37,660 -2.7% |
| 2006 | $3,279 +0% | $38,720 |
| 2005 | $3,278 | $38,720 +40.2% |
| 2003 | -- | $27,620 -7.8% |
| 2002 | $2,480 +18% | $29,970 |
| 2001 | $2,102 | $29,970 |
Find assessor info on the county website
Monthly payment
Est. payment
Payment breakdown
Explore the cost of this home by adjusting the details. Changes won't be saved.Climate risks
Neighborhood: 63119
Nearby schools
Schools provided by the listing agent
- Elementary: Clark Elem.
- Middle: Hixson Middle
- High: Webster Groves High
Source: MARIS. This data may not be complete. We recommend contacting the local school district to confirm school assignments for this home.
Similar homes
- $400,0003 bd2 ba1.6k sqft724 Fieldcrest Dr, Saint Louis, MO 63126For Sale
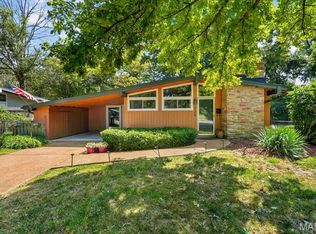
 MLS ID #26049642, Ron G Oberkirsch, Berkshire Hathaway HomeServices Select Properties. MARIS
 - $419,9004 bd2 ba1.9k sqft805 Leonard Dr, Saint Louis, MO 63119For Sale
 MLS ID #26049600, Bob J Niedergerke, STL Buy & Sell, LLC. MARIS
 - $415,0003 bd2 ba1.7k sqft9316 Sappington Rd, Saint Louis, MO 63126For Sale
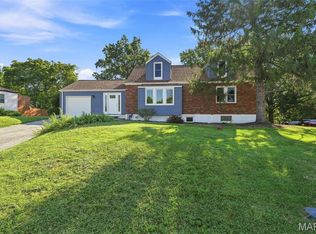 MLS ID #26056141, Paul Alexander, Coldwell Banker Realty - Gundaker. MARIS
 - $434,9004 bd3 ba2.4k sqft11706 Doverhill Dr, Saint Louis, MO 63128For Sale
 MLS ID #26055208, Donna L Flamm, Gateway Real Estate. MARIS
 - $415,0003 bd3 ba2.4k sqft508 Crestvale Dr, Saint Louis, MO 63119For SaleMLS ID #26024080, Christoph A Dewald, EXP Realty, LLC. MARIS
- $479,0003 bd1 ba2.1k sqft603 Lee Ave, Saint Louis, MO 63119For SaleMLS ID #26039793, Joel E Svoboda, RedKey Realty Leaders Circa. MARIS
- $499,9004 bd2 ba1.6k sqft329 Stark Ct, Saint Louis, MO 63119For SaleMLS ID #26046085, Katie Maginn, Coldwell Banker Premier Group. MARIS
- $399,0003 bd2 ba2.7k sqft5512 Kerth Rd, Saint Louis, MO 63128For SaleMLS ID #26051268, Denise M Dryer, Wyndcastle Realty, LLC. MARIS
- $475,0003 bd2 ba1.9k sqft7334 Devonshire Ave, Saint Louis, MO 63119For SaleMLS ID #26056556, Stayce R Mayfield, Redfin Corporation. MARIS
- $320,0003 bd2 ba1.1k sqft8848 Red Oak Dr, Saint Louis, MO 63126For SaleMLS ID #26056248, Kate E Thompson, EXP Realty, LLC. MARIS
- $425,0005 bd2 ba2k sqft1015 Barberry Ln, Saint Louis, MO 63122For SaleMLS ID #26041215, Jonathan Adams, Berkshire Hathaway HomeServices Select Properties. MARIS
- $399,0003 bd3 ba2.1k sqft5253 Devonshire Ave, Saint Louis, MO 63109For SaleMLS ID #26054879, Gil H Gillibrand, Epique Realty. MARIS
- $419,0003 bd2 ba2.1k sqft5931 Clifton Ave, Saint Louis, MO 63109For SaleMLS ID #26056563, Margaret Bradford, Nettwork Global. MARIS
- $545,0004 bd2 ba1.9k sqft457 Catalina Ave, Saint Louis, MO 63119For SaleMLS ID #26045805, Andrew W Dielmann, Dielmann Sotheby's International Realty. MARIS
- $325,0003 bd3 ba1.7k sqft17 Dorclin Ln, Saint Louis, MO 63128For SaleMLS ID #26056003, AJ A Graham, ReeceNichols Real Estate. MARIS
- $375,0003 bd2 ba1.3k sqft137 Huntleigh Forest Dr, Saint Louis, MO 63122For SaleMLS ID #26055111, Ethan E Miller, Gateway Real Estate. MARIS
- $425,0003 bd3 ba2.6k sqft10050 Kalinda Ln, Saint Louis, MO 63128For SaleMLS ID #26025658, Jim Potterfield, RE/MAX Results. MARIS
- $449,0003 bd3 ba2k sqft621 Windrush Dr, Saint Louis, MO 63122For SaleMLS ID #26037975, Luanne Zwolak, ReeceNichols Real Estate. MARIS
- $390,0003 bd2 ba1.5k sqft5204 Lindenwood Ave, Saint Louis, MO 63109For SaleMLS ID #26047536, Jamie R Benack, DRG - Delhougne Realty Group. MARIS
- $350,0003 bd2 ba1.5k sqft7420 Gayola Pl, Saint Louis, MO 63143For SaleMLS ID #26048295, Abbie Nadolny, Keller Williams Realty St. Louis. MARIS
