This beautiful craftsman style bungalow is nestled perfectly on a quiet cul de sac street. As you enter you notice thoughtful landscaping, sleek wood accents and lighting. A well-lit living room will welcome you into the 4 bed 2 full bath updated home. After passing a chic dining area, an updated kitchen awaits, featuring custom soft close cabinets, quartz countertops, convenient under cabinet lighting and stainless steel appliances. This home boasts original hardwood floors on the main level and features double hung windows and newer electrical and plumbing throughout. Recessed lighting highlights the spacious living areas in the tastefully finished lower level including 2 bedrooms, bonus area, full bathroom and laundry room. In the rear of the home, you will find an expansive deck leading to the fully fenced backyard. Furnace and A/C replaced in 2023. This lovely home is within walking distance of the McKnight Market area and downtown Webster Groves area.
Active
Listed by: STL Buy & Sell, LLC • Bob J Niedergerke • 314-724-5016
Price cut: $20K (8/26)
$439,900
805 Leonard Dr, Saint Louis, MO 63119
4beds
1,906sqft
Single Family Residence
Built in 1927
7,496 Square Feet Lot
$-- Zestimate®
$231/sqft
$-- HOA
What's special
Fully fenced backyardQuartz countertopsCustom soft close cabinetsLaundry roomSleek wood accentsUpdated kitchenStainless steel appliances
- 32 days
- 1,913
- 103
Zillow last checked:
Listing updated:
Listed by:
Bob J Niedergerke 314-724-5016,
STL Buy & Sell, LLC
Source: MARIS,MLS#: 26049600 Originating MLS: St. Charles County Association of REALTORS
Originating MLS: St. Charles County Association of REALTORSFacts & features
Interior
Bedrooms & bathrooms
- Bedrooms: 4
- Bathrooms: 2
- Full bathrooms: 2
- Main level bathrooms: 1
- Main level bedrooms: 2
Heating
- Forced Air, Natural Gas
Cooling
- Ceiling Fan(s), Central Air, Electric
Appliances
- Included: Stainless Steel Appliance(s), Gas Cooktop, Dishwasher, Disposal, Down Draft, Refrigerator, Gas Water Heater
Features
- Custom Cabinetry, Pantry, Separate Dining
- Flooring: Ceramic Tile, Hardwood, Luxury Vinyl
- Windows: Storm Window(s)
- Basement: Partially Finished,Full,Storage Space,Sump Pump,Walk-Out Access
- Number of fireplaces: 1
- Fireplace features: Living Room, Wood Burning
Interior area
- Total structure area: 1,906
- Total interior livable area: 1,906 sqft
- Finished area above ground: 1,064
- Finished area below ground: 842
Property
Parking
- Total spaces: 1
- Parking features: Garage - Attached
- Attached garage spaces: 1
Features
- Levels: One
- Patio & porch: Covered, Deck, Porch
- Exterior features: Entry Steps/Stairs
- Fencing: Back Yard,Chain Link
Lot
- Size: 7,496 Square Feet
- Dimensions: 51' x 147.3'
- Features: City Lot, Rectangular Lot, Some Trees
Details
- Parcel number: 22L630462
- Special conditions: Standard
Construction
Type & style
- Home type: SingleFamily
- Architectural style: Bungalow,Craftsman
- Property subtype: Single Family Residence
Materials
- Brick Veneer
- Roof: Architectural Shingle
Condition
- Year built: 1927
Utilities & green energy
- Electric: Single Phase, 220 Volts
- Sewer: Public Sewer
- Water: Public
- Utilities for property: Electricity Connected, Natural Gas Connected, Sewer Connected, Water Connected
Community & HOA
Community
- Subdivision: County Hills 1 Lts 18-29 Amd
HOA
- Has HOA: No
Location
- Region: Saint Louis
Financial & listing details
- Price per square foot: $231/sqft
- Tax assessed value: $327,000
- Annual tax amount: $4,103
- Date on market: 8/8/2026
- Cumulative days on market: 32 days
- Listing terms: Cash,Conventional,FHA,VA Loan
- Electric utility on property: Yes
Estimated market value
Not available
Estimated sales range
Not available
Not available
Price history
| Date | Event | Price |
|---|---|---|
| 8/26/2026 | Price change | $439,900-4.3%$231/sqft |
Source:  MARIS #26049600 Report a problem MARIS #26049600 Report a problem | ||
| 8/8/2026 | Listed for sale | $459,900+16.4%$241/sqft |
Source: MARIS #26049600 Report a problem | ||
| 6/29/2022 | Sold | -- |
Source: MARIS #22030447 Report a problem | ||
| 6/5/2022 | Pending sale | $395,000$207/sqft |
Source: MARIS #22030447 Report a problem | ||
| 5/31/2022 | Listed for sale | $395,000+154.8%$207/sqft |
Source: MARIS #22030447 Report a problem | ||
| 7/26/2013 | Sold | -- |
Source: MARIS #13009683 Report a problem | ||
| 6/7/2013 | Price change | $155,000-2.5%$81/sqft |
Source: SCHNEIDER Real Estate #13009683 Report a problem | ||
| 5/23/2013 | Price change | $158,900-3.1%$83/sqft |
Source: SCHNEIDER Real Estate #13009683 Report a problem | ||
| 3/26/2013 | Price change | $163,900-3.6%$86/sqft |
Source: SCHNEIDER Real Estate #13009683 Report a problem | ||
| 3/6/2013 | Listed for sale | $170,000$89/sqft |
Source: SCHNEIDER Real Estate #13009683 Report a problem | ||
Public tax history
| Year | Property taxes | Tax assessment |
|---|---|---|
| 2025 | $4,103 +6.4% | $62,140 +16% |
| 2024 | $3,856 -1.1% | $53,560 |
| 2023 | $3,901 +35.2% | $53,560 +45.2% |
| 2022 | $2,884 +0.6% | $36,880 |
| 2021 | $2,866 +13.3% | $36,880 +18.7% |
| 2020 | $2,529 -1% | $31,070 |
| 2019 | $2,555 | $31,070 +11.9% |
| 2018 | $2,555 | $27,760 |
| 2017 | $2,555 +0.5% | $27,760 -3% |
| 2016 | $2,543 -7.4% | $28,620 |
| 2015 | $2,745 | $28,620 -5.8% |
| 2014 | $2,745 -4.8% | $30,380 |
| 2013 | $2,882 | $30,380 -6.6% |
| 2012 | -- | $32,510 |
| 2011 | -- | $32,510 -0.6% |
| 2010 | $2,860 +12.4% | $32,700 |
| 2009 | $2,545 -4.9% | $32,700 -8.6% |
| 2008 | $2,676 +7% | $35,760 |
| 2007 | $2,501 | $35,760 +18.3% |
| 2006 | $2,501 +0.9% | $30,230 |
| 2005 | $2,480 +29.9% | $30,230 +24.9% |
| 2003 | $1,909 +5.2% | $24,210 +0% |
| 2002 | $1,814 +46.7% | $24,200 |
| 2001 | $1,237 | $24,200 |
Find assessor info on the county website
Monthly payment
Est. payment
Payment breakdown
Explore the cost of this home by adjusting the details. Changes won't be saved.Climate risks
Neighborhood: 63119
Nearby schools
Schools provided by the listing agent
- Elementary: Givens Elem.
- Middle: Hixson Middle
- High: Webster Groves High
Source: MARIS. This data may not be complete. We recommend contacting the local school district to confirm school assignments for this home.
Similar homes
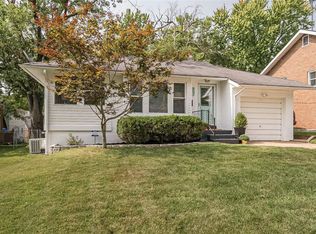
- $350,0004 bd2 ba1.4k sqft915 Tavalon Ave, Saint Louis, MO 63119For Sale

 MLS ID #26041510, Bethany DeMaggio, Real Broker LLC. MARIS
 - $465,0004 bd3 ba2k sqft900 Dwyer Ave, Saint Louis, MO 63122For Sale
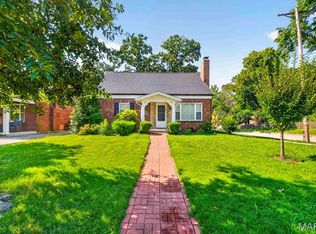 MLS ID #26049247, Stayce R Mayfield, Redfin Corporation. MARIS
 - $545,0004 bd2 ba1.9k sqft457 Catalina Ave, Saint Louis, MO 63119For Sale
 MLS ID #26045805, Andrew W Dielmann, Dielmann Sotheby's International Realty. MARIS
 - $459,8974 bd3 ba2.4k sqft11706 Doverhill Dr, Saint Louis, MO 63128For Sale
 MLS ID #26055208, Donna L Flamm, Gateway Real Estate. MARIS
 - $429,0003 bd3 ba1.9k sqft7385 Arlington Dr, Saint Louis, MO 63117For SaleMLS ID #26037006, Dara S Gustin, STL Buy & Sell, LLC. MARIS
- $415,0004 bd2 ba2k sqft4036 Loughborough Ave, Saint Louis, MO 63116For SaleMLS ID #26050235, Todd D Shasserre, Garcia Properties. MARIS
- $439,9004 bd4 ba1.8k sqft5816 Reber Pl, Saint Louis, MO 63139For SaleMLS ID #26031148, Robert L Biggs, Robert Biggs, REALTORS. MARIS
- $425,0004 bd2 ba1.7k sqft629 Evans Ave, Saint Louis, MO 63122For SaleMLS ID #26001631, Susan Damsgaard Brand, Keller Williams Realty St. Louis. MARIS
- $430,0003 bd2 ba1.3k sqft7614 Delmar Blvd, Saint Louis, MO 63130For SaleMLS ID #26053879, Cheryl Johnson, Johnson Realty, Inc. MARIS
- $555,0003 bd3 ba2.8k sqft1444 Ronald Dr, Saint Louis, MO 63119For SaleMLS ID #26040922, Kat S Johnson, EXP Realty, LLC. MARIS
- $310,0003 bd3 ba2k sqft8257 Watson Rd, Saint Louis, MO 63119For SaleMLS ID #26051433, Stephen Nguyen, Platinum Realty of St. Louis. MARIS
- $414,9003 bd3 ba1.9k sqft4349 Gibson Ave, Saint Louis, MO 63110For SaleMLS ID #26045379, Lance Merrick, Real Broker LLC. MARIS
- $455,0004 bd3 ba2.3k sqft3434 Humphrey St, Saint Louis, MO 63118For SaleMLS ID #26027060, Terry M Guempel, ReeceNichols Real Estate. MARIS
- $300,0003 bd1 ba1.1k sqft907 Edgar Rd, Saint Louis, MO 63119For SaleMLS ID #26051735, Joe Geary, Nettwork Global. MARIS
- $385,0003 bd2 ba2k sqft5728 Waterman Blvd, Saint Louis, MO 63112For SaleMLS ID #26050440, John Fuglsang, Ryan L. Richert. MARIS
- $549,9003 bd3 ba2.1k sqft7232 Clayton Rd, Saint Louis, MO 63117For SaleMLS ID #26055406, Elizabeth C Schmitt, Dielmann Sotheby's International Realty. MARIS
- $359,9003 bd2 ba1.6k sqft6427 Winona Ave, Saint Louis, MO 63109For SaleMLS ID #26050651, Colleen L Cunetto Psara, Coldwell Banker Premier Group. MARIS
- $405,0003 bd2 ba1.7k sqft7529 Wellington Way #3, Saint Louis, MO 63105For SaleMLS ID #26050741, Zoya Skarlat, Coldwell Banker Realty - Gundaker. MARIS
- $499,0005 bd3 ba2.1k sqft9 Modoc Trl, Saint Louis, MO 63122For SaleMLS ID #26028213, Sam Medeiros, Worth Clark Realty. MARIS
- $396,0003 bd3 ba1.7k sqft3146 Geyer Ave, Saint Louis, MO 63104For SaleMLS ID #26034597, Dawn Griffin, EXP Realty, LLC. MARIS
