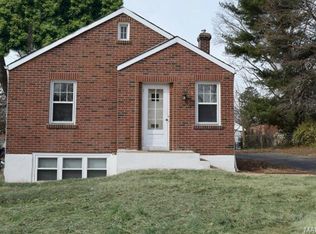
Renovated, move-in ready, and tucked into the coveted Webster Groves School District — this 4 bedroom charmer delivers the updates buyers wait for and the features this neighborhood rarely offers. The reimagined kitchen anchors the main level, where two bedrooms and a beautifully renovated full bath create rare one-floor living flexibility. Upstairs, the private primary suite is a true retreat: en suite full bath, walk-in closet, and bonus sitting areas ideal for a reading nook, office, or morning coffee spot. The finished lower level adds approximately 400 square feet of living space plus a bonus room — playroom, gym, guest space, you decide — with brand-new carpet here and on the second floor. Outside, a large, level .18-acre lot offers room to garden, play, and entertain, while the oversized 2-car garage (a true unicorn in this 1950s housing stock) handles vehicles, storage, and hobbies with ease. All of this minutes from downtown Webster Groves, Oakhaven Park, and the Manchester Road corridor, with quick access to I-44, Clayton, and Brentwood. Approximately 1,870 total finished square feet of turnkey living in one of St. Louis County’s most sought-after school districts.
Active
Listed by: Real Broker LLC • Bethany DeMaggio • 314-681-7447
$350,000
915 Tavalon Ave, Saint Louis, MO 63119
4beds
1,470sqft
Single Family Residence
Built in 1950
7,980 Square Feet Lot
$-- Zestimate®
$238/sqft
$-- HOA
What's special
Move-in readyRare one-floor living flexibilityReimagined kitchenPrivate primary suiteWalk-in closet
- 22 days
- 568
- 67
Zillow last checked:
Listing updated:
Listed by:
Bethany DeMaggio 314-681-7447,
Real Broker LLC
Source: MARIS,MLS#: 26041510 Originating MLS: St. Louis Association of REALTORS
Originating MLS: St. Louis Association of REALTORSFacts & features
Interior
Bedrooms & bathrooms
- Bedrooms: 4
- Bathrooms: 2
- Full bathrooms: 2
- Main level bathrooms: 1
- Main level bedrooms: 2
Primary bedroom
- Features: Floor Covering: Carpeting
- Level: Upper
Bedroom
- Features: Floor Covering: Wood
- Level: Main
Bedroom 2
- Features: Floor Covering: Wood
- Level: Main
Bonus room
- Features: Floor Covering: Carpeting
- Level: Basement
Kitchen
- Features: Floor Covering: Wood
- Level: Main
Laundry
- Features: Floor Covering: Luxury Vinyl Plank
- Level: Main
Living room
- Features: Floor Covering: Wood
- Level: Main
Recreation room
- Features: Floor Covering: Carpeting
- Level: Basement
Heating
- Forced Air, Natural Gas
Cooling
- Ceiling Fan(s), Central Air, Wall/Window Unit(s)
Appliances
- Included: Stainless Steel Appliance(s), Dishwasher, Disposal, Range Hood, Built-In Gas Range, Refrigerator, Gas Water Heater
- Laundry: Main Level
Features
- Dining/Living Room Combo, Kitchen Island, Stone Counters
- Basement: Sleeping Area,Sump Pump
- Number of fireplaces: 1
- Fireplace features: Living Room
Interior area
- Total structure area: 1,470
- Total interior livable area: 1,470 sqft
- Finished area above ground: 1,470
- Finished area below ground: 400
Property
Parking
- Total spaces: 2
- Parking features: Garage
- Garage spaces: 2
Features
- Levels: One and One Half
Lot
- Size: 7,980 Square Feet
- Features: Back Yard, Rectangular Lot
Details
- Parcel number: 22L530461
- Special conditions: Standard
Construction
Type & style
- Home type: SingleFamily
- Architectural style: Bungalow,Traditional
- Property subtype: Single Family Residence
Materials
- Brick, Vinyl Siding
Condition
- Year built: 1950
Utilities & green energy
- Electric: Ameren
- Sewer: Public Sewer
- Water: Public
- Utilities for property: Cable Available, Electricity Connected, Natural Gas Connected, Sewer Connected
Community & HOA
Community
- Subdivision: Algonquin View
HOA
- Has HOA: No
Location
- Region: Saint Louis
Financial & listing details
- Price per square foot: $238/sqft
- Tax assessed value: $321,900
- Annual tax amount: $4,038
- Date on market: 7/16/2026
- Cumulative days on market: 22 days
- Listing terms: Cash,Conventional,FHA,VA Loan
- Electric utility on property: Yes
Estimated market value
Not available
Estimated sales range
Not available
Not available
Price history
| Date | Event | Price |
|---|---|---|
| 9/8/2026 | Listed for sale | $350,000-4.1%$238/sqft |
Source:  MARIS #26041510 Report a problem MARIS #26041510 Report a problem | ||
| 8/26/2026 | Listing removed | $365,000$248/sqft |
Source: MARIS #26041510 Report a problem | ||
| 8/6/2026 | Pending sale | $365,000$248/sqft |
Source: MARIS #26041510 Report a problem | ||
| 7/24/2026 | Price change | $365,000-7.6%$248/sqft |
Source: MARIS #26041510 Report a problem | ||
| 7/16/2026 | Listed for sale | $395,000+147%$269/sqft |
Source: MARIS #26041510 Report a problem | ||
| 12/25/2022 | Listing removed | -- |
Source: Zillow Rentals Report a problem | ||
| 12/12/2022 | Listed for rent | $2,050$1/sqft |
Source: Zillow Rentals Report a problem | ||
| 1/8/2020 | Sold | -- |
Source: MARIS #19085243 Report a problem | ||
| 12/12/2019 | Pending sale | $159,900$109/sqft |
Source: Keller Williams Realty STL #19085243 Report a problem | ||
| 12/6/2019 | Price change | $159,900-8.6%$109/sqft |
Source: Keller Williams Realty STL #19085243 Report a problem | ||
| 11/28/2019 | Listed for sale | $175,000$119/sqft |
Source: Keller Williams Realty STL #19085243 Report a problem | ||
Public tax history
| Year | Property taxes | Tax assessment |
|---|---|---|
| 2025 | $4,039 +2.6% | $61,160 +11.9% |
| 2024 | $3,935 -1.1% | $54,660 |
| 2023 | $3,980 +2.1% | $54,660 +9.3% |
| 2022 | $3,899 +0.6% | $49,990 |
| 2021 | $3,874 +6.3% | $49,990 +11.3% |
| 2020 | $3,644 +9.5% | $44,930 |
| 2019 | $3,328 | $44,930 +24% |
| 2018 | $3,328 | $36,240 |
| 2017 | $3,328 +0.5% | $36,240 +5.6% |
| 2016 | $3,311 +0.8% | $34,320 |
| 2015 | $3,286 | $34,320 +11.9% |
| 2014 | $3,286 +13% | $30,660 |
| 2013 | $2,909 | $30,660 -2.8% |
| 2012 | -- | $31,540 |
| 2011 | -- | $31,540 -6.9% |
| 2010 | $2,962 +12.4% | $33,860 |
| 2009 | $2,635 -19% | $33,860 -22.1% |
| 2008 | $3,253 +34.4% | $43,470 |
| 2007 | $2,421 | $43,470 +48.6% |
| 2006 | $2,421 +0.9% | $29,260 |
| 2005 | $2,401 +34.2% | $29,260 +28.8% |
| 2003 | $1,789 +5.2% | $22,710 +0.3% |
| 2002 | $1,700 +31.6% | $22,650 |
| 2001 | $1,291 | $22,650 |
Find assessor info on the county website
Monthly payment
Est. payment
Payment breakdown
Explore the cost of this home by adjusting the details. Changes won't be saved.Climate risks
Neighborhood: 63119
Nearby schools
Schools provided by the listing agent
- Elementary: Givens Elem.
- Middle: Hixson Middle
- High: Webster Groves High
Source: MARIS. This data may not be complete. We recommend contacting the local school district to confirm school assignments for this home.



Similar homes
- $309,0003 bd2 ba1.6k sqft609 N Elm Ave, Saint Louis, MO 63119For Sale

 MLS ID #26045802, Meg C Colyer, Vancil Brothers Realty. MARIS
 - $439,9004 bd2 ba1.9k sqft805 Leonard Dr, Saint Louis, MO 63119For Sale
 MLS ID #26049600, Bob J Niedergerke, STL Buy & Sell, LLC. MARIS
 - $320,0003 bd2 ba1.1k sqft8848 Red Oak Dr, Saint Louis, MO 63126For Sale
 MLS ID #26056248, Kate E Thompson, EXP Realty, LLC. MARIS
 - $359,9004 bd2 ba1.5k sqft715 Westchester Ct, Saint Louis, MO 63122For Sale
 MLS ID #26029459, Stephanie J Jones, Coldwell Banker Realty - Gundaker. MARIS
 - $289,9003 bd1 ba1.1k sqft907 Edgar Rd, Saint Louis, MO 63119For SaleMLS ID #26051735, Joe Geary, Nettwork Global. MARIS
- $350,0003 bd2 ba1.2k sqft1326 Graham St, Saint Louis, MO 63139For SaleMLS ID #26052983, Austin Behlmann, MO Realty. MARIS
- $420,0003 bd2 ba1.7k sqft9316 Sappington Rd, Saint Louis, MO 63126For SaleMLS ID #26056141, Paul Alexander, Coldwell Banker Realty - Gundaker. MARIS
- $414,9004 bd3 ba1.6k sqft4038 Juniata St, Saint Louis, MO 63116For SaleMLS ID #26057961, Rachel L Murphy, Magnolia Real Estate. MARIS
- $339,0003 bd2 ba1.7k sqft6523 Odell St, Saint Louis, MO 63139For SaleMLS ID #26044787, Jeff H Lottmann, Compass Realty Group. MARIS
- $345,0003 bd2 ba1.5k sqft4121 Wilmington Ave, Saint Louis, MO 63116For SaleMLS ID #26047426, Marinel Stoja, Keller Williams Realty St. Louis. MARIS
- $329,9003 bd2 ba1.5k sqft6014 Potomac St, Saint Louis, MO 63139For SaleMLS ID #26034516, Shawna Holtman, Keller Williams Pinnacle. MARIS
- $465,0004 bd3 ba2k sqft900 Dwyer Ave, Saint Louis, MO 63122For SaleMLS ID #26049247, Stayce R Mayfield, Redfin Corporation. MARIS
- $359,0004 bd2 ba1.8k sqft1251 Hawksbury Dr, Arnold, MO 63010For SaleMLS ID #26040610, Linda R Frierdich, Century 21 Advantage. MARIS
- $425,0004 bd2 ba1.7k sqft629 Evans Ave, Saint Louis, MO 63122For SaleMLS ID #26001631, Susan Damsgaard Brand, Keller Williams Realty St. Louis. MARIS
- $349,0003 bd2 ba1.8k sqft1542 N Hanley Rd, Saint Louis, MO 63130For SaleMLS ID #26045748, Corey Adams, Advanced Realty Group. MARIS
- $345,0004 bd3 ba1.9k sqft6021 Bissonnet Ct, Saint Louis, MO 63129For SaleMLS ID #26028835, Lauren A Carver, EXP Realty, LLC. MARIS
- $299,9994 bd2 ba1.5k sqft5810 S Kingshighway Blvd, Saint Louis, MO 63109For SaleMLS ID #26039050, Sarah M Jackson, Realty Executives Premiere. MARIS
- $330,0003 bd3 ba1.3k sqft4113 Sunrise Way Dr, Saint Louis, MO 63125For SaleMLS ID #26032910, Anthony S Wall, Hearth 2 Home LLC. MARIS
- $389,9003 bd2 ba1.5k sqft1036 Orchard Lakes Dr, Saint Louis, MO 63146For SaleMLS ID #26043012, David E Wolf, Rocklin Realty LLC. MARIS
