Welcome to 8848 Red Oak Drive, where a little vision can go a long way! Located in the heart of Crestwood within the Lindbergh School District, this 3-bedroom, 2-bath ranch offers a wonderful opportunity to create a home that truly feels like your own. Inside, you'll find a functional layout ready for your personal touch, while the enclosed back patio offers the perfect spot for morning coffee, entertaining, or simply unwinding at the end of the day. With an established neighborhood, convenient location, and classic ranch layout, this home has a great foundation for bringing your ideas to life. Property is being sold AS-IS. Seller will make no repairs or provide credits for repairs. Inspections are welcome for buyer's informational purposes.
Active
Listed by: EXP Realty, LLC • Kate E Thompson • 314-805-0595
$320,000
8848 Red Oak Dr, Saint Louis, MO 63126
3beds
1,172sqft
Single Family Residence
Built in 1956
10,049 Square Feet Lot
$316,600 Zestimate®
$273/sqft
$-- HOA
What's special
Enclosed back patioFunctional layoutClassic ranch layout
- 3 hours
- 72
- 3
Zillow last checked:
Listing updated:
Listed by:
Kate E Thompson 314-805-0595,
EXP Realty, LLC,
Tyler M Schmitz 314-808-8024,
EXP Realty, LLC
Source: MARIS,MLS#: 26056248 Originating MLS: St. Louis Association of REALTORS
Originating MLS: St. Louis Association of REALTORSFacts & features
Interior
Bedrooms & bathrooms
- Bedrooms: 3
- Bathrooms: 2
- Full bathrooms: 2
- Main level bathrooms: 1
- Main level bedrooms: 3
Heating
- Electric
Cooling
- Electric
Features
- Has basement: Yes
- Has fireplace: No
Interior area
- Total structure area: 1,172
- Total interior livable area: 1,172 sqft
- Finished area above ground: 1,172
Property
Parking
- Parking features: Garage - Attached
- Has attached garage: Yes
Features
- Levels: One
Lot
- Size: 10,049 Square Feet
- Features: Back Yard, Level
Details
- Parcel number: 26L430684
- Special conditions: Listing As Is
Construction
Type & style
- Home type: SingleFamily
- Architectural style: Ranch
- Property subtype: Single Family Residence
Materials
- Concrete
Condition
- Year built: 1956
Utilities & green energy
- Electric: 220 Volts
- Sewer: Public Sewer
- Water: Public
- Utilities for property: Cable Available, Electricity Connected, Phone Available, Sewer Connected, Water Connected
Community & HOA
Community
- Subdivision: Watson Terrace 2
HOA
- Has HOA: No
Location
- Region: Saint Louis
Financial & listing details
- Price per square foot: $273/sqft
- Tax assessed value: $300,600
- Annual tax amount: $3,878
- Date on market: 9/10/2026
- Listing terms: Cash,Conventional
- Electric utility on property: Yes
Estimated market value
$316,600
$301,000 - $332,000
$2,331/mo
Price history
| Date | Event | Price |
|---|---|---|
| 9/10/2026 | Listed for sale | $320,000$273/sqft |
Source:  MARIS #26056248 Report a problem MARIS #26056248 Report a problem | ||
| 11/13/2003 | Sold | -- |
Source: Public Record Report a problem | ||
Public tax history
| Year | Property taxes | Tax assessment |
|---|---|---|
| 2025 | $3,878 +9.7% | $57,120 +12.4% |
| 2024 | $3,534 +8.2% | $50,840 |
| 2023 | $3,267 +8.6% | $50,840 +22% |
| 2022 | $3,008 +9.7% | $41,670 |
| 2021 | $2,742 -0.6% | $41,670 +3% |
| 2020 | $2,759 +3.6% | $40,450 |
| 2019 | $2,664 | $40,450 +14% |
| 2018 | $2,664 | $35,480 |
| 2017 | $2,664 +1.1% | $35,480 +9.5% |
| 2016 | $2,635 +10.8% | $32,400 |
| 2015 | $2,377 | $32,400 +7.7% |
| 2014 | $2,377 +5.9% | $30,080 |
| 2013 | $2,245 | $30,080 -8.5% |
| 2012 | -- | $32,870 |
| 2011 | -- | $32,870 -4.5% |
| 2010 | $2,054 +4.4% | $34,410 |
| 2009 | $1,968 -2.4% | $34,410 -1.6% |
| 2008 | $2,017 +19.8% | $34,960 |
| 2007 | $1,684 | $34,960 +21% |
| 2006 | $1,684 +2.4% | $28,900 |
| 2005 | $1,645 | $28,900 +5.6% |
| 2003 | -- | $27,380 +16.1% |
| 2002 | $1,276 +15.2% | $23,580 |
| 2001 | $1,108 | $23,580 |
Find assessor info on the county website
Monthly payment
Est. payment
Payment breakdown
Explore the cost of this home by adjusting the details. Changes won't be saved.Climate risks
Neighborhood: 63126
Nearby schools
Schools provided by the listing agent
- Elementary: Long Elem.
- Middle: Robert H. Sperreng Middle
- High: Lindbergh Sr. High
Source: MARIS. This data may not be complete. We recommend contacting the local school district to confirm school assignments for this home.
Similar homes
- $275,0002 bd2 ba1.2k sqft10512 Twilight Dr, Saint Louis, MO 63128For Sale
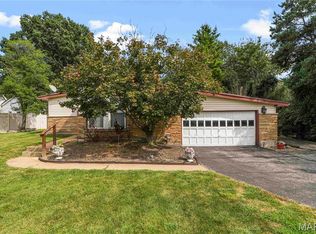
 MLS ID #26058269, Emily A Rafferty, Compass Realty Group. MARIS
 - $420,0003 bd2 ba1.7k sqft9316 Sappington Rd, Saint Louis, MO 63126For Sale
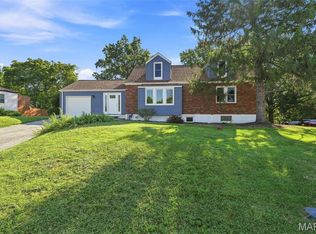 MLS ID #26056141, Paul Alexander, Coldwell Banker Realty - Gundaker. MARIS
 - $299,9003 bd1 ba840 sqft928 Poinsetta Ln, Saint Louis, MO 63122For Sale
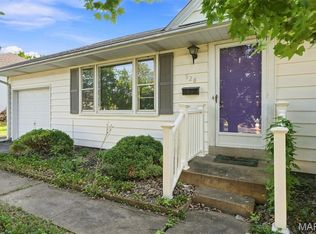 MLS ID #26057060, Charles H Billings, Billings Real Estate, Inc.. MARIS
 - $325,0002 bd1 ba1.4k sqft1613 Salem Hills Dr, Saint Louis, MO 63119For Sale
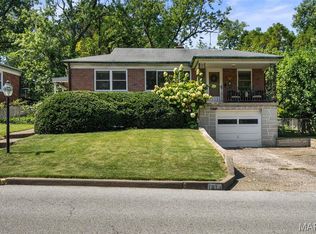 MLS ID #26055459, Danielle C Adams, Real Broker LLC. MARIS
 - $379,9003 bd2 ba1.6k sqft745 W Oak Dr, Saint Louis, MO 63122For SaleMLS ID #26043664, Lori M Roethler, List It for 1 Percent Realty. MARIS
- $375,0003 bd2 ba1.3k sqft137 Huntleigh Forest Dr, Saint Louis, MO 63122For SaleMLS ID #26055111, Ethan E Miller, Gateway Real Estate. MARIS
- $268,9003 bd1 ba1.1k sqft7907 E Yorkshire Dr, Saint Louis, MO 63123For SaleMLS ID #26057621, Angi D Welge, RE/MAX Platinum. MARIS
- $224,9002 bd1 ba890 sqft8818 Old Sappington Rd, Saint Louis, MO 63126For SaleMLS ID #26051588, Sonny R Brockman, Berkshire Hathaway HomeServices Advantage. MARIS
- $309,9003 bd2 ba1.5k sqft1968 Meadowtree Ln APT 5, Saint Louis, MO 63122For SaleMLS ID #26056808, Susan J Raimondo, Keller Williams Realty St. Louis. MARIS
- $275,0003 bd2 ba1.2k sqft4725 Candace Dr, Saint Louis, MO 63123For SaleMLS ID #26055540, Jessica M Krieger Urich, Pivit, LLC. MARIS
- $278,0003 bd2 ba1.1k sqft9775 Radio Dr, Saint Louis, MO 63123For SaleMLS ID #26052898, Jeff X Zheng, RE/MAX Platinum. MARIS
- $325,0003 bd3 ba1.3k sqft4712 Tonga Dr, Saint Louis, MO 63128For SaleMLS ID #26044136, Jenny A Wisniewski, Landmark Realty. MARIS
- $330,0003 bd3 ba1.3k sqft4113 Sunrise Way Dr, Saint Louis, MO 63125For SaleMLS ID #26032910, Anthony S Wall, Hearth 2 Home LLC. MARIS
- $300,0003 bd1 ba1.1k sqft907 Edgar Rd, Saint Louis, MO 63119For SaleMLS ID #26051735, Joe Geary, Nettwork Global. MARIS
- $329,9003 bd1 ba1.5k sqft1503 Wexford Ave, Saint Louis, MO 63119For SaleMLS ID #26038614, Peter J Klopstein, Compass Realty Group. MARIS
- $279,9003 bd2 ba1.5k sqft6334 Hurstgreen Ln, Saint Louis, MO 63123For SaleMLS ID #26049801, Lin K Staum, EXP Realty, LLC. MARIS
- $350,0003 bd2 ba1.4k sqft9755 Brittleigh Ter, Saint Louis, MO 63123For SaleMLS ID #26039378, Christine M Bogue, Coldwell Banker Premier Group. MARIS
- $299,9004 bd2 ba1.1k sqft9607 Reavis Rd, Saint Louis, MO 63123For SaleMLS ID #26053683, Tracey De Simon, Coldwell Banker Realty - Gundaker West Regional. MARIS
