Don't let the above-grade square footage fool you. This completely renovated Affton home offers approximately 2,440 square feet of finished living space across two levels, giving you the room and flexibility that can be hard to find at this price point.
The main level features three bedrooms, a full bathroom and a beautifully updated kitchen with granite countertops, a center island, shaker cabinetry and stainless steel appliances. New luxury vinyl plank flooring, updated lighting and fresh paint create a bright, move-in-ready feel throughout.
The finished walkout lower level adds substantial living space with a large fourth bedroom, full bathroom, spacious recreation/living area with wet bar, laundry area and flexible space for a home office, workout area or additional entertaining space.
Outside, enjoy a large privacy-fenced backyard, attached one-car garage and convenient access to shopping, dining and major highways.
With four bedrooms, two full bathrooms, a completely renovated interior and approximately 2,440 finished square feet, 9607 Reavis offers far more space than you may expect. Schedule your showing and see just how much home is waiting inside.
Seller is offering $5,000 toward buyer closing costs or interest-rate buydown with acceptable offer.
Active
Listed by: Coldwell Banker Realty - Gundaker West Regional • Tracey De Simon • 314-603-8628
Price cut: $10K (8/31)
$299,900
9607 Reavis Rd, Saint Louis, MO 63123
4beds
1,120sqft
Single Family Residence
Built in 1938
8,363 Square Feet Lot
$-- Zestimate®
$268/sqft
$-- HOA
What's special
Large privacy-fenced backyardGranite countertopsAttached one-car garageFresh paintLaundry areaUpdated lightingShaker cabinetry
- 44 days
- 2,100
- 195
Likely to sell faster than
Zillow last checked:
Listing updated:
Listed by:
Tracey De Simon 314-603-8628,
Coldwell Banker Realty - Gundaker West Regional
Source: MARIS,MLS#: 26053683 Originating MLS: St. Louis Association of REALTORS
Originating MLS: St. Louis Association of REALTORSFacts & features
Interior
Bedrooms & bathrooms
- Bedrooms: 4
- Bathrooms: 2
- Full bathrooms: 2
- Main level bathrooms: 1
- Main level bedrooms: 3
Heating
- Forced Air
Cooling
- Ceiling Fan(s), Central Air
Appliances
- Included: ENERGY STAR Qualified Appliances, Stainless Steel Appliance(s), Dishwasher, Disposal, Microwave, Free-Standing Electric Oven, Free-Standing Refrigerator, Gas Water Heater
- Laundry: In Basement
Features
- Bar, Ceiling Fan(s), Custom Cabinetry, Dining/Living Room Combo, Eat-in Kitchen, Granite Counters, Kitchen Island, Open Floorplan, Pantry, Wet Bar
- Doors: Panel Door(s)
- Basement: Finished,Sleeping Area,Storage Space,Walk-Out Access
- Has fireplace: No
Interior area
- Total structure area: 1,120
- Total interior livable area: 1,120 sqft
- Finished area above ground: 1,120
- Finished area below ground: 1,320
Video & virtual tour
Property
Parking
- Total spaces: 1
- Parking features: Attached
- Attached garage spaces: 1
Features
- Levels: One
- Fencing: Back Yard,Privacy
- View description: None
Lot
- Size: 8,363 Square Feet
- Features: Back Yard, Corner Lot, Gentle Sloping
Details
- Additional structures: None
- Parcel number: 26J231146
- Special conditions: Standard
Construction
Type & style
- Home type: SingleFamily
- Architectural style: Ranch,Traditional
- Property subtype: Single Family Residence
Materials
- Brick
- Foundation: Concrete Perimeter
Condition
- Year built: 1938
Utilities & green energy
- Electric: 220 Volts
- Sewer: Public Sewer
- Water: Public
- Utilities for property: Cable Available, Electricity Connected, Natural Gas Connected, Water Connected
Community & HOA
Community
- Subdivision: Berry Tr
HOA
- Has HOA: No
Location
- Region: Saint Louis
Financial & listing details
- Price per square foot: $268/sqft
- Tax assessed value: $206,400
- Annual tax amount: $2,911
- Date on market: 8/19/2026
- Cumulative days on market: 44 days
- Listing terms: Cash,Conventional,FHA,VA Loan
- Electric utility on property: Yes
Estimated market value
Not available
Estimated sales range
Not available
Not available
Price history
| Date | Event | Price |
|---|---|---|
| 8/31/2026 | Price change | $299,900-3.2%$268/sqft |
Source:  MARIS #26053683 Report a problem MARIS #26053683 Report a problem | ||
| 8/19/2026 | Listed for sale | $309,900+106.6%$277/sqft |
Source: MARIS #26053683 Report a problem | ||
| 3/10/2026 | Sold | -- |
Source: MARIS #26008099 Report a problem | ||
| 2/19/2026 | Pending sale | $150,000$134/sqft |
Source: MARIS #26008099 Report a problem | ||
| 2/16/2026 | Listed for sale | $150,000+34%$134/sqft |
Source: MARIS #26008099 Report a problem | ||
| 12/7/2021 | Sold | -- |
Source: Public Record Report a problem | ||
| 9/16/2012 | Listing removed | $111,900$100/sqft |
Source: Wood Brothers Realty #12035285 Report a problem | ||
| 8/9/2012 | Price change | $111,900-6.7%$100/sqft |
Source: Wood Brothers Realty #12035285 Report a problem | ||
| 6/15/2012 | Listed for sale | $119,900+9.1%$107/sqft |
Source: Wood Brothers Realty #12035285 Report a problem | ||
| 11/3/2011 | Listing removed | $850$1/sqft |
Source: RE Source #11028179 Report a problem | ||
| 10/21/2011 | Listed for rent | $850$1/sqft |
Source: RE Source #11028179 Report a problem | ||
| 10/8/2011 | Listing removed | $109,900$98/sqft |
Source: RE Source #11028179 Report a problem | ||
| 9/30/2011 | Price change | $109,900-8.3%$98/sqft |
Source: RE Source #11028179 Report a problem | ||
| 8/19/2011 | Price change | $119,900-4%$107/sqft |
Source: RE Source #11028179 Report a problem | ||
| 7/15/2011 | Price change | $124,900-10.1%$112/sqft |
Source: RE Source #11028179 Report a problem | ||
| 6/6/2011 | Listed for sale | $139,000$124/sqft |
Source: RE Source #11028179 Report a problem | ||
Public tax history
| Year | Property taxes | Tax assessment |
|---|---|---|
| 2025 | $2,911 +3.9% | $39,220 +13.8% |
| 2024 | $2,801 +3.4% | $34,460 |
| 2023 | $2,708 -4.7% | $34,460 +11.1% |
| 2022 | $2,843 +9.6% | $31,010 |
| 2021 | $2,595 +1.3% | $31,010 +8.6% |
| 2020 | $2,561 +16.4% | $28,560 |
| 2019 | $2,201 | $28,560 +31.6% |
| 2018 | $2,201 | $21,700 |
| 2017 | $2,201 +0.6% | $21,700 +11.7% |
| 2016 | $2,187 +18.6% | $19,420 |
| 2015 | $1,845 | $19,420 +4.7% |
| 2014 | $1,845 +3.7% | $18,550 |
| 2013 | $1,778 | $18,550 |
| 2012 | -- | $18,550 |
| 2011 | -- | $18,550 -14.2% |
| 2010 | $1,803 +7.4% | $21,630 |
| 2009 | $1,680 -1.1% | $21,630 -7.1% |
| 2008 | $1,699 +17.2% | $23,280 |
| 2007 | $1,449 | $23,280 +30.9% |
| 2006 | $1,449 -0.2% | $17,790 |
| 2005 | $1,452 | $17,790 +20% |
| 2003 | -- | $14,820 +0.1% |
| 2002 | $1,104 +10% | $14,810 |
| 2001 | $1,003 | $14,810 |
Find assessor info on the county website
Monthly payment
Est. payment
Payment breakdown
Explore the cost of this home by adjusting the details. Changes won't be saved.Climate risks
Neighborhood: 63123
Nearby schools
Schools provided by the listing agent
- Elementary: Gotsch/Mesnier
- Middle: Rogers Middle
- High: Affton High
Source: MARIS. This data may not be complete. We recommend contacting the local school district to confirm school assignments for this home.
Similar homes
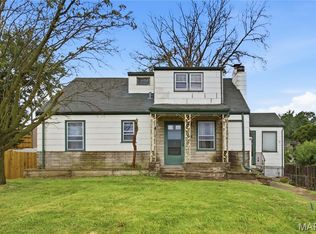
- $279,0003 bd1 ba1.6k sqft306 Union Rd, Saint Louis, MO 63123For Sale

 MLS ID #26061723, Michael A Hahn, RedKey Realty Leaders Circa. MARIS
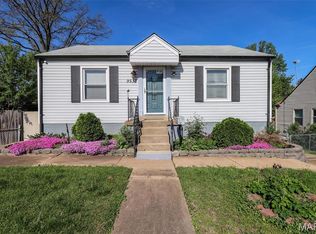
 - $--3 bd2 ba1.1k sqft5624 Willard Ave, Saint Louis, MO 63123Auction
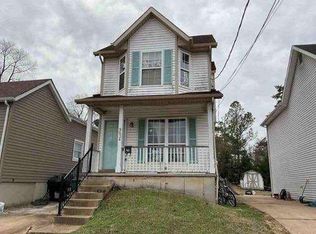 Auction.com 1
 - $200,0003 bd1 ba1.4k sqft9010 Eden Ave, Saint Louis, MO 63123For Sale
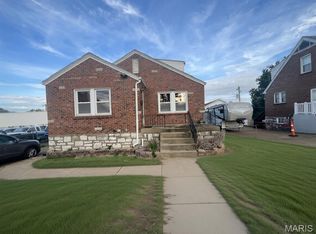 MLS ID #26062720, Kevin C Miller, Coldwell Banker Realty - Gundaker. MARIS
 - $--3 bd1 ba1k sqft3708 Courtois St, Saint Louis, MO 63123Auction
 Auction.com 1
 - $195,0004 bd1 ba1.4k sqft4510 Green Park Rd #18, Saint Louis, MO 63123For SaleMLS ID #26053002, Stephanie Hogenmiller, The Hermann London Group LLC. MARIS
- $249,9003 bd3 ba1.5k sqft5404 Quincy St, Saint Louis, MO 63109For SaleMLS ID #26063209, Blendi Simoni, 4U Realty. MARIS
- $254,9002 bd1 ba1k sqft4107 Robert Ave, Saint Louis, MO 63116For SaleMLS ID #26063038, Mirela Seric, American Realty Group. MARIS
- $289,9004 bd2 ba1.5k sqft9119 Shelley Ave, Saint Louis, MO 63114For SaleMLS ID #26061508, Steven J Feldewert, American Landmark Realty. MARIS
- $290,0005 bd2 ba1.5k sqft5900 S Kingshighway Blvd, Saint Louis, MO 63109For SaleMLS ID #26056493, Brenda T Baxton, Nettwork Global. MARIS
- $300,0004 bd3 ba1.3k sqft1545 Moore Pl, Saint Louis, MO 63130For SaleMLS ID #26044713, Chuck L Lytton, And Associates Network - Realty 24. MARIS
- $334,9003 bd2 ba1.2k sqft7705 W Bruno Ave, Saint Louis, MO 63117For SaleMLS ID #26045239, Kesha White, ReeceNichols Real Estate. MARIS
- $259,9003 bd1 ba1.4k sqft4047 Louis St, Saint Louis, MO 63116For SaleMLS ID #26057675, John N Loeffler, Hemrick Realty, L.L.C.. MARIS
- $400,0003 bd2 ba1.6k sqft711 Fieldston Ter, Saint Louis, MO 63119For SaleMLS ID #26059785, Donna Catanzaro, RedKey Realty Leaders. MARIS
- $225,0004 bd2 ba1.2k sqft4118 E Donaldson Dr, Saint Louis, MO 63129For SaleMLS ID #26015900, Dianne J Stasa, ReeceNichols Real Estate. MARIS
