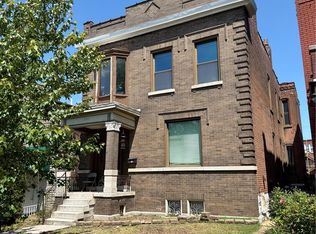
welcome to the highly desirable Shaw Neighborhood and 3835 Shaw Blvd, a two-family home waiting for your updates and possible conversion into one large house - or the opportunity to live in one unit and rent the other. The building is full of historical charm, with stained-glass windows. The front porch is welcoming and spacious, the second floor was recently updated, and both rear decks are newer. The first floor has two bedrooms and one bath, while the second floor has three bedrooms and one bath, making a total of five bedrooms and two baths. The Seller prefers to sell the property AS-IS, with inspections to be for your information only. This spacious home features long windows, high ceilings, and much of the original millwork. Both Gas and Electric appliances present. The living and dinning areas flow together, allowing for easy movement. The two units connect nicely, with direct side-door access to the outside, and the basement is also a walkout.
There are many unique spaces in this property for your enjoyment.
Active
Listed by: Platinum Realty of St. Louis • Agnes Agbo • 314-409-3690
$325,000
3835 Shaw Blvd, Saint Louis, MO 63110
5beds
2,808sqft
Single Family Residence
Built in 1913
5,919 Square Feet Lot
$318,100 Zestimate®
$116/sqft
$-- HOA
What's special
Historical charmSpacious homeGas and electric appliancesOriginal millworkStained-glass windowsHigh ceilingsLong windows
- 7 days
- 428
- 29
Zillow last checked:
Listing updated:
Listed by:
Agnes Agbo 314-409-3690,
Platinum Realty of St. Louis
Source: MARIS,MLS#: 26054583 Originating MLS: St. Louis Association of REALTORS
Originating MLS: St. Louis Association of REALTORSFacts & features
Interior
Bedrooms & bathrooms
- Bedrooms: 5
- Bathrooms: 2
- Full bathrooms: 2
- Main level bathrooms: 1
- Main level bedrooms: 2
Bedroom
- Features: Floor Covering: Luxury Vinyl Plank
- Level: First
- Area: 120
- Dimensions: 12x10
Bedroom
- Features: Floor Covering: Luxury Vinyl Plank
- Level: Second
- Area: 120
- Dimensions: 12x10
Bedroom 2
- Features: Floor Covering: Luxury Vinyl Tile
- Level: First
- Area: 144
- Dimensions: 12x12
Bedroom 2
- Features: Floor Covering: Luxury Vinyl Plank
- Level: Second
- Area: 144
- Dimensions: 12x12
Bedroom 3
- Features: Floor Covering: Luxury Vinyl Plank
- Level: Second
- Area: 110
- Dimensions: 11x10
Bathroom
- Features: Floor Covering: Ceramic Tile
- Level: First
- Area: 49
- Dimensions: 7x7
Bathroom
- Features: Floor Covering: Ceramic Tile
- Level: Second
- Area: 49
- Dimensions: 7x7
Dining room
- Description: Same measurement for first and second floor.
- Features: Floor Covering: Luxury Vinyl Plank
- Level: First
- Area: 168
- Dimensions: 14x12
Dining room
- Features: Floor Covering: Luxury Vinyl Plank
- Level: Second
- Area: 168
- Dimensions: 14x12
Kitchen
- Features: Floor Covering: Ceramic Tile
- Level: First
- Area: 143
- Dimensions: 13x11
Kitchen
- Features: Floor Covering: Ceramic Tile
- Level: Second
- Area: 143
- Dimensions: 13x11
Living room
- Features: Floor Covering: Luxury Vinyl Plank
- Level: Second
- Area: 168
- Dimensions: 14x12
Sitting room
- Description: Both sitting Room first floor and second floor have the same measurements.
- Features: Floor Covering: Laminate, Luxury Vinyl Plank
- Level: First
- Area: 168
- Dimensions: 14x12
Heating
- Steam
Cooling
- Ceiling Fan(s), Wall/Window Unit(s)
Appliances
- Included: Stainless Steel Appliance(s), Electric Cooktop, Gas Cooktop, Oven, Gas Oven, Range, Electric Range, Free-Standing Gas Range, Refrigerator, Water Heater, Gas Water Heater
- Laundry: In Basement, Electric Dryer Hookup, Washer Hookup
Features
- Ceiling Fan(s), Dining/Living Room Combo, High Ceilings, Pantry, Storage, Tub, Walk-In Closet(s)
- Doors: Storm Door(s)
- Basement: Concrete,Full,Storage Space,Unfinished,Walk-Out Access,Walk-Up Access
- Has fireplace: No
- Fireplace features: Living Room
Interior area
- Total structure area: 2,808
- Total interior livable area: 2,808 sqft
- Finished area above ground: 2,808
Property
Parking
- Parking features: Off Street
Features
- Levels: Two
- Patio & porch: Covered, Deck, Front Porch
- Exterior features: Lighting
- Fencing: Back Yard,Wood
- Has view: Yes
- View description: Neighborhood
- Frontage length: 32
Lot
- Size: 5,919 Square Feet
- Dimensions: 32 FT x 185 FT 51
- Features: Back Yard, Few Trees, Paved
Details
- Additional structures: Residence, Second Residence
- Parcel number: 54350003100
- Special conditions: Listing As Is
Construction
Type & style
- Home type: SingleFamily
- Architectural style: Other
- Property subtype: Single Family Residence
Materials
- Brick
- Foundation: Combination
- Roof: Tile
Condition
- Fixer,Updated/Remodeled
- New construction: No
- Year built: 1913
Utilities & green energy
- Electric: Ameren
- Sewer: Public Sewer
- Water: Public
- Utilities for property: Electricity Connected, Natural Gas Available, Sewer Available, Sewer Connected, Water Available, Water Connected
Community & HOA
Community
- Subdivision: Shaw Lafayette Add
HOA
- Has HOA: No
Location
- Region: Saint Louis
Financial & listing details
- Price per square foot: $116/sqft
- Tax assessed value: $37,020
- Annual tax amount: $3,059
- Date on market: 8/28/2026
- Cumulative days on market: 7 days
- Listing terms: Cash,Conventional,FHA,FHA 203(b),FHA 203(k),Private,VA Loan
- Ownership: Private
- Electric utility on property: Yes
- Road surface type: Asphalt
Estimated market value
$318,100
$302,000 - $334,000
$2,162/mo
Price history
| Date | Event | Price |
|---|---|---|
| 8/28/2026 | Listed for sale | $325,000$116/sqft |
Source:  MARIS #26054583 Report a problem MARIS #26054583 Report a problem | ||
| 1/8/2002 | Sold | -- |
Source: Public Record Report a problem | ||
Public tax history
| Year | Property taxes | Tax assessment |
|---|---|---|
| 2025 | $3,059 +9.5% | $37,020 +12% |
| 2024 | $2,794 +5.1% | $33,040 |
| 2023 | $2,658 +5.9% | $33,040 +10.1% |
| 2022 | $2,509 +0.1% | $30,010 |
| 2021 | $2,505 +8.4% | $30,010 +7.3% |
| 2020 | $2,311 | $27,970 |
| 2019 | $2,311 | $27,970 +39.8% |
| 2018 | $2,311 +34.9% | $20,010 |
| 2017 | $1,713 +46.2% | $20,010 +46.7% |
| 2016 | $1,171 +10.2% | $13,640 |
| 2015 | $1,063 +3.3% | $13,640 |
| 2014 | $1,029 | $13,640 +3.3% |
| 2013 | $1,029 | $13,200 -26.2% |
| 2012 | -- | $17,880 |
| 2011 | -- | $17,880 |
| 2010 | -- | $17,880 -13.6% |
| 2009 | $1,403 +43% | $20,690 |
| 2008 | $981 | $20,690 -5% |
| 2007 | $981 | $21,770 |
| 2006 | $981 +1% | $21,770 +59.6% |
| 2005 | $972 +51.9% | $13,640 +62.8% |
| 2004 | $640 +2.9% | $8,380 |
| 2003 | $622 -8.9% | $8,380 -7% |
| 2002 | $682 | $9,010 |
| 2001 | -- | $9,010 +7.3% |
| 2000 | -- | $8,400 |
Find assessor info on the county website
Monthly payment
Est. payment
Payment breakdown
Explore the cost of this home by adjusting the details. Changes won't be saved.Climate risks
Neighborhood: Shaw
Nearby schools
Schools provided by the listing agent
- Elementary: Hodgen Elem.
- Middle: Long Middle Community Ed. Center
- High: Roosevelt High
Source: MARIS. This data may not be complete. We recommend contacting the local school district to confirm school assignments for this home.


Similar homes
- $294,9002 bd2 ba1.9k sqft4246 Botanical Ave, Saint Louis, MO 63110For Sale

 MLS ID #26051396, David L Goldenberg, Total Realty, Inc.. MARIS
 - $299,9003 bd3 ba3.3k sqft3543 Humphrey St, Saint Louis, MO 63118For Sale
 MLS ID #26053998, Elma Huremovic, Dream Home Realty Inc. MARIS
 - $349,9004 bd4 ba3.3k sqft4932 Pernod Ave, Saint Louis, MO 63139For Sale
 MLS ID #26056530, Anna M Chancellor, Garcia Properties. MARIS
 - $320,0004 bd4 ba3.1k sqft3914 Chippewa St, Saint Louis, MO 63116For Sale
 MLS ID #26031939, Brian C Miller, Mogul Realty. MARIS
 - $295,0005 bd2 ba2.1k sqft5363 Reber Pl, Saint Louis, MO 63139For SaleMLS ID #26037491, Ben Lytle, Opendoor Brokerage LLC. MARIS
- $365,0007 bd4 ba3.2k sqft3011-3013 Minnesota Ave, Saint Louis, MO 63118For SaleMLS ID #26046761, Ericca Willis, Evergreen Resimercial Realty. MARIS
- $350,0003 bd2 ba1.9k sqft4970 Loughborough Ave, Saint Louis, MO 63109For SaleMLS ID #26045059, Betty Cordia, Berkshire Hathaway HomeServices Select Properties. MARIS
- $290,0004 bd4 ba3.5k sqft3823 Potomac St, Saint Louis, MO 63116For SaleMLS ID #26022290, Sarah N Nguyen-Bani, RE/MAX Results. MARIS
- $320,0002 bd2 ba1.5k sqft5829 Oleatha Ave, Saint Louis, MO 63139For SaleMLS ID #26054011, Cortney Ellis, EXP Realty, LLC. MARIS
- $275,0004 bd4 ba3.3k sqft3152 Winnebago St, Saint Louis, MO 63118For SaleMLS ID #26049108, Brian C Miller, Mogul Realty. MARIS
- $235,0004 bd3 ba1.7k sqft3104 Wyoming St, Saint Louis, MO 63118For SaleMLS ID #26055829, Tammy K Derrigan, Worth Clark Realty. MARIS
- $349,9003 bd3 ba1.9k sqft4139 Westminster Pl, Saint Louis, MO 63108For SaleMLS ID #26052380, Patricia Weaver, Nettwork Global. MARIS
- $335,0003 bd3 ba1.9k sqft4910 Bonita Ave, Saint Louis, MO 63109For SaleMLS ID #26056443, Christy Andrews, Garcia Properties. MARIS
- $285,0004 bd4 ba3.7k sqft3556 Tennessee Ave, Saint Louis, MO 63118For SaleMLS ID #26035315, Kim M Slaughter, Realty Resource Partners, LLC. MARIS
- $255,0005 bd3 ba2.8k sqft3803 Ashland Ave, Saint Louis, MO 63107For SaleMLS ID #26049144, Missy S Omer, Coldwell Banker Realty - Gundaker. MARIS
- $250,0002 bd2 ba2.1k sqft3444 Chippewa St, Saint Louis, MO 63118For SaleMLS ID #26048600, Laurie B Wuestling, Coldwell Banker Realty - Gundaker. MARIS
- $294,9993 bd3 ba3.2k sqft6210 S Kingshighway Blvd, Saint Louis, MO 63109For SaleMLS ID #26051536, Laura J Sanders, Compass Realty Group. MARIS
- $307,5003 bd2 ba1.7k sqft7307 Nottingham Ave, Saint Louis, MO 63119For SaleMLS ID #26038720, Kelly Winkelman, Realty Executives of St. Louis. MARIS
- $370,0004 bd2 ba3.1k sqft3617 Wilmington Ave, Saint Louis, MO 63116For SaleMLS ID #26048847, Andy J Scott, Realty Exchange. MARIS
- $259,0004 bd2 ba2k sqft3027 Magnolia Ave, Saint Louis, MO 63118For SaleMLS ID #26048411, Stephanie Nelson Pondrom, Berkshire Hathaway HomeServices Select Properties. MARIS
