Historic charm meets modern luxury in this standout Shaw residence. This 4-bed, 3.5-bath home offers 3260 sq ft of beautifully updated living space preserving modern character, including custom front doors, high ceilings, light floors, and electric fireplace. The designer kitchen impresses with custom cabinetry, quartz countertops and backsplash, white SS Cafe appliances.
There is a full bathroom and a bedroom on the main floor. The second floor boasts two spacious primary suites that feature walk-in closets, spa-like baths, double vanities, freestanding tub, and stunning tile showers. Additional bedroom and a laundry complete the second floor. 2-car garage carport adds modern convenience. The home has been meticulously transformed from the inside out, featuring premium upgrades including HVAC, electrical, plumbing, and more
Located in one of St. Louis' most historic and walkable neighborhoods — conveniently located, with easy access to major highways, and steps away from parks, the neighborhood’s beloved dining, shops, and community events!
Owner/agent
Closed
Listed by: Magnolia Real Estate • Elvira Husetovic • 314-680-5027
Bought with: Janet McAfee Inc.
Price Unknown
3839 Shaw Blvd, Saint Louis, MO 63110
4beds
3,260sqft
Single Family Residence
Built in 1913
5,823 Square Feet Lot
$612,600 Zestimate®
$--/sqft
$3,804 Estimated rent
Home value
$612,600
$582,000 - $643,000
$3,804/mo
Zestimate® history
Owner options
List your home for rent
$3,804/mo
Rent Zestimate®
Find your next renter with Zillow Rental Manager. Plus, with online applications, you can quickly screen prospective tenants – for free.
$3,804/mo
Rent Zestimate®
Refinance and save
Refinancing to a lower rate could help reduce your monthly payments and save thousands over the life of the loan.
Explore your selling options
Work with a Zillow partner agent
Leverage their expertise and Zillow's premium Showcase listings to get your home seen by more buyers.
Get startedList with your own agent
Get your home in front of millions of buyers by listing it on Zillow.
Learn how to do itSell it yourself
Take full control of how buyers see your home on Zillow by listing For Sale by Owner (FSBO).
List your homeWhat's special
Electric fireplaceWalk-in closetsQuartz countertops and backsplashDouble vanitiesLight floorsStunning tile showersFreestanding tub
Zillow last checked:
Listing updated:
Listed by:
Elvira Husetovic 314-680-5027,
Magnolia Real Estate
Bought with:
Alex Thornhill, 2013042431
Janet McAfee Inc.
Source: MARIS,MLS#: 26025498 Originating MLS: St. Louis Association of REALTORS
Originating MLS: St. Louis Association of REALTORSFacts & features
Interior
Bedrooms & bathrooms
- Bedrooms: 4
- Bathrooms: 4
- Full bathrooms: 3
- 1/2 bathrooms: 1
- Main level bathrooms: 1
- Main level bedrooms: 1
Primary bedroom
- Description: master with full bath & walk in closet w balcony
- Features: Floor Covering: Luxury Vinyl Plank
- Level: Upper
- Area: 255
- Dimensions: 17x15
Bedroom
- Description: has built in closet
- Features: Floor Covering: Luxury Vinyl Plank
- Level: Main
- Area: 156
- Dimensions: 12x13
Bedroom 3
- Description: master with full bath & walk in closet
- Features: Floor Covering: Luxury Vinyl Plank
- Level: Upper
- Area: 208
- Dimensions: 13x16
Bedroom 4
- Description: has walk in closet
- Features: Floor Covering: Luxury Vinyl Plank
- Level: Upper
- Area: 160
- Dimensions: 16x10
Primary bathroom
- Description: master bath shower/tub/double vanity
- Features: Floor Covering: Ceramic Tile
- Level: Upper
- Area: 110
- Dimensions: 10x11
Bathroom
- Description: full shower
- Features: Floor Covering: Ceramic Tile
- Level: Main
- Area: 50
- Dimensions: 10x5
Bathroom 2
- Description: hallway half bath
- Features: Floor Covering: Ceramic Tile
- Level: Upper
- Area: 30
- Dimensions: 6x5
Bathroom 3
- Description: full bath with shower & double vanity
- Features: Floor Covering: Ceramic Tile
- Level: Upper
- Area: 81
- Dimensions: 9x9
Dining room
- Description: bay window
- Features: Floor Covering: Luxury Vinyl Tile
- Level: Main
- Area: 144
- Dimensions: 12x12
Kitchen
- Description: island
- Features: Floor Covering: Luxury Vinyl Plank
- Level: Main
- Area: 180
- Dimensions: 15x12
Laundry
- Description: 2nd floor laundry
- Features: Floor Covering: Ceramic Tile
- Level: Upper
- Area: 36
- Dimensions: 6x6
Living room
- Description: open floor plan
- Features: Floor Covering: Luxury Vinyl Plank
- Level: Main
- Area: 195
- Dimensions: 13x15
Loft
- Description: open area by furnace room & laundry
- Features: Floor Covering: Luxury Vinyl Plank
- Level: Upper
- Area: 153
- Dimensions: 17x9
Sitting room
- Features: Floor Covering: Luxury Vinyl Plank
- Level: Main
- Area: 126
- Dimensions: 14x9
Sunroom
- Features: Floor Covering: Luxury Vinyl Plank
- Level: Main
- Area: 150
- Dimensions: 10x15
Heating
- Forced Air
Cooling
- Central Air
Appliances
- Included: Stainless Steel Appliance(s), Induction Cooktop, Dishwasher, Disposal, Exhaust Fan, Microwave, Double Oven, Refrigerator, Vented Exhaust Fan, Oven, Gas Water Heater
- Laundry: 2nd Floor
Features
- Ceiling Fan(s), Crown Molding, Custom Cabinetry, Double Vanity, Granite Counters, High Ceilings, Kitchen Island, Open Floorplan, Pantry, Recessed Lighting, Smart Thermostat, Walk-In Closet(s)
- Flooring: Luxury Vinyl, Tile
- Doors: Panel Door(s)
- Basement: Walk-Out Access
- Number of fireplaces: 2
- Fireplace features: Electric, Living Room, Other
Interior area
- Total structure area: 3,260
- Total interior livable area: 3,260 sqft
- Finished area above ground: 3,260
Property
Parking
- Total spaces: 2
- Parking features: Carport
- Carport spaces: 2
Accessibility
- Accessibility features: Accessible Closets
Features
- Levels: Two
- Patio & porch: Front Porch, Patio
- Exterior features: Balcony
- Fencing: Back Yard,Fenced
- Has view: Yes
- View description: City Lights
Lot
- Size: 5,823 Square Feet
- Dimensions: 32 x 182
- Features: City Lot
Details
- Parcel number: 54350003200
- Special conditions: Standard
Construction
Type & style
- Home type: SingleFamily
- Architectural style: Historic
- Property subtype: Single Family Residence
Materials
- Brick
- Foundation: Stone
- Roof: Rubber
Condition
- Updated/Remodeled
- New construction: No
- Year built: 1913
Details
- Builder name: Owner
Utilities & green energy
- Electric: Ameren
- Sewer: Public Sewer
- Water: Public
- Utilities for property: Electricity Connected, Natural Gas Connected, Sewer Connected, Water Connected
Green energy
- Energy efficient items: Insulation
Community & HOA
Community
- Security: Security System Owned, Smoke Detector(s)
- Subdivision: Shaws Lafayette Add
HOA
- Has HOA: No
Location
- Region: Saint Louis
Financial & listing details
- Tax assessed value: $74,690
- Annual tax amount: $6,143
- Date on market: 5/3/2026
- Listing terms: Cash,Conventional,FHA,VA Loan
- Ownership: Private
- Electric utility on property: Yes
Price history
| Date | Event | Price |
|---|---|---|
| 5/22/2026 | Sold | -- |
Source:  MARIS #26025498 Report a problem MARIS #26025498 Report a problem | ||
| 5/5/2026 | Pending sale | $600,000$184/sqft |
Source: MARIS #26025498 Report a problem | ||
| 5/3/2026 | Listed for sale | $600,000+233.3%$184/sqft |
Source: MARIS #26025498 Report a problem | ||
| 2/9/2021 | Sold | -- |
Source: MARIS #21000069 Report a problem | ||
| 1/22/2021 | Listed for sale | $180,000$55/sqft |
Source: Realty Exchange #21000069 Report a problem | ||
| 12/15/2020 | Sold | -- |
Source: Public Record Report a problem | ||
Public tax history
| Year | Property taxes | Tax assessment |
|---|---|---|
| 2025 | $6,143 +8.1% | $74,690 +10.6% |
| 2024 | $5,681 +96.8% | $67,530 +88.1% |
| 2023 | $2,886 +6% | $35,910 +10.2% |
| 2022 | $2,722 +0.1% | $32,590 |
| 2021 | $2,718 +8.5% | $32,590 +7.3% |
| 2020 | $2,506 | $30,360 |
| 2019 | $2,506 | $30,360 +65.8% |
| 2018 | $2,506 +59.6% | $18,310 -0.1% |
| 2017 | $1,571 +205% | $18,320 +215.3% |
| 2016 | $515 -44.7% | $5,810 |
| 2015 | $930 -20.1% | $5,810 -51.1% |
| 2014 | $1,165 | $11,890 -20.7% |
| 2013 | $1,165 | $14,990 -9.4% |
| 2012 | -- | $16,550 |
| 2011 | -- | $16,550 |
| 2010 | -- | $16,550 -14% |
| 2009 | $1,307 +13.5% | $19,240 |
| 2008 | $1,151 | $19,240 -0.6% |
| 2007 | $1,151 | $19,360 |
| 2006 | $1,151 +1% | $19,360 +20.5% |
| 2005 | $1,140 +52.4% | $16,070 +63% |
| 2004 | $748 +2.9% | $9,860 |
| 2003 | $727 +2.6% | $9,860 +5.2% |
| 2002 | $708 | $9,370 |
| 2001 | -- | $9,370 +10.8% |
| 2000 | -- | $8,460 |
Find assessor info on the county website
Neighborhood: Shaw
Nearby homes
- $321,2006 bd2 ba2.8k sqft3841 Shaw Blvd, Saint Louis, MO 63110Off Market

- $325,0005 bd2 ba2.8k sqft3835 Shaw Blvd, Saint Louis, MO 63110For Sale
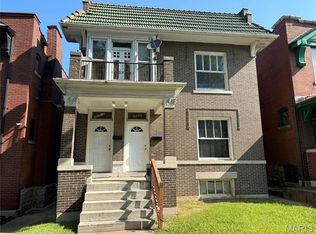
- $1,7003 bd1 ba-- sqft3835 Shaw Blvd FLOOR 2, Saint Louis, MO 63110For Rent

- $512,9004 bd3 ba2.8k sqft3845 Shaw Ave, Saint Louis, MO 63110Off Market
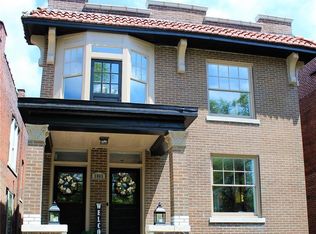
- $--4 bd3 ba2.8k sqft3845 Shaw Blvd, Saint Louis, MO 63110Sold
- $284,800-- bd1 ba2.5k sqft3831 Shaw Blvd, Saint Louis, MO 63110Off Market
- $190,0003 bd1 ba1.5k sqft3855 Shaw Blvd, Saint Louis, MO 63110Off Market
- $244,000-- bd1 ba3k sqft3847-3849 Shaw Blvd, Saint Louis, MO 63110Off Market
Nearby schools
GreatSchools rating
- 3/10Hodgen Elementary SchoolGrades: PK-6Distance: 1 mi
- 3/10Long Middle Community Ed. CenterGrades: 6-8Distance: 2.8 mi
- 1/10Roosevelt High SchoolGrades: 9-12Distance: 1.2 mi
Schools provided by the listing agent
- Elementary: Hodgen Elem.
- Middle: Long Middle Community Ed. Center
- High: Roosevelt High
Source: MARIS. This data may not be complete. We recommend contacting the local school district to confirm school assignments for this home.
Get a cash offer in 3 minutes
Find out how much your home could sell for in as little as 3 minutes with a no-obligation cash offer.
Estimated market value
$612,600
Get a cash offer in 3 minutes
Find out how much your home could sell for in as little as 3 minutes with a no-obligation cash offer.
Estimated market value
$612,600
- Missouri
- Saint Louis City
- Saint Louis
- 63110
- Shaw
- 3839 Shaw Blvd
