Nestled along a picturesque tree-lined street in the historic Shaw neighborhood, this beautifully restored c.1910 full-brick residence seamlessly blends timeless architectural character with sophisticated modern updates. Extensively renovated throughout, the home showcases wide-plank flooring, custom-designed kitchen and baths, and freshly painted interiors while preserving the distinctive charm of its original craftsmanship. An inviting covered front porch with elegant glass-paneled entry doors welcomes you into a spacious living room adorned with a marble-tiled fireplace and beautiful stained-glass windows. The adjoining formal dining room features a graceful bow window that fills the space with natural light. Designed for both everyday comfort and effortless entertaining, the stunning kitchen features 42” white Shaker cabinetry, quartz countertops, stainless steel appliances, and an impressive 7’ center island, opening to a sun-filled breakfast room. A versatile main-floor bedroom offers ideal accommodations for guests or a private home office. Front and rear staircases lead to the upper level, where the luxurious primary suite features a walk-in closet, spa-inspired bath with freestanding soaking tub, and private balcony. Two additional bedrooms, a charming sitting area, beautifully updated hall bath, and convenient second-floor laundry complete the upper-level living quarters. Outdoor living is equally inviting, with a deep, privately fenced backyard featuring a spacious deck, patio, and detached two-car garage. Ideally situated in one of St. Louis' most treasured historic neighborhoods, this exceptional residence offers convenient access to Tower Grove Park, the Missouri Botanical Garden, the vibrant South Grand dining district, and major highways. A remarkable combination of historic elegance, modern luxury, and an enviable urban lifestyle.
Active
Listed by: Coldwell Banker Realty - Gundaker • Karie L Angell • 314-518-6781
$575,000
3845 Shaw Blvd, Saint Louis, MO 63110
4beds
2,808sqft
Single Family Residence
Built in 1910
5,823 Square Feet Lot
$-- Zestimate®
$205/sqft
$-- HOA
What's special
Marble-tiled fireplaceDeep privately fenced backyardBeautifully updated hall bathQuartz countertopsInviting covered front porchCharming sitting areaDetached two-car garage
- 3 days
- 495
- 63
Likely to sell faster than
Zillow last checked:
Listing updated:
Listed by:
Karie L Angell 314-518-6781,
Coldwell Banker Realty - Gundaker
Source: MARIS,MLS#: 26070841 Originating MLS: St. Louis Association of REALTORS
Facts & features
Interior
Bedrooms & bathrooms
- Bedrooms: 4
- Bathrooms: 3
- Full bathrooms: 3
- Main level bathrooms: 1
- Main level bedrooms: 1
Primary bedroom
- Features: Floor Covering: Luxury Vinyl Plank
- Level: Second
- Area: 238
- Dimensions: 17x14
Bedroom 2
- Features: Floor Covering: Luxury Vinyl Plank
- Level: Main
- Area: 144
- Dimensions: 12x12
Bedroom 3
- Features: Floor Covering: Luxury Vinyl Plank
- Level: Second
- Area: 168
- Dimensions: 14x12
Bedroom 4
- Features: Floor Covering: Luxury Vinyl Plank
- Level: Second
- Area: 180
- Dimensions: 15x12
Breakfast room
- Features: Floor Covering: Luxury Vinyl Plank
- Level: Main
- Area: 154
- Dimensions: 14x11
Dining room
- Features: Floor Covering: Luxury Vinyl Plank
- Level: Main
- Area: 168
- Dimensions: 14x12
Kitchen
- Features: Floor Covering: Luxury Vinyl Plank
- Level: Main
- Area: 143
- Dimensions: 13x11
Laundry
- Features: Floor Covering: Ceramic Tile
- Level: Second
- Area: 35
- Dimensions: 7x5
Living room
- Features: Floor Covering: Luxury Vinyl Plank
- Level: Main
- Area: 192
- Dimensions: 16x12
Heating
- Forced Air, Natural Gas
Cooling
- Ceiling Fan(s), Central Air, Electric, Zoned
Appliances
- Included: Stainless Steel Appliance(s), Dishwasher, Disposal, Microwave, Range Hood, Built-In Gas Range
- Laundry: 2nd Floor, Laundry Room
Features
- Breakfast Bar, Breakfast Room, Ceiling Fan(s), Chandelier, Custom Cabinetry, Double Vanity, Entrance Foyer, Kitchen Island, Pantry, Recessed Lighting, Separate Dining, Solid Surface Countertop(s), Tub, Walk-In Closet(s)
- Flooring: Ceramic Tile, Luxury Vinyl
- Doors: Atrium Door(s)
- Windows: Bay Window(s), Blinds, Stained Glass
- Basement: Full,Unfinished,Walk-Out Access
- Number of fireplaces: 1
- Fireplace features: Decorative, Living Room
Interior area
- Total structure area: 2,808
- Total interior livable area: 2,808 sqft
- Finished area above ground: 2,808
Video & virtual tour
Property
Parking
- Total spaces: 2
- Parking features: Detached, Garage, Garage Door Opener, Garage Faces Rear
- Garage spaces: 2
Features
- Levels: Two
- Patio & porch: Covered, Deck, Front Porch, Patio
- Fencing: Back Yard,Fenced,Privacy
Lot
- Size: 5,823 Square Feet
- Dimensions: 32 x 182
- Features: Level, Near Public Transit
Details
- Parcel number: 54350003400
- Special conditions: Standard
Construction
Type & style
- Home type: SingleFamily
- Architectural style: Historic
- Property subtype: Single Family Residence
Materials
- Brick
Condition
- Updated/Remodeled
- New construction: No
- Year built: 1910
Utilities & green energy
- Electric: 220 Volts
- Sewer: Public Sewer
- Water: Public
- Utilities for property: Electricity Connected, Natural Gas Connected, Sewer Connected
Community & HOA
Community
- Features: Sidewalks, Street Lights
- Security: Security System Owned, Smoke Detector(s)
- Subdivision: Shaws Lafayette Ave Add
HOA
- Has HOA: No
Location
- Region: Saint Louis
Financial & listing details
- Price per square foot: $205/sqft
- Tax assessed value: $73,820
- Annual tax amount: $6,071
- Date on market: 11/6/2026
- Cumulative days on market: 3 days
- Listing terms: Cash,Conventional
- Ownership: Private
- Electric utility on property: Yes
Estimated market value
Not available
Estimated sales range
Not available
Not available
Price history
| Date | Event | Price |
|---|---|---|
| 11/6/2026 | Listed for sale | $575,000+11.7%$205/sqft |
Source:  MARIS #26070841 Report a problem | ||
| 6/20/2024 | Sold | -- |
Source: MARIS #24031072 Report a problem | ||
| 6/17/2024 | Pending sale | $515,000$183/sqft |
Source: MARIS #24031072 Report a problem | ||
| 5/21/2024 | Contingent | $515,000$183/sqft |
Source: MARIS #24031072 Report a problem | ||
| 5/15/2024 | Listed for sale | $515,000-1.9%$183/sqft |
Source: MARIS #24031072 Report a problem | ||
| 5/15/2024 | Listing removed | -- |
Source: MARIS #24022865 Report a problem | ||
| 4/17/2024 | Listed for sale | $525,000+19.3%$187/sqft |
Source: MARIS #24022865 Report a problem | ||
| 9/17/2019 | Sold | -- |
Source: Public Record Report a problem | ||
| 8/17/2019 | Pending sale | $440,000$157/sqft |
Source: Reinvested Development #19035055 Report a problem | ||
| 7/16/2019 | Price change | $440,000-1.1%$157/sqft |
Source: Reinvested Development #19035055 Report a problem | ||
| 6/18/2019 | Price change | $445,000-1.1%$158/sqft |
Source: Reinvested Development #19035055 Report a problem | ||
| 5/16/2019 | Listed for sale | $450,000+200%$160/sqft |
Source: Reinvested Development #19035055 Report a problem | ||
| 5/4/2018 | Sold | -- |
Source: MARIS #18007494 Report a problem | ||
| 2/11/2018 | Pending sale | $150,000$53/sqft |
Source: MORE, REALTORS #18007494 Report a problem | ||
| 2/7/2018 | Listed for sale | $150,000-11.8%$53/sqft |
Source: MORE, REALTORS #18007494 Report a problem | ||
| 7/10/2017 | Listing removed | $170,000$61/sqft |
Source: Property Solutions Group, LLC #17030566 Report a problem | ||
| 4/17/2017 | Listed for sale | $170,000+26.9%$61/sqft |
Source: Property Solutions Group, LLC #17030566 Report a problem | ||
| 12/29/2011 | Listing removed | $134,000$48/sqft |
Source: Realty Exchange #11043566 Report a problem | ||
| 9/2/2011 | Listed for sale | $134,000$48/sqft |
Source: Realty Exchange #11043566 Report a problem | ||
Public tax history
| Year | Property taxes | Tax assessment |
|---|---|---|
| 2025 | $6,071 +8.1% | $73,820 +10.6% |
| 2024 | $5,615 +5.1% | $66,740 |
| 2023 | $5,340 +5.5% | $66,740 +9.6% |
| 2022 | $5,062 +0.1% | $60,900 |
| 2021 | $5,055 +52.8% | $60,900 +5.7% |
| 2020 | $3,309 | $57,590 +43.3% |
| 2019 | $3,309 | $40,200 +117.3% |
| 2018 | $3,309 +108.6% | $18,500 -0.1% |
| 2017 | $1,587 +35.6% | $18,510 +35.9% |
| 2016 | $1,170 +10.2% | $13,620 |
| 2015 | $1,062 -2% | $13,620 |
| 2014 | $1,083 | $13,620 -2.1% |
| 2013 | $1,083 | $13,910 -6.1% |
| 2012 | -- | $14,820 |
| 2011 | -- | $14,820 |
| 2010 | -- | $14,820 -27.6% |
| 2009 | $1,389 +22% | $20,470 |
| 2008 | $1,138 | $20,470 -8.3% |
| 2007 | $1,138 | $22,330 |
| 2006 | $1,138 +1% | $22,330 +40.6% |
| 2005 | $1,127 +52.3% | $15,880 +62.9% |
| 2004 | $740 +2.9% | $9,750 |
| 2003 | $719 +3% | $9,750 +5.6% |
| 2002 | $698 | $9,230 |
| 2001 | -- | $9,230 +13.3% |
| 2000 | -- | $8,150 |
Find assessor info on the county website
Monthly payment
Est. payment
Payment breakdown
Explore the cost of this home by adjusting the details. Changes won't be saved.Climate risks
Neighborhood: Shaw
Nearby schools
Schools provided by the listing agent
- Elementary: Hodgen Elem.
- Middle: Long Middle Community Ed. Center
- High: Roosevelt High
Source: MARIS. This data may not be complete. We recommend contacting the local school district to confirm school assignments for this home.

Similar homes
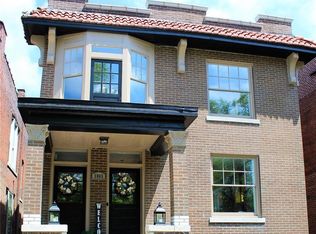
- $524,9004 bd3 ba2.5k sqft4281 Hartford St, Saint Louis, MO 63116For Sale
 MLS ID #26068897, Joyce A Reeves, Platinum Realty of St. Louis. MARIS
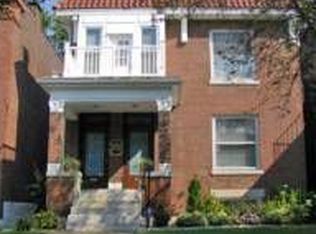
- $575,0004 bd4 ba3k sqft5791 McPherson Ave, Saint Louis, MO 63112For Sale
 MLS ID #26066656, Brandyn A Chambers, Platinum Realty of St. Louis. MARIS
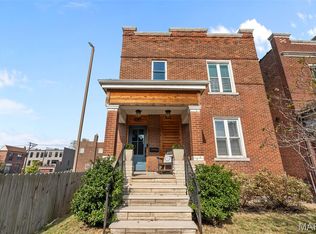
- $469,7003 bd3 ba2.8k sqft4033 Cleveland Ave, Saint Louis, MO 63110For Sale
 MLS ID #26037573, Trish Wolf, EXP Realty, LLC. MARIS
- $450,0004 bd3 ba2.5k sqft4452 Gibson Ave, Saint Louis, MO 63110For Sale
 MLS ID #26061414, Rachel L Murphy, Magnolia Real Estate. MARIS
- $569,9003 bd3 ba1.8k sqft6715 Clayton Ave, Saint Louis, MO 63139For SaleMLS ID #26069028, Megan E Bozoarth, Nettwork Global. MARIS
- $499,9003 bd3 ba1.8k sqft4330 Vista Ave, Saint Louis, MO 63110New ConstructionMLS ID #26056972, Katie Taylor, RedKey Realty Leaders Circa. MARIS
- $550,0004 bd3 ba2.5k sqft6939 Weber Rd, Saint Louis, MO 63123For SaleMLS ID #26067352, Gretchen E Kingma, Real Broker LLC. MARIS
- $659,0004 bd4 ba2.9k sqft4619 McPherson Ave, Saint Louis, MO 63108For SaleMLS ID #26065469, Amy Mittelstadt, Coldwell Banker Realty - Gundaker. MARIS
- $599,0005 bd3 ba3.5k sqft4215 Maryland Ave, Saint Louis, MO 63108For SaleMLS ID #26041409, Mark & Neil Gellman, EXP Realty, LLC. MARIS
- $695,0003 bd3 ba2.8k sqft5250 Wilson Ave, Saint Louis, MO 63110For SaleMLS ID #26020504, Andrew Hannigan, Keller Williams Chesterfield. MARIS
- $359,0004 bd4 ba2.5k sqft2621 Nebraska Ave, Saint Louis, MO 63118For SaleMLS ID #26070051, Jonathan Adams, Berkshire Hathaway HomeServices Select Properties. MARIS
- $499,0003 bd2 ba1.7k sqft6830 Pershing Ave, Saint Louis, MO 63130For SaleMLS ID #26070502, Christine K Thompson, Janet McAfee Inc.. MARIS
- $385,0003 bd3 ba1.8k sqft4977 Magnolia Ave, Saint Louis, MO 63139For SaleMLS ID #26070257, Tammy K Derrigan, Worth Clark Realty. MARIS
- $660,0004 bd4 ba3k sqft1201 Mackay Pl, Saint Louis, MO 63104For SaleMLS ID #26050531, Creighton Brinson, RE/MAX Results. MARIS
- $469,9004 bd4 ba2.2k sqft5343 Arsenal St, Saint Louis, MO 63139For SaleMLS ID #26056358, David Nations, Keller Williams Realty St. Louis. MARIS
- $399,9004 bd3 ba3.6k sqft2241 Shenandoah Ave, Saint Louis, MO 63104For SaleMLS ID #26067888, Michael T Hill, Berkshire Hathaway HomeServices Select Properties. MARIS
- $375,0004 bd4 ba2.1k sqft2223 McNair Ave, Saint Louis, MO 63104For SaleMLS ID #26070488, Tara L Hacker, Garcia Properties. MARIS
- $625,0004 bd6 ba3.9k sqft2909 Missouri Ave, Saint Louis, MO 63118For SaleMLS ID #26063043, Joe D Brown, SMPL Realty, LLC. MARIS
- $399,9004 bd3 ba1.6k sqft4038 Juniata St, Saint Louis, MO 63116For SaleMLS ID #26063521, Rachel L Murphy, Magnolia Real Estate. MARIS
- $384,9005 bd3 ba2.4k sqft4810 Arsenal St, Saint Louis, MO 63116For SaleMLS ID #26059540, Dominic J Franke, Homebound Realty LLC. MARIS
