Historic charm meets modern updates in this renovated, full-brick home with park views and a location close to local shops, dining, and amenities. Entry foyer welcomes you into an open main level with hardwood floors, a spacious living room, and a separate dining room made for gatherings. A kitchen made for entertaining, features custom cabinetry, large center island, granite counterops, SS appliances, gas stove, and pantry! The rear mudroom includes storage closet, built-in drop zone, ceramic tile and updated half bath. Solid wood staircase leads upstairs. The primary suite offers a generous walk-in closet and primary bath with double vanity, granite counters and ceramic tile flooring. The second bedroom has its own en suite full bath with shower/tub combo. New bedroom carpeting placed in 2025. Your outdoor oasis welcomes you: A back porch with new steps, oversized private patio overlooking a fully fenced backyard, plus a two-car detached garage for extra storage! Zoned HVAC with a new upper unit in 2026, second-floor laundry, insulated windows, and a full unfinished basement. Seller is offering one year Choice Home Warranty for added peace of mind. Minutes to Grand Ave, the Botanical Garden, and easy access to 40 and 44. Home has passed occupancy! A must see! Open House: Sunday, November 15th 2pm-4pm!
Active
Listed by: RE/MAX Alliance • Janna L Andreas • 618-741-7204
$425,000
3806 Arsenal St, Saint Louis, MO 63116
2beds
1,808sqft
Single Family Residence
Built in 1895
5,401 Square Feet Lot
$416,600 Zestimate®
$235/sqft
$-- HOA
What's special
Full unfinished basementUpdated half bathFully fenced backyardHistoric charmPark viewsFull-brick homeNew bedroom carpeting
- 10 days
- 1,456
- 150
Likely to sell faster than
Zillow last checked:
Listing updated:
Listed by:
Janna L Andreas 618-741-7204,
RE/MAX Alliance
Source: MARIS,MLS#: 26071291 Originating MLS: Southwestern Illinois Board of REALTORS
Facts & features
Interior
Bedrooms & bathrooms
- Bedrooms: 2
- Bathrooms: 3
- Full bathrooms: 2
- 1/2 bathrooms: 1
- Main level bathrooms: 1
Primary bedroom
- Features: Floor Covering: Carpeting
- Level: Upper
- Area: 240
- Dimensions: 16x15
Bedroom 2
- Features: Floor Covering: Carpeting
- Level: Upper
- Area: 120
- Dimensions: 12x10
Primary bathroom
- Features: Floor Covering: Ceramic Tile
- Level: Upper
- Area: 63
- Dimensions: 9x7
Bathroom
- Features: Floor Covering: Ceramic Tile
- Level: Main
- Area: 18
- Dimensions: 6x3
Bathroom
- Features: Floor Covering: Ceramic Tile
- Level: Upper
- Area: 60
- Dimensions: 12x5
Dining room
- Features: Floor Covering: Wood
- Level: Main
- Area: 143
- Dimensions: 13x11
Kitchen
- Features: Floor Covering: Wood
- Level: Main
- Area: 143
- Dimensions: 13x11
Living room
- Features: Floor Covering: Wood
- Level: Main
- Area: 234
- Dimensions: 18x13
Mud room
- Features: Floor Covering: Ceramic Tile
- Level: Main
- Area: 81
- Dimensions: 9x9
Heating
- Forced Air
Cooling
- Central Air
Appliances
- Included: Dishwasher, Microwave, Gas Range
- Laundry: 2nd Floor
Features
- Ceiling Fan(s), Entrance Foyer, Granite Counters, High Ceilings, Historic Millwork, Kitchen Island, Open Floorplan, Pantry, Recessed Lighting, Separate Dining, Shower, Smart Thermostat, Storage, Walk-In Closet(s)
- Basement: Full,Unfinished
- Has fireplace: No
Interior area
- Total structure area: 1,808
- Total interior livable area: 1,808 sqft
- Finished area above ground: 1,808
- Finished area below ground: 0
Property
Parking
- Total spaces: 2
- Parking features: Garage
- Garage spaces: 2
Features
- Levels: Two
- Patio & porch: Front Porch, Patio, Rear Porch
- Exterior features: Garden, Private Yard, Storage
- Fencing: Back Yard,Fenced,Full,Wood
- Has view: Yes
- View description: Park/Greenbelt
Lot
- Size: 5,401 Square Feet
- Features: Back Yard, Front Yard, Garden, Landscaped, Level, Near Public Transit, Private, Some Trees
Details
- Additional structures: Garage(s)
- Parcel number: 41100002101
- Special conditions: Standard
Construction
Type & style
- Home type: SingleFamily
- Architectural style: Historic,Traditional
- Property subtype: Single Family Residence
Materials
- Brick
- Roof: Architectural Shingle
Condition
- Updated/Remodeled
- New construction: No
- Year built: 1895
Details
- Warranty included: Yes
Utilities & green energy
- Electric: Ameren
- Sewer: Public Sewer
- Water: Public
- Utilities for property: Cable Available, Electricity Connected, Natural Gas Connected, Phone Available, Sewer Connected, Water Connected
Community & HOA
Community
- Features: Park, Playground, Restaurant, Sidewalks, Street Lights, Public Bus, Trail(s)
- Subdivision: Tower Grove & Grand Ave Add
HOA
- Has HOA: No
Location
- Region: Saint Louis
Financial & listing details
- Price per square foot: $235/sqft
- Tax assessed value: $70,660
- Annual tax amount: $5,813
- Date on market: 11/10/2026
- Cumulative days on market: 10 days
- Listing terms: Cash,Conventional,FHA,Other,VA Loan
- Ownership: Private
- Electric utility on property: Yes
Estimated market value
$416,600
$396,000 - $437,000
$2,509/mo
Price history
| Date | Event | Price |
|---|---|---|
| 11/10/2026 | Listed for sale | $425,000+23.2%$235/sqft |
Source:  MARIS #26071291 Report a problem | ||
| 12/12/2019 | Sold | -- |
Source: MARIS #19075232 Report a problem | ||
| 11/15/2019 | Pending sale | $344,900$191/sqft |
Source: Dielmann Sotheby's International Realty #19075232 Report a problem | ||
| 10/9/2019 | Listed for sale | $344,900$191/sqft |
Source: Dielmann Sotheby's Intl Realty #19075232 Report a problem | ||
| 1/25/2016 | Sold | -- |
Source: MARIS #15065597 Report a problem | ||
| 8/13/2014 | Sold | -- |
Source: Public Record Report a problem | ||
Public tax history
| Year | Property taxes | Tax assessment |
|---|---|---|
| 2025 | $5,813 +14.4% | $70,660 +17.1% |
| 2024 | $5,079 +5.1% | $60,340 |
| 2023 | $4,831 +6.3% | $60,340 +10.4% |
| 2022 | $4,546 +0.1% | $54,660 |
| 2021 | $4,540 +1752.2% | $54,660 +1954.9% |
| 2020 | $245 | $2,660 |
| 2019 | $245 | $2,660 |
| 2018 | $245 -2.7% | $2,660 |
| 2017 | $252 +0.4% | $2,660 |
| 2016 | $251 | $2,660 |
| 2015 | -- | $2,660 |
Find assessor info on the county website
Monthly payment
Est. payment
Payment breakdown
Explore the cost of this home by adjusting the details. Changes won't be saved.Climate risks
Neighborhood: Tower Grove South
Nearby schools
Schools provided by the listing agent
- Elementary: Mann Elem.
- Middle: Fanning Middle Community Ed.
- High: Roosevelt High
Source: MARIS. This data may not be complete. We recommend contacting the local school district to confirm school assignments for this home.
Similar homes
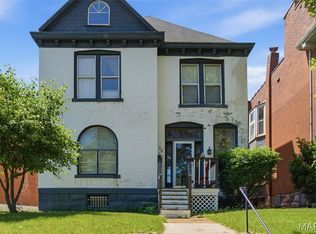
- $399,9004 bd3 ba1.6k sqft4038 Juniata St, Saint Louis, MO 63116For Sale
 MLS ID #26063521, Rachel L Murphy, Magnolia Real Estate. MARIS
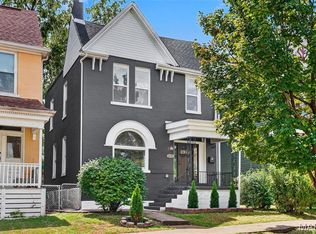
- $400,0003 bd3 ba1.6k sqft4140 Chouteau Ave, Saint Louis, MO 63110For Sale
 MLS ID #26072642, Jaden Barr, Keller Williams Chesterfield. MARIS
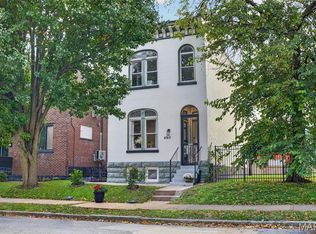
- $429,9003 bd3 ba1.9k sqft5919 Waterman Blvd, Saint Louis, MO 63112For Sale
 MLS ID #26072925, Christoph A Dewald, EXP Realty, LLC. MARIS
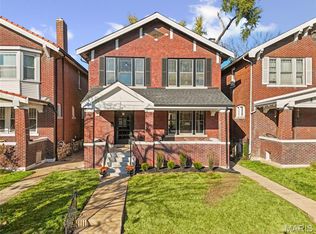
- $374,9993 bd3 ba2.5k sqft2248 Missouri Ave, Saint Louis, MO 63104For Sale
 MLS ID #26072627, Jay Q Rios, Rivers Realty. MARIS
- $429,9003 bd3 ba1.6k sqft5911 Pershing Ave, Saint Louis, MO 63112For SaleMLS ID #26070297, Allen Brake, Allen Brake Real Estate. MARIS
- $369,9003 bd2 ba2k sqft3459 Giles Ave, Saint Louis, MO 63116For SaleMLS ID #26048014, Dan J Lawless, Wood Brothers Realty. MARIS
- $299,9003 bd3 ba2.2k sqft3420 Nebraska Ave, Saint Louis, MO 63118For SaleMLS ID #26073415, Timothy P Burgess, Worth Clark Realty. MARIS
- $339,9003 bd2 ba1.6k sqft4316 Juniata St, Saint Louis, MO 63116For SaleMLS ID #26064392, Rachel L Murphy, Magnolia Real Estate. MARIS
- $399,9003 bd3 ba1.9k sqft4349 Gibson Ave, Saint Louis, MO 63110For SaleMLS ID #26045379, Lance Merrick, Real Broker LLC. MARIS
- $359,0004 bd4 ba2.5k sqft2621 Nebraska Ave, Saint Louis, MO 63118For SaleMLS ID #26070051, Jonathan Adams, Berkshire Hathaway HomeServices Select Properties. MARIS
- $374,9003 bd3 ba2.5k sqft2869 Missouri Ave, Saint Louis, MO 63118For SaleMLS ID #26068736, David B Nall, Epique Realty. MARIS
- $325,0002 bd2 ba1.2k sqft4058 Phillips Ave, Saint Louis, MO 63116For SaleMLS ID #26056624, David B Nall, Epique Realty. MARIS
- $449,9003 bd3 ba1.9k sqft5838 Pershing Ave, Saint Louis, MO 63112For SaleMLS ID #26069550, William Sinon, The Hermann London Group LLC. MARIS
- $339,9003 bd2 ba1.5k sqft4121 Wilmington Ave, Saint Louis, MO 63116For SaleMLS ID #26069032, Marinel Stoja, Keller Williams Realty St. Louis. MARIS
- $349,9002 bd2 ba1.3k sqft6219 Tholozan Ave, Saint Louis, MO 63109For SaleMLS ID #26068047, Giuseppe P Accardi, MORE, REALTORS. MARIS
- $389,9003 bd3 ba1.9k sqft3433 Texas Ave, Saint Louis, MO 63118For SaleMLS ID #26059725, Kelsey N Snell, Garcia Properties. MARIS
- $365,0004 bd4 ba2.1k sqft2223 McNair Ave, Saint Louis, MO 63104For SaleMLS ID #26070488, Tara L Hacker, Garcia Properties. MARIS
- $474,9005 bd4 ba2.4k sqft4251 Washington Blvd, Saint Louis, MO 63108For SaleMLS ID #26064292, Christine P Aguas, RE/MAX Results. MARIS
- $467,9004 bd4 ba2.2k sqft5343 Arsenal St, Saint Louis, MO 63139For SaleMLS ID #26056358, David Nations, Keller Williams Realty St. Louis. MARIS
- $425,0003 bd3 ba1.9k sqft2130 Franz Park Ln, Saint Louis, MO 63139For SaleMLS ID #26049296, Amy R May, Keller Williams Realty St. Louis. MARIS
