Nestled just steps from the lush greenery of Tower Grove Park, this beautifully renovated 5-bedroom, 3-bath home blends historic charm with modern comfort. The main level features a bright, open layout with a spacious living room, formal dining area, and an open kitchen boasting concrete countertops. Right off the kitchen, you will find a full walk-through pantry with floor to ceiling shelving and storage, that leads into the laundry room. A versatile back room can be used as a playroom, office, guest space, art studio, or whatever your heart desires. From the beautiful additional back room, you can exit into the perfectly sized, fenced in yard with patio and flag stone walk to firepit. 2 parking spaces in back.
Upstairs, the large primary suite offers a peaceful retreat with an en-suite bathroom and generous closet space. Three additional bedrooms complete the second floor, along with a full bathroom. The third floor features the large fifth bedroom with ample windows and flexible space to make it your own.
Walk to local favorites, coffee shops, farmers markets, and the park itself—this home captures the best of historic Tower Grove living in one of St. Louis’s most vibrant neighborhoods.
Active
Listed by: ReeceNichols Real Estate • Kate A Zwolak • 480-234-2520
Price cut: $16K (7/30)
$449,000
4272 Hartford St, Saint Louis, MO 63116
5beds
2,489sqft
Single Family Residence
Built in 1897
5,344 Square Feet Lot
$-- Zestimate®
$180/sqft
$-- HOA
What's special
Laundry roomBright open layoutVersatile back roomFormal dining areaAmple windows
- 111 days
- 609
- 29
Zillow last checked:
Listing updated:
Listed by:
Kate A Zwolak 480-234-2520,
ReeceNichols Real Estate,
Luanne Zwolak 314-749-8100,
ReeceNichols Real Estate
Source: MARIS,MLS#: 26030822 Originating MLS: St. Louis Association of REALTORS
Originating MLS: St. Louis Association of REALTORSFacts & features
Interior
Bedrooms & bathrooms
- Bedrooms: 5
- Bathrooms: 3
- Full bathrooms: 3
- Main level bathrooms: 1
Primary bedroom
- Features: Floor Covering: Luxury Vinyl Plank
- Level: Second
- Area: 252
- Dimensions: 18x14
Bedroom 2
- Features: Floor Covering: Luxury Vinyl Plank
- Level: Second
- Area: 130
- Dimensions: 13x10
Bedroom 3
- Features: Floor Covering: Luxury Vinyl Plank
- Level: Second
- Area: 182
- Dimensions: 14x13
Bedroom 4
- Description: This is a great nursery/office/bedroom
- Features: Floor Covering: Luxury Vinyl Plank
- Level: Second
- Area: 66
- Dimensions: 11x6
Bedroom 5
- Description: 3rd floor bedroom also has area perfect for 3rd floor office-9x8-
- Features: Floor Covering: Carpeting
- Level: Third
- Area: 140
- Dimensions: 14x10
Dining room
- Description: Box Bay window
- Features: Floor Covering: Wood
- Level: Main
- Area: 182
- Dimensions: 14x13
Family room
- Description: Beautiful added room could be family room/Play room/office/art studio or guest space.
- Features: Floor Covering: Laminate
- Level: Main
- Area: 182
- Dimensions: 14x13
Kitchen
- Features: Floor Covering: Laminate
- Level: Main
- Area: 130
- Dimensions: 13x10
Laundry
- Description: Plenty of storage also in laundry area
- Features: Floor Covering: Laminate
- Level: Main
- Area: 48
- Dimensions: 8x6
Living room
- Description: Living room has wood floors, high ceilings and fireplace
- Features: Floor Covering: Wood
- Level: Main
- Area: 182
- Dimensions: 14x13
Storage
- Description: Full walk through pantry off kitchen with floor to ceiling shelves and cabinets
- Features: Floor Covering: Laminate
- Level: Main
- Area: 72
- Dimensions: 12x6
Heating
- Forced Air, Natural Gas
Cooling
- Central Air
Appliances
- Included: Dishwasher, Disposal, Gas Range, Refrigerator
- Laundry: In Basement, Laundry Room, Main Level
Features
- Butler Pantry, Double Vanity, Entrance Foyer, Pantry, Separate Dining, Separate Shower, Stone Counters, Storage, Tub, Walk-In Closet(s), Walk-In Pantry
- Flooring: Hardwood, Laminate, Luxury Vinyl
- Basement: Crawl Space,Full,Storage Space,Unfinished
- Number of fireplaces: 1
- Fireplace features: Gas, Living Room
Interior area
- Total structure area: 2,489
- Total interior livable area: 2,489 sqft
- Finished area above ground: 2,489
Property
Parking
- Total spaces: 2
- Parking features: Off Street, Parking Pad
Features
- Levels: Two and a Half
- Patio & porch: Patio
- Exterior features: Fire Pit, Private Yard, Storage
- Fencing: Back Yard,Fenced,Wood
- Has view: Yes
- View description: City
Lot
- Size: 5,344 Square Feet
- Dimensions: 33 x 157
- Features: Back Yard, City Lot, Front Yard, Level, Private
Details
- Additional structures: Shed(s)
- Parcel number: 50620000100
- Special conditions: Standard
Construction
Type & style
- Home type: SingleFamily
- Architectural style: Traditional
- Property subtype: Single Family Residence
Materials
- Vinyl Siding
- Foundation: Stone
Condition
- Updated/Remodeled
- New construction: No
- Year built: 1897
Utilities & green energy
- Electric: Ameren
- Sewer: Public Sewer
- Water: Public
- Utilities for property: Electricity Connected, Natural Gas Connected, Sewer Connected, Water Connected
Community & HOA
Community
- Features: Park, Sidewalks, Street Lights
- Security: Smoke Detector(s)
- Subdivision: Russell Estate Add
HOA
- Has HOA: No
Location
- Region: Saint Louis
Financial & listing details
- Price per square foot: $180/sqft
- Tax assessed value: $55,630
- Annual tax amount: $4,582
- Date on market: 5/21/2026
- Cumulative days on market: 111 days
- Listing terms: Cash,Conventional
- Ownership: Private
- Electric utility on property: Yes
Estimated market value
Not available
Estimated sales range
Not available
Not available
Price history
| Date | Event | Price |
|---|---|---|
| 7/30/2026 | Price change | $449,000-3.4%$180/sqft |
Source:  MARIS #26030822 Report a problem MARIS #26030822 Report a problem | ||
| 6/9/2026 | Price change | $465,000-6.8%$187/sqft |
Source: MARIS #26030822 Report a problem | ||
| 5/21/2026 | Listed for sale | $499,000$200/sqft |
Source: MARIS #26030822 Report a problem | ||
| 2/26/2012 | Listing removed | $1,225 |
Source: RE/MAX SELECT #12001765 Report a problem | ||
| 2/16/2012 | Price change | $1,225-5.4% |
Source: RE/MAX SELECT #12001765 Report a problem | ||
| 1/13/2012 | Listed for rent | $1,295$1/sqft |
Source: RE/MAX SELECT #12001765 Report a problem | ||
| 6/25/2004 | Sold | -- |
Source: Public Record Report a problem | ||
Public tax history
| Year | Property taxes | Tax assessment |
|---|---|---|
| 2025 | $4,582 +33.4% | $55,630 +36.7% |
| 2024 | $3,434 +45.7% | $40,690 +39.1% |
| 2023 | $2,357 +3.2% | $29,260 +7.3% |
| 2022 | $2,283 +0.1% | $27,280 |
| 2021 | $2,280 +10% | $27,280 +8.9% |
| 2020 | $2,072 | $25,050 +0% |
| 2019 | $2,072 | $25,040 +42% |
| 2018 | $2,072 +37% | $17,630 |
| 2017 | $1,512 +3.5% | $17,630 +3.1% |
| 2016 | $1,461 +10.2% | $17,100 |
| 2015 | $1,326 +40% | $17,100 |
| 2014 | $947 | $17,100 +41.1% |
| 2013 | $947 | $12,120 -12.4% |
| 2012 | -- | $13,830 |
| 2011 | -- | $13,830 |
| 2010 | -- | $13,830 -3.5% |
| 2009 | $980 +48.3% | $14,330 |
| 2008 | $661 | $14,330 +36.1% |
| 2007 | $661 | $10,530 |
| 2006 | $661 +1% | $10,530 +16.2% |
| 2005 | $655 +10% | $9,060 +16.6% |
| 2004 | $595 +2.9% | $7,770 |
| 2003 | $579 -9.1% | $7,770 -7.3% |
| 2002 | $637 | $8,380 |
| 2001 | -- | $8,380 -1.3% |
| 2000 | -- | $8,490 |
Find assessor info on the county website
Monthly payment
Est. payment
Payment breakdown
Explore the cost of this home by adjusting the details. Changes won't be saved.Climate risks
Neighborhood: Tower Grove South
Nearby schools
Schools provided by the listing agent
- Elementary: Adams Elem.
- Middle: Fanning Middle Community Ed.
- High: Roosevelt High
Source: MARIS. This data may not be complete. We recommend contacting the local school district to confirm school assignments for this home.
Similar homes
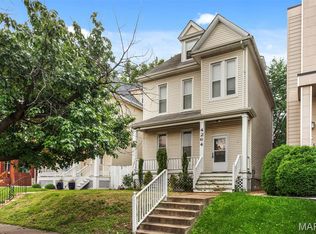
- $435,0004 bd3 ba1.8k sqft4273 Juniata St, Saint Louis, MO 63116For Sale
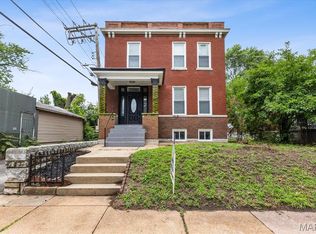
 MLS ID #26015759, Michael G Quigley, Worth Clark Realty. MARIS
 - $450,0007 bd5 ba3.6k sqft2849 Texas Ave, Saint Louis, MO 63118For Sale
 MLS ID #26055899, Elvis Niksic, Worth Clark Realty. MARIS
 - $455,0004 bd3 ba2.3k sqft3434 Humphrey St, Saint Louis, MO 63118For Sale
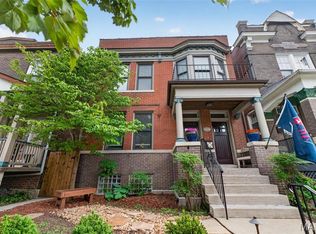 MLS ID #26027060, Terry M Guempel, ReeceNichols Real Estate. MARIS
 - $459,5004 bd3 ba2.6k sqft3004 Louisiana Ave, Saint Louis, MO 63118For Sale
 MLS ID #26041111, Stephanie Noecker, RedKey Realty Leaders. MARIS
 - $399,0004 bd2 ba2.3k sqft3423 Giles Ave, Saint Louis, MO 63116For SaleMLS ID #26036624, Morgan M Escano, Magnolia Real Estate. MARIS
- $535,0004 bd3 ba2.4k sqft3662 Humphrey St, Saint Louis, MO 63116For SaleMLS ID #26046698, Erika L Schneider, Berkshire Hathaway HomeServices Select Properties. MARIS
- $450,0006 bd4 ba3.3k sqft2922 S Compton Ave, Saint Louis, MO 63118For SaleMLS ID #26018972, Scott Ebo, Platinum Realty of St. Louis. MARIS
- $435,0004 bd3 ba2.6k sqft3305 Pestalozzi St, Saint Louis, MO 63118For SaleMLS ID #26020908, Bridget Forbes, Berkshire Hathaway HomeServices Select Properties. MARIS
- $399,9003 bd2 ba2k sqft3459 Giles Ave, Saint Louis, MO 63116For SaleMLS ID #26048014, Dan J Lawless, Wood Brothers Realty. MARIS
- $475,0003 bd3 ba2.7k sqft4033 Cleveland Ave, Saint Louis, MO 63110For SaleMLS ID #26037573, Trish Wolf, EXP Realty, LLC. MARIS
- $385,0004 bd4 ba2.5k sqft2621 Nebraska Ave, Saint Louis, MO 63118For SaleMLS ID #26052992, Jonathan Adams, Berkshire Hathaway HomeServices Select Properties. MARIS
- $485,0004 bd3 ba2.5k sqft4452 Gibson Ave, Saint Louis, MO 63110For SaleMLS ID #26049380, Rachel L Murphy, Magnolia Real Estate. MARIS
- $439,9004 bd4 ba1.8k sqft5816 Reber Pl, Saint Louis, MO 63139For SaleMLS ID #26031148, Robert L Biggs, Robert Biggs, REALTORS. MARIS
- $424,9004 bd3 ba2.4k sqft7501 Suffolk Ave, Saint Louis, MO 63119For SaleMLS ID #26052594, Mona Parsley, EXP Realty, LLC. MARIS
- $400,0005 bd2 ba2.6k sqft4036 Flad Ave, Saint Louis, MO 63110For SaleMLS ID #26055609, Todd A Murray, Epique Realty. MARIS
- $414,9003 bd3 ba1.9k sqft4349 Gibson Ave, Saint Louis, MO 63110For SaleMLS ID #26045379, Lance Merrick, Real Broker LLC. MARIS
- $425,0004 bd2 ba2k sqft5800 Pershing Ave, Saint Louis, MO 63112For SaleMLS ID #26040165, Stayce R Mayfield, Redfin Corporation. MARIS
- $424,9003 bd3 ba2.9k sqft2117 S 13th St, Saint Louis, MO 63104For SaleMLS ID #26037353, Allen Brake, Allen Brake Real Estate. MARIS
- $399,0003 bd3 ba1.6k sqft3006 Virginia Ave, Saint Louis, MO 63118For SaleMLS ID #26028660, Patty A Vergano, County Cottage Realty LLC. MARIS
- $520,0003 bd4 ba2k sqft4413 Hunt Ave, Saint Louis, MO 63110For SaleMLS ID #26050179, Joe W Hostman, RE/MAX Results. MARIS
