This gorgeous three-story home is just steps away from all the best food, fun, and local hot spots in Tower Grove South!
Inside, timeless exposed brick walls perfectly complement the sleek white kitchen cabinetry and stainless-steel appliances. The open-concept main floor is ideal for entertaining, featuring spacious living and dining areas, a stylish half bath, and convenient main-floor laundry. Upstairs, the second and third floors offer generous living space, including a stunning primary suite with a custom bath, walk-in closet, and private deck access on both levels. A spacious second-floor bedroom could easily serve as a mother-in-law suite or private guest room. Two additional bedrooms, a hall bath, and a versatile bonus room that could be used as a game room, office, nursery, or cozy sitting area complete the home. With zoned heating and cooling, an oversized two-car garage, and a fenced backyard for relaxing or play, this South City gem truly has it all.
Active
Listed by: Berkshire Hathaway HomeServices Select Properties • Erika L Schneider • 618-920-7714
Price cut: $15K (6/23)
$535,000
3662 Humphrey St, Saint Louis, MO 63116
4beds
2,450sqft
Single Family Residence
Built in 1905
4,125 Square Feet Lot
$-- Zestimate®
$218/sqft
$-- HOA
What's special
- 48 days
- 1,314
- 100
Zillow last checked:
Listing updated:
Listed by:
Erika L Schneider 618-920-7714,
Berkshire Hathaway HomeServices Select Properties
Source: MARIS,MLS#: 26046698 Originating MLS: St. Louis Association of REALTORS
Originating MLS: St. Louis Association of REALTORSFacts & features
Interior
Bedrooms & bathrooms
- Bedrooms: 4
- Bathrooms: 3
- Full bathrooms: 2
- 1/2 bathrooms: 1
- Main level bathrooms: 1
Primary bedroom
- Features: Floor Covering: Wood
- Level: Second
Bedroom 2
- Features: Floor Covering: Wood
- Level: Second
Bedroom 4
- Features: Floor Covering: Wood
- Level: Third
Bathroom 3
- Features: Floor Covering: Wood
- Level: Second
Dining room
- Features: Floor Covering: Wood
- Level: Main
Kitchen
- Features: Floor Covering: Wood
- Level: Main
Living room
- Features: Floor Covering: Wood
- Level: Main
Heating
- Natural Gas
Cooling
- Central Air
Appliances
- Laundry: Main Level
Features
- Breakfast Bar, Custom Cabinetry, Dining/Living Room Combo, Double Vanity, Granite Counters, High Ceilings, Historic Millwork, Kitchen Island, Kitchen/Dining Room Combo, Open Floorplan, Walk-In Closet(s)
- Windows: Insulated Windows, Tilt-In Windows
- Basement: Full,Unfinished,Walk-Out Access
- Number of fireplaces: 2
- Fireplace features: Electric, Living Room, Master Bedroom
Interior area
- Total interior livable area: 2,450 sqft
- Finished area above ground: 2,450
Property
Parking
- Total spaces: 2
- Parking features: Alley Access, Detached, Enclosed, Garage
- Garage spaces: 2
Features
- Levels: Two and a Half
- Exterior features: Balcony
- Fencing: Back Yard,Privacy,Wood
Lot
- Size: 4,125 Square Feet
- Dimensions: 33 x 125
- Features: Level, Near Public Transit
Details
- Parcel number: 20970001201
- Special conditions: Standard
Construction
Type & style
- Home type: SingleFamily
- Architectural style: Traditional
- Property subtype: Single Family Residence
Materials
- Brick, Steel Siding
- Foundation: Stone
- Roof: Shingle
Condition
- Year built: 1905
Utilities & green energy
- Electric: Ameren
- Sewer: Public Sewer
- Water: Public
- Utilities for property: Cable Available, Electricity Connected, Natural Gas Connected, Sewer Connected, Water Connected
Community & HOA
Community
- Subdivision: Tower Grove Heights Sub
HOA
- Has HOA: No
Location
- Region: Saint Louis
Financial & listing details
- Price per square foot: $218/sqft
- Tax assessed value: $88,690
- Annual tax amount: $7,289
- Date on market: 7/22/2026
- Cumulative days on market: 48 days
- Listing terms: Cash,Conventional,FHA,VA Loan
- Electric utility on property: Yes
Estimated market value
Not available
Estimated sales range
Not available
$3,143/mo
Price history
| Date | Event | Price |
|---|---|---|
| 6/23/2026 | Price change | $535,000-2.7%$218/sqft |
Source:  MARIS #26026869 Report a problem MARIS #26026869 Report a problem | ||
| 5/14/2026 | Listed for sale | $550,000+31%$224/sqft |
Source: MARIS #26026869 Report a problem | ||
| 10/24/2019 | Sold | -- |
Source: eXp Realty #11659570 Report a problem | ||
| 9/22/2019 | Pending sale | $419,900$171/sqft |
Source: EXP Realty, LLC #19059238 Report a problem | ||
| 9/11/2019 | Price change | $419,900-1.2%$171/sqft |
Source: EXP Realty, LLC #19059238 Report a problem | ||
| 8/20/2019 | Price change | $424,900-1.2%$173/sqft |
Source: EXP Realty, LLC #19059238 Report a problem | ||
| 8/9/2019 | Listed for sale | $429,900$175/sqft |
Source: EXP Realty, LLC #19059238 Report a problem | ||
| 1/25/2016 | Sold | -- |
Source: MARIS #15059913 Report a problem | ||
Public tax history
| Year | Property taxes | Tax assessment |
|---|---|---|
| 2025 | $7,289 +14.8% | $88,690 +17.4% |
| 2024 | $6,351 +5.1% | $75,540 |
| 2023 | $6,040 +6.4% | $75,540 +10.6% |
| 2022 | $5,675 +0.1% | $68,310 |
| 2021 | $5,666 +2630% | $68,310 +3005% |
| 2020 | $208 | $2,200 |
| 2019 | $208 | $2,200 |
| 2018 | $208 -2.7% | $2,200 |
| 2017 | $213 +0.4% | $2,200 |
| 2016 | $212 | $2,200 |
| 2015 | -- | $2,200 |
Find assessor info on the county website
Monthly payment
Est. payment
Payment breakdown
Explore the cost of this home by adjusting the details. Changes won't be saved.Climate risks
Neighborhood: Tower Grove South
Nearby schools
Schools provided by the listing agent
- Elementary: Mann Elem.
- Middle: Long Middle Community Ed. Center
- High: Roosevelt High
Source: MARIS. This data may not be complete. We recommend contacting the local school district to confirm school assignments for this home.
Similar homes
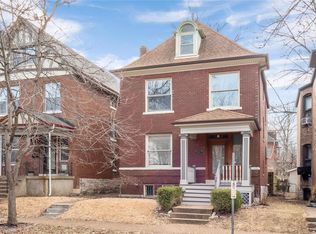
- $440,0003 bd4 ba2.1k sqft3635 Juniata St, Saint Louis, MO 63116For Sale
 MLS ID #26031829, Rachel R Winckowski, RedKey Realty Leaders. MARIS
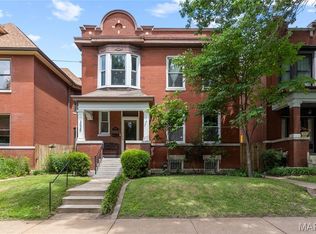
 - $399,0004 bd2 ba2.3k sqft3423 Giles Ave, Saint Louis, MO 63116For Sale
 MLS ID #26036624, Morgan M Escano, Magnolia Real Estate. MARIS
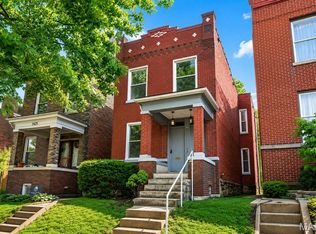
 - $459,5004 bd3 ba2.6k sqft3004 Louisiana Ave, Saint Louis, MO 63118For Sale
 MLS ID #26041111, Stephanie Noecker, RedKey Realty Leaders. MARIS
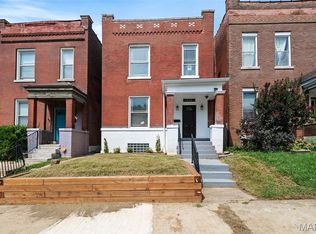
 - $399,9003 bd2 ba2k sqft3459 Giles Ave, Saint Louis, MO 63116For Sale
 MLS ID #26048014, Dan J Lawless, Wood Brothers Realty. MARIS
 - $455,0004 bd3 ba2.3k sqft3434 Humphrey St, Saint Louis, MO 63118For SaleMLS ID #26027060, Terry M Guempel, ReeceNichols Real Estate. MARIS
- $449,0005 bd3 ba2.4k sqft4272 Hartford St, Saint Louis, MO 63116For SaleMLS ID #26030822, Kate A Zwolak, ReeceNichols Real Estate. MARIS
- $525,0004 bd3 ba3.1k sqft3329 Vista Ave, Saint Louis, MO 63104For SaleMLS ID #26049244, Dawn Griffin, EXP Realty, LLC. MARIS
- $520,0003 bd4 ba2k sqft4413 Hunt Ave, Saint Louis, MO 63110For SaleMLS ID #26050179, Joe W Hostman, RE/MAX Results. MARIS
- $485,0004 bd3 ba2.5k sqft4452 Gibson Ave, Saint Louis, MO 63110For SaleMLS ID #26049380, Rachel L Murphy, Magnolia Real Estate. MARIS
- $450,0007 bd5 ba3.6k sqft2849 Texas Ave, Saint Louis, MO 63118For SaleMLS ID #26055899, Elvis Niksic, Worth Clark Realty. MARIS
- $435,0004 bd3 ba2.6k sqft3305 Pestalozzi St, Saint Louis, MO 63118For SaleMLS ID #26020908, Bridget Forbes, Berkshire Hathaway HomeServices Select Properties. MARIS
- $475,0003 bd3 ba2.7k sqft4033 Cleveland Ave, Saint Louis, MO 63110For SaleMLS ID #26037573, Trish Wolf, EXP Realty, LLC. MARIS
- $385,0004 bd4 ba2.5k sqft2621 Nebraska Ave, Saint Louis, MO 63118For SaleMLS ID #26052992, Jonathan Adams, Berkshire Hathaway HomeServices Select Properties. MARIS
- $409,9004 bd3 ba2.6k sqft3423 Magnolia Ave, Saint Louis, MO 63118For SaleMLS ID #26044588, Cortney M McKenna, Gladys Manion, Inc.. MARIS
- $469,9005 bd3 ba3.4k sqft1936 Arsenal St, Saint Louis, MO 63118For SaleMLS ID #26049830, Jamie Perkins, RedKey Realty Leaders. MARIS
- $374,9753 bd3 ba2.5k sqft2741 Utah St, Saint Louis, MO 63118For SaleMLS ID #26055559, Antione T Lawrence, Ascend Real Estate Advisors. MARIS
- $345,0003 bd3 ba2.1k sqft3302 Ohio Ave, Saint Louis, MO 63118For SaleMLS ID #26056810, Tara L Hacker, Garcia Properties. MARIS
- $545,0004 bd2 ba1.9k sqft457 Catalina Ave, Saint Louis, MO 63119For SaleMLS ID #26045805, Andrew W Dielmann, Dielmann Sotheby's International Realty. MARIS
- $445,0005 bd3 ba2.7k sqft1916 S 12th St, Saint Louis, MO 63104For SaleMLS ID #26052500, Christoph A Dewald, EXP Realty, LLC. MARIS
- $374,9753 bd3 ba2.2k sqft3437 Nebraska Ave, Saint Louis, MO 63118For SaleMLS ID #26050918, Antione T Lawrence, Ascend Real Estate Advisors. MARIS
