Welcome to 3437 Nebraska, a meticulously renovated, historic conversion located in the roaring Gravois Park neighborhood within a stones throw of Cherokee Street! Upon entry you are greeted by new hardwoods inviting you to an open, bright floor plan. Exposed brick, original staircase & recessed lighting gauges the eye. Living room & dining room are graced with space for entertaining. Kitchen is GORGEOUS: stainless steel appliances, quartz counters, tile back splash & center island perfect for gatherings. Dining area, half bath & 2nd entertaining area with access to rear wood deck complete the 1st level. Head upstairs to find a breathtaking primary suite with exposed brick, walk-in closet, primary bath featuring double vanities & tiled shower, & a private balcony. 2 additional bedrooms, full bath, & laundry room complete the 2nd level. Outside you'll find a fenced yard, wood deck & 2 car city garage! You can't beat all the updates including a new roof, original hardwood floors, new windows, new plumbing, new water service, new zoned HVAC and new electrical. Ceiling Fans & Recess lighting to suit. Revitalized & rehabbed with extreme care. Enjoy luxurious city living at it's finest.
Active
Listed by: Ascend Real Estate Advisors • Antione T Lawrence • 314-471-5073
$374,975
3437 Nebraska Ave, Saint Louis, MO 63118
3beds
2,250sqft
Single Family Residence
Built in 1897
3,101 Square Feet Lot
$366,300 Zestimate®
$167/sqft
$-- HOA
What's special
Fenced yardHalf bathWood deckQuartz countersNew roofLaundry roomOpen bright floor plan
- 31 days
- 758
- 91
Zillow last checked:
Listing updated:
Listed by:
Antione T Lawrence 314-471-5073,
Ascend Real Estate Advisors,
Mo Johnson 314-930-6722,
Ascend Real Estate Advisors
Source: MARIS,MLS#: 26050918 Originating MLS: St. Louis Association of REALTORS
Originating MLS: St. Louis Association of REALTORSFacts & features
Interior
Bedrooms & bathrooms
- Bedrooms: 3
- Bathrooms: 3
- Full bathrooms: 2
- 1/2 bathrooms: 1
- Main level bathrooms: 1
Primary bedroom
- Features: Floor Covering: Wood
- Level: Second
Bedroom 2
- Features: Floor Covering: Wood
- Level: Second
Bedroom 3
- Features: Floor Covering: Wood
- Level: Second
Primary bathroom
- Features: Floor Covering: Ceramic Tile
- Level: Second
Bathroom
- Features: Floor Covering: Wood
- Level: Main
Dining room
- Features: Floor Covering: Wood
- Level: Main
Family room
- Features: Floor Covering: Wood
- Level: Main
Kitchen
- Features: Floor Covering: Wood
- Level: Main
Laundry
- Features: Floor Covering: Wood
- Level: Second
Living room
- Features: Floor Covering: Wood
- Level: Main
Heating
- Forced Air
Cooling
- Ceiling Fan(s), Central Air
Features
- Breakfast Bar, Built-in Features, Ceiling Fan(s), Custom Cabinetry, Double Vanity, Granite Counters, High Ceilings, Historic Millwork, Natural Woodwork, Open Floorplan, Pantry, Recessed Lighting, Separate Shower, Solid Surface Countertop(s), Special Millwork, Storage, Walk-In Closet(s), Wired for Sound
- Flooring: Ceramic Tile, Hardwood
- Basement: Full,Storage Space,Walk-Out Access
- Has fireplace: No
Interior area
- Total structure area: 2,250
- Total interior livable area: 2,250 sqft
- Finished area above ground: 2,250
Video & virtual tour
Property
Parking
- Total spaces: 2
- Parking features: Additional Parking, Alley Access, Detached, Garage, Garage Door Opener, Off Street
- Garage spaces: 2
Features
- Levels: Two
- Exterior features: Balcony, Private Yard
- Fencing: Back Yard,Partial
Lot
- Size: 3,101 Square Feet
- Dimensions: 25 x 124
- Features: City Lot, Level, Private
Details
- Parcel number: 15760003300
- Special conditions: Standard
Construction
Type & style
- Home type: SingleFamily
- Architectural style: Patio,Traditional
- Property subtype: Single Family Residence
Materials
- Brick Veneer
Condition
- Year built: 1897
Utilities & green energy
- Electric: Single Phase
- Sewer: Septic Needed
- Water: Public
Community & HOA
Community
- Subdivision: Cherokee Add
HOA
- Has HOA: No
Location
- Region: Saint Louis
Financial & listing details
- Price per square foot: $167/sqft
- Tax assessed value: $4,340
- Annual tax amount: $383
- Date on market: 8/8/2026
- Cumulative days on market: 31 days
- Listing terms: Cash,Conventional,FHA,VA Loan
Estimated market value
$366,300
$348,000 - $385,000
$2,278/mo
Price history
| Date | Event | Price |
|---|---|---|
| 8/8/2026 | Listed for sale | $374,975$167/sqft |
Source:  MARIS #26050918 Report a problem MARIS #26050918 Report a problem | ||
Public tax history
| Year | Property taxes | Tax assessment |
|---|---|---|
| 2025 | $383 +1% | $4,340 +3.3% |
| 2024 | $380 +4.8% | $4,200 |
| 2023 | $362 +7.5% | $4,200 +12.3% |
| 2022 | $337 +0.1% | $3,740 |
| 2021 | $337 +3.3% | $3,740 +2.5% |
| 2020 | $326 | $3,650 |
| 2019 | $326 | $3,650 +4.3% |
| 2018 | $326 +1% | $3,500 |
| 2017 | $323 +0.4% | $3,500 |
| 2016 | $321 +9.4% | $3,500 |
| 2015 | $294 +2.7% | $3,500 |
| 2014 | $286 | $3,500 +2.6% |
| 2013 | $286 | $3,410 -40.4% |
| 2012 | -- | $5,720 |
| 2011 | -- | $5,720 |
| 2010 | -- | $5,720 -18.3% |
| 2009 | $493 +19.8% | $7,000 |
| 2008 | $412 | $7,000 -12.7% |
| 2007 | $412 | $8,020 |
| 2006 | $412 +1% | $8,020 +46.1% |
| 2005 | $408 +13.9% | $5,490 +21.5% |
| 2004 | $358 +2.8% | $4,520 |
| 2003 | $348 +10.6% | $4,520 +14.4% |
| 2002 | $315 | $3,950 |
| 2001 | -- | $3,950 +5.6% |
| 2000 | -- | $3,740 |
Find assessor info on the county website
Monthly payment
Est. payment
Payment breakdown
Explore the cost of this home by adjusting the details. Changes won't be saved.Climate risks
Neighborhood: Gravois Park
Nearby schools
Schools provided by the listing agent
- Elementary: Froebel Elem.
- Middle: Fanning Middle Community Ed.
- High: Roosevelt High
Source: MARIS. This data may not be complete. We recommend contacting the local school district to confirm school assignments for this home.
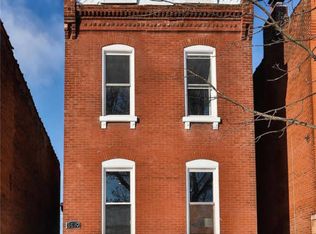
Similar homes
- $374,9753 bd3 ba2.5k sqft2741 Utah St, Saint Louis, MO 63118For Sale

 MLS ID #26055559, Antione T Lawrence, Ascend Real Estate Advisors. MARIS
 - $345,0003 bd3 ba2.1k sqft3302 Ohio Ave, Saint Louis, MO 63118For Sale
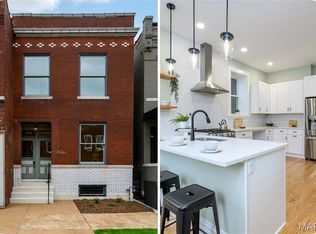 MLS ID #26056810, Tara L Hacker, Garcia Properties. MARIS
 - $325,0003 bd3 ba2.2k sqft3420 Nebraska Ave, Saint Louis, MO 63118For Sale
 MLS ID #26051510, Timothy P Burgess, Worth Clark Realty. MARIS
 - $385,0004 bd4 ba2.5k sqft2621 Nebraska Ave, Saint Louis, MO 63118For Sale
 MLS ID #26052992, Jonathan Adams, Berkshire Hathaway HomeServices Select Properties. MARIS
 - $384,9003 bd3 ba2.6k sqft3307 Wisconsin Ave, Saint Louis, MO 63118For SaleMLS ID #26022921, Jamie Speckhard, The Hermann London Group LLC. MARIS
- $354,9004 bd3 ba2.2k sqft3504 Illinois Ave, Saint Louis, MO 63118For SaleMLS ID #26041946, Riahna Kastner, St. Louis Real Estate Society. MARIS
- $330,0003 bd3 ba2.5k sqft3445 Michigan Ave, Saint Louis, MO 63118For SaleMLS ID #26014362, Zak & Tami Dittamore, RE/MAX Alliance. MARIS
- $313,0003 bd2 ba2.4k sqft3422 Tennessee Ave, Saint Louis, MO 63118For SaleMLS ID #26047393, Yuliana A Erazo Hidalgo, Real Broker LLC. MARIS
- $335,0003 bd3 ba2.1k sqft3332 Wisconsin Ave, Saint Louis, MO 63118For SaleMLS ID #26028658, Lauren M Risley, Keller Williams Realty St. Louis. MARIS
- $299,0003 bd3 ba1.8k sqft3248 California Ave, Saint Louis, MO 63118For SaleMLS ID #26049360, Mary E Wilson, Keller Williams Chesterfield. MARIS
- $409,9004 bd3 ba2.6k sqft3423 Magnolia Ave, Saint Louis, MO 63118For SaleMLS ID #26044588, Cortney M McKenna, Gladys Manion, Inc.. MARIS
- $399,0003 bd3 ba1.6k sqft3006 Virginia Ave, Saint Louis, MO 63118For SaleMLS ID #26028660, Patty A Vergano, County Cottage Realty LLC. MARIS
- $299,9004 bd3 ba2.3k sqft4136 Pennsylvania Ave, Saint Louis, MO 63118For SaleMLS ID #26023422, Wade W Weistreich, Keller Williams Chesterfield. MARIS
- $399,9003 bd2 ba2k sqft3459 Giles Ave, Saint Louis, MO 63116For SaleMLS ID #26048014, Dan J Lawless, Wood Brothers Realty. MARIS
- $264,8883 bd4 ba2.1k sqft3706 Iowa Ave, Saint Louis, MO 63118For SaleMLS ID #26051542, Julia C Mittelstadt, Coldwell Banker Realty - Gundaker. MARIS
- $269,9003 bd3 ba1.9k sqft3223 Utah St, Saint Louis, MO 63118For SaleMLS ID #26038394, Wade W Weistreich, Keller Williams Chesterfield. MARIS
- $400,0003 bd3 ba2.5k sqft2869 Missouri Ave, Saint Louis, MO 63118For SaleMLS ID #26052255, David A Lemon, Epique Realty. MARIS
- $299,9003 bd3 ba2.2k sqft3131 Ohio Ave, Saint Louis, MO 63118For SaleMLS ID #26024170, Christina R Raney, ReeceNichols Real Estate. MARIS
- $319,9003 bd3 ba1.9k sqft3503 Wisconsin Ave, Saint Louis, MO 63118For SaleMLS ID #25072883, Jessica D Moore, Vancil Brothers Realty. MARIS
- $455,0004 bd3 ba2.3k sqft3434 Humphrey St, Saint Louis, MO 63118For SaleMLS ID #26027060, Terry M Guempel, ReeceNichols Real Estate. MARIS
