Charming Cape Cod located in one of Webster Grove's most desirable neighborhoods! This beautifully maintained home features an updated kitchen with granite countertops and stainless steel appliances, a spacious living room with a fireplace and hardwood floors and a formal dining room with a built-in corner cabinet, lovely bay window and hardwood flooring. The main level offers two bedrooms and a full bath. Upstairs, you will find two generously sized bedrooms with charming dormers, an open office/study space and an updated full bath. Large storage shed in back yard. Enjoy relaxing on the covered back porch and take advantage of the convenient location - just a short walk to Old Webster, the Webster Groves Library and Old Orchard.
Active
Listed by: Dielmann Sotheby's International Realty • Andrew W Dielmann • 314-807-8455
$595,000
457 Catalina Ave, Saint Louis, MO 63119
4beds
1,968sqft
:
Get pre-qualified$3,922/mo
Single Family Residence
Built in 1936
9,147 Square Feet Lot
$-- Zestimate®
$302/sqft
$-- HOA
What's special
Covered back porchStainless steel appliancesHardwood floorsLovely bay windowHardwood flooring
- 11 days |
- 1,652 |
- 59 |
Likely to sell faster than
Zillow last checked:
Listing updated:
Listed by:
Andrew W Dielmann 314-807-8455,
Dielmann Sotheby's International Realty
Source: MARIS,MLS#: 26045805 Originating MLS: St. Louis Association of REALTORS
Originating MLS: St. Louis Association of REALTORSFacts & features
Interior
Bedrooms & bathrooms
- Bedrooms: 4
- Bathrooms: 2
- Full bathrooms: 2
- Main level bathrooms: 1
- Main level bedrooms: 2
Bedroom
- Description: This could be used as the primary bedroom since it is the largest bedroom and has direct access to a bathroom.
- Level: Second
- Area: 238
- Dimensions: 17x14
Bedroom 2
- Description: This is a bedroom that is presently being used as a den.
- Features: Floor Covering: Wood
- Level: Main
- Area: 165
- Dimensions: 15x11
Bedroom 3
- Features: Floor Covering: Wood
- Level: Main
- Area: 143
- Dimensions: 13x11
Bedroom 4
- Level: Second
- Area: 156
- Dimensions: 13x12
Bonus room
- Description: This is open space that could be used as an office or a sitting area
- Level: Second
- Area: 99
- Dimensions: 11x9
Dining room
- Features: Floor Covering: Wood
- Level: Main
- Area: 143
- Dimensions: 13x11
Kitchen
- Level: Main
Living room
- Features: Floor Covering: Wood
- Level: Main
- Area: 260
- Dimensions: 20x13
Heating
- Forced Air, Natural Gas
Cooling
- Ceiling Fan(s), Central Air
Appliances
- Included: Stainless Steel Appliance(s), Dishwasher, Disposal, Free-Standing Range, Refrigerator, Gas Water Heater
Features
- Cedar Closet(s), Ceiling Fan(s), Entrance Foyer, Granite Counters, Separate Dining
- Windows: Bay Window(s)
- Basement: Full,Storage Space,Walk-Up Access
- Number of fireplaces: 1
- Fireplace features: Living Room
Interior area
- Total structure area: 1,968
- Total interior livable area: 1,968 sqft
- Finished area above ground: 1,968
Property
Features
- Levels: One and One Half
- Patio & porch: Covered, Rear Porch
Lot
- Size: 9,147 Square Feet
- Features: Back Yard, Front Yard, Level
Details
- Additional structures: Shed(s)
- Parcel number: 23K520112
- Special conditions: Standard
Construction
Type & style
- Home type: SingleFamily
- Architectural style: Colonial,Traditional
- Property subtype: Single Family Residence
Materials
- Brick
Condition
- Year built: 1936
Utilities & green energy
- Electric: Ameren
- Sewer: Public Sewer
- Water: Public
- Utilities for property: Electricity Connected
Community & HOA
Community
- Subdivision: Pasadena Webster
HOA
- Has HOA: No
Location
- Region: Saint Louis
Financial & listing details
- Price per square foot: $302/sqft
- Tax assessed value: $471,600
- Annual tax amount: $5,768
- Date on market: 7/28/2026
- Cumulative days on market: 11 days
- Listing terms: Cash,Conventional
- Electric utility on property: Yes
Estimated market value
Not available
Estimated sales range
Not available
Not available
Price history
| Date | Event | Price |
|---|---|---|
| 7/28/2026 | Listed for sale | $595,000$302/sqft |
Source:  MARIS #26045805 Report a problem MARIS #26045805 Report a problem | ||
| 3/24/2023 | Listing removed | -- |
Source: Zillow Rentals Report a problem | ||
| 2/20/2023 | Listed for rent | $1,995+42.5%$1/sqft |
Source: Zillow Rentals Report a problem | ||
| 8/17/2020 | Listing removed | $1,400$1/sqft |
Source: Select Properties #20057119 Report a problem | ||
| 8/12/2020 | Listed for rent | $1,400$1/sqft |
Source: Town & Country #20057119 Report a problem | ||
| 8/2/2018 | Sold | -- |
Source: Agent Provided Report a problem | ||
| 7/14/2018 | Listing removed | $1,400$1/sqft |
Source: Berkshire Hathaway Select #18053141 Report a problem | ||
| 7/2/2018 | Listed for rent | $1,400$1/sqft |
Source: Berkshire Hathaway Select #18053141 Report a problem | ||
Public tax history
| Year | Property taxes | Tax assessment |
|---|---|---|
| 2025 | $5,768 +19.2% | $89,600 +28.7% |
| 2024 | $4,838 +0.5% | $69,600 |
| 2023 | $4,814 +0.7% | $69,600 +8.5% |
| 2022 | $4,779 +0.3% | $64,150 |
| 2021 | $4,763 +2.1% | $64,150 +9.6% |
| 2020 | $4,666 +11.5% | $58,520 |
| 2019 | $4,187 | $58,520 +24.9% |
| 2018 | $4,187 | $46,850 |
| 2017 | $4,187 +0.7% | $46,850 +3.8% |
| 2016 | $4,159 -0.6% | $45,140 |
| 2015 | $4,185 | $45,140 +4.9% |
| 2014 | $4,185 +1.9% | $43,020 |
| 2013 | $4,109 | $43,020 +0.5% |
| 2012 | -- | $42,790 |
| 2011 | -- | $42,790 -9.1% |
| 2010 | $4,226 +11.9% | $47,060 |
| 2009 | $3,775 +1.6% | $47,060 -3.4% |
| 2008 | $3,717 +7.3% | $48,710 |
| 2007 | $3,465 | $48,710 +19% |
| 2006 | $3,465 +0% | $40,920 |
| 2005 | $3,464 +25% | $40,920 +37.9% |
| 2003 | $2,770 +0.3% | $29,680 -11.2% |
| 2002 | $2,761 +32.2% | $33,410 |
| 2001 | $2,089 | $33,410 |
Find assessor info on the county website
Monthly payment
Est. payment
Payment breakdown
Explore the cost of this home by adjusting the details. Changes won't be saved.Climate risks
Neighborhood: 63119
Nearby schools
GreatSchools rating
- 9/10Bristol Elementary SchoolGrades: K-5Distance: 0.8 mi
- 8/10Hixson Middle SchoolGrades: 6-8Distance: 0.8 mi
- 9/10Webster Groves High SchoolGrades: 9-12Distance: 0.2 mi
Schools provided by the listing agent
- Elementary: Bristol Elem.
- Middle: Hixson Middle
- High: Webster Groves High
Source: MARIS. This data may not be complete. We recommend contacting the local school district to confirm school assignments for this home.
- $498,3006 bd2 ba3.1k sqft453 Catalina Ave, Saint Louis, MO 63119Off Market
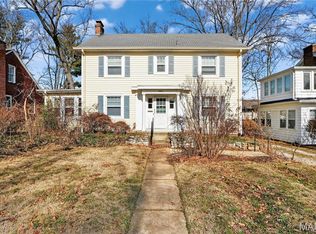
- $--3 bd2 ba2k sqft461 Catalina Ave, Saint Louis, MO 63119Sold
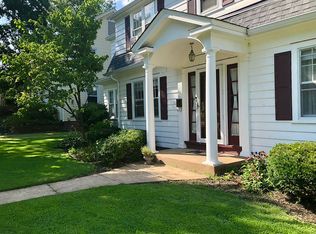
- $450,7003 bd2 ba2.1k sqft465 Catalina Ave, Saint Louis, MO 63119Off Market
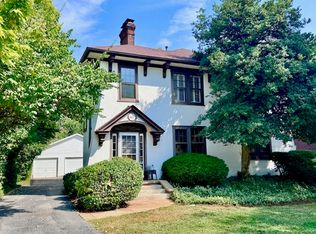
- $--2 bd1 ba1k sqft447 Catalina Ave #2N, Saint Louis, MO 63119Off Market
- $498,2002 bd1 ba1.3k sqft447 Catalina Ave, Saint Louis, MO 63119Off Market
- $--2 bd1 ba1.3k sqft443 Catalina Ave, Saint Louis, MO 63119Sold
- $563,2005 bd3 ba3.1k sqft456 Catalina Ave, Saint Louis, MO 63119Off Market
- $496,7003 bd2 ba2.4k sqft460 Catalina Ave, Saint Louis, MO 63119Off Market
A local agent can set up tours, give advice and negotiate with sellers.
A local lender can help you make sure your offer is ready when you are.
Similar homes
- $539,0004 bd2 ba1.6k sqft329 Stark Ct, Saint Louis, MO 63119For Sale

 MLS ID #26046085, Katie Maginn, Coldwell Banker Premier Group. MARIS
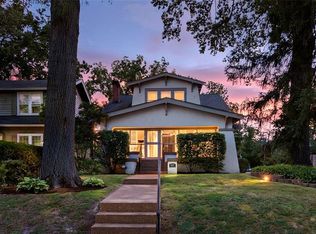
 - $499,9004 bd2 ba1.8k sqft620 S Rock Hill Rd, Saint Louis, MO 63119For Sale
 MLS ID #26047258, Margot Vishion, Berkshire Hathaway HomeServices Advantage. MARIS
 - $475,0004 bd3 ba2.1k sqft1414 Grant Rd, Saint Louis, MO 63119For Sale
 MLS ID #26048589, Joel E Svoboda, RedKey Realty Leaders Circa. MARIS
 - $575,0003 bd3 ba1.6k sqft125 S Elm Ave, Saint Louis, MO 63119For Sale
 MLS ID #26038898, Joel E Svoboda, RedKey Realty Leaders Circa. MARIS
 - $499,9003 bd2 ba1.5k sqft222 Central Ave, Saint Louis, MO 63119For SaleMLS ID #26049595, Lizz M James, ReeceNichols Real Estate. MARIS
- $555,0003 bd3 ba2.8k sqft1444 Ronald Dr, Saint Louis, MO 63119For SaleMLS ID #26040922, Kat S Johnson, EXP Realty, LLC. MARIS
- $435,0004 bd2 ba2.7k sqft7324 Weil Ave, Saint Louis, MO 63119For SaleMLS ID #26049949, Mark E Sasser, Keller Williams Realty St. Louis. MARIS
- $599,9003 bd2 ba2.4k sqft5820 Neosho St, Saint Louis, MO 63109For SaleMLS ID #26043093, Rachel L Murphy, Magnolia Real Estate. MARIS
- $325,0003 bd2 ba988 sqft609 N Elm Ave, Saint Louis, MO 63119For SaleMLS ID #26045802, Meg C Colyer, Vancil Brothers Realty. MARIS
- $629,9004 bd3 ba2.7k sqft1751 Warmington Ct, Ballwin, MO 63021For SaleMLS ID #26048259, Allen Brake, Allen Brake Real Estate. MARIS
- $499,0004 bd3 ba2k sqft900 Dwyer Ave, Saint Louis, MO 63122For SaleMLS ID #26049247, Stayce R Mayfield, Redfin Corporation. MARIS
- $550,0005 bd3 ba2.4k sqft800 E Essex Ave, Saint Louis, MO 63122For SaleMLS ID #26048099, Brian McClain, Kirkwood Real Estate. MARIS
- $469,0004 bd2 ba2.4k sqft6054 Mardel Ave, Saint Louis, MO 63109For SaleMLS ID #26046340, Beth Schultz, Dielmann Sotheby's International Realty. MARIS
- $340,0002 bd2 ba1.6k sqft837 Greeley Ave, Saint Louis, MO 63119For SaleMLS ID #26044798, Haley R Berry, Compass Realty Group. MARIS
- $429,9003 bd2 ba2k sqft1207 Sunset Ave, Saint Louis, MO 63117For SaleMLS ID #26049474, Laura A Pierson, Desara Lane. MARIS
- $625,0004 bd3 ba2.8k sqft360 Statesman Ct, Chesterfield, MO 63017For SaleMLS ID #26048023, Kristin Kimerle, RedKey Realty Leaders. MARIS
- $444,9004 bd3 ba2.6k sqft7501 Suffolk Ave, Saint Louis, MO 63119For SaleMLS ID #26027856, Mona Parsley, EXP Realty, LLC. MARIS
- $399,9004 bd3 ba1.6k sqft8925 Lou Ct, Saint Louis, MO 63126For SaleMLS ID #26048584, Brian J Collins, Hero Realty, LLC. MARIS
- $399,9003 bd2 ba1.8k sqft634 Simmons Ave, Saint Louis, MO 63122For SaleMLS ID #26040802, Timothy P Burgess, Worth Clark Realty. MARIS
- $535,0004 bd3 ba2.4k sqft3662 Humphrey St, Saint Louis, MO 63116For SaleMLS ID #26046698, Erika L Schneider, Berkshire Hathaway HomeServices Select Properties. MARIS
