Full of character and thoughtfully updated, this classic Cotswold-inspired cottage offers timeless style in one of Webster Groves’ most beloved neighborhoods. Set on a quiet street, the home enjoys a level, fenced backyard with beautiful landscaping and inviting outdoor living spaces- all steps from the neighborhood favorites Webster Groves is known for.
The interior is rich with original architectural details, including hardwood floors, graceful arched doorways, and a warm gas fireplace that anchors the living room. A spacious dining room is perfect for hosting family and friends and opens conveniently to the kitchen, where you’ll find quality appliances, a breakfast bar, tile flooring, and direct access to the backyard.
Outside, the cedar deck and brick patio create the perfect setting for morning coffee, summer dinners, or evenings around a fire pit, all overlooking the generous fenced yard. A main-level bedroom offers flexibility for guests, a home office, or additional living space. Upstairs are two comfortable bedrooms with ample closet space and storage. The walkout lower level provides abundant additional storage.
The location is just as appealing as the home itself. Enjoy an easy walk to the restaurants and boutiques of the Crossroads District, with Southwest Park, Freddie’s Market, Clark Elementary, and Hixson Middle School all just moments away. Combining storybook charm, functional living, and an exceptional location, this is a home you’ll love for years to come.
Pending
Listed by: ReeceNichols Real Estate • Lizz M James • 314-307-4232
$499,900
222 Central Ave, Saint Louis, MO 63119
3beds
1,551sqft
Single Family Residence
Built in 1931
9,848 Square Feet Lot
$-- Zestimate®
$322/sqft
$-- HOA
What's special
Warm gas fireplaceLevel fenced backyardGenerous fenced yardBrick patioQuiet streetCedar deckMain-level bedroom
- 34 days
- 792
- 44
Zillow last checked:
Listing updated:
Listed by:
Lizz M James 314-307-4232,
ReeceNichols Real Estate
Source: MARIS,MLS#: 26049595 Originating MLS: St. Louis Association of REALTORS
Originating MLS: St. Louis Association of REALTORSFacts & features
Interior
Bedrooms & bathrooms
- Bedrooms: 3
- Bathrooms: 2
- Full bathrooms: 2
- Main level bathrooms: 1
- Main level bedrooms: 1
Bedroom
- Features: Floor Covering: Wood
- Level: First
Bedroom 2
- Features: Floor Covering: Wood
- Level: Second
Bedroom 3
- Features: Floor Covering: Wood
- Level: Second
Bathroom
- Features: Floor Covering: Ceramic Tile
- Level: First
Bathroom 2
- Features: Floor Covering: Ceramic Tile
- Level: Second
Dining room
- Features: Floor Covering: Wood
Kitchen
- Features: Floor Covering: Wood
- Level: First
Living room
- Features: Floor Covering: Wood
- Level: First
Heating
- Natural Gas
Cooling
- Central Air
Appliances
- Included: Dishwasher, Microwave, Free-Standing Gas Oven
Features
- Basement: Full
- Number of fireplaces: 1
- Fireplace features: Living Room
Interior area
- Total structure area: 1,551
- Total interior livable area: 1,551 sqft
- Finished area above ground: 1,551
- Finished area below ground: 0
Property
Features
- Levels: One and One Half
Lot
- Size: 9,848 Square Feet
- Features: Back Yard, Level
Details
- Parcel number: 24L610048
- Special conditions: Standard
Construction
Type & style
- Home type: SingleFamily
- Architectural style: Cottage
- Property subtype: Single Family Residence
Materials
- Vinyl Siding
Condition
- Year built: 1931
Utilities & green energy
- Electric: Ameren
- Sewer: Public Sewer
- Water: Public
- Utilities for property: Cable Available, Electricity Connected, Natural Gas Connected
Community & HOA
Community
- Subdivision: John E Smith Sub Of Shady Side Heights
HOA
- Has HOA: No
Location
- Region: Saint Louis
Financial & listing details
- Price per square foot: $322/sqft
- Tax assessed value: $403,400
- Annual tax amount: $4,941
- Date on market: 8/5/2026
- Cumulative days on market: 34 days
- Listing terms: Conventional,FHA
- Electric utility on property: Yes
Estimated market value
Not available
Estimated sales range
Not available
Not available
Price history
| Date | Event | Price |
|---|---|---|
| 8/17/2026 | Pending sale | $499,900$322/sqft |
Source:  MARIS #26049595 Report a problem MARIS #26049595 Report a problem | ||
| 8/5/2026 | Listed for sale | $499,900+40.8%$322/sqft |
Source: MARIS #26049595 Report a problem | ||
| 8/4/2022 | Sold | -- |
Source: MARIS #22034566 Report a problem | ||
| 6/6/2022 | Pending sale | $355,000$229/sqft |
Source: MARIS #22034566 Report a problem | ||
| 6/1/2022 | Listed for sale | $355,000+65.2%$229/sqft |
Source: MARIS #22034566 Report a problem | ||
| 12/22/2011 | Sold | -- |
Source: Public Record Report a problem | ||
| 11/10/2011 | Listed for sale | $214,900$139/sqft |
Source: RE/MAX Results Report a problem | ||
Public tax history
| Year | Property taxes | Tax assessment |
|---|---|---|
| 2025 | $4,941 +5.4% | $76,640 +13.8% |
| 2024 | $4,689 +0.5% | $67,360 |
| 2023 | $4,666 +15.6% | $67,360 +33.8% |
| 2022 | $4,036 +8.5% | $50,330 |
| 2021 | $3,721 -4.9% | $50,330 +2% |
| 2020 | $3,912 +1.8% | $49,320 |
| 2019 | $3,843 | $49,320 +14.8% |
| 2018 | $3,843 | $42,960 |
| 2017 | $3,843 +0.7% | $42,960 +22.1% |
| 2016 | $3,818 +16.8% | $35,170 |
| 2015 | $3,269 | $35,170 +3.9% |
| 2014 | $3,269 +0.8% | $33,860 |
| 2013 | $3,244 | $33,860 +4.9% |
| 2012 | -- | $32,290 |
| 2011 | -- | $32,290 -11.9% |
| 2010 | $3,294 +12.1% | $36,640 |
| 2009 | $2,939 -4.1% | $36,640 -8.8% |
| 2008 | $3,066 +19.4% | $40,170 |
| 2007 | $2,567 | $40,170 +32.5% |
| 2006 | $2,567 +0% | $30,310 |
| 2005 | $2,566 | $30,310 +10.7% |
| 2003 | -- | $27,370 -20.9% |
| 2002 | $2,860 +42.5% | $34,620 |
| 2001 | $2,008 | $34,620 |
Find assessor info on the county website
Monthly payment
Est. payment
Payment breakdown
Explore the cost of this home by adjusting the details. Changes won't be saved.Climate risks
Neighborhood: 63119
Nearby schools
Schools provided by the listing agent
- Elementary: Clark Elem.
- Middle: Hixson Middle
- High: Webster Groves High
Source: MARIS. This data may not be complete. We recommend contacting the local school district to confirm school assignments for this home.
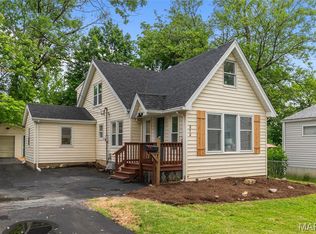
Similar homes
- $499,9004 bd2 ba1.6k sqft329 Stark Ct, Saint Louis, MO 63119For Sale
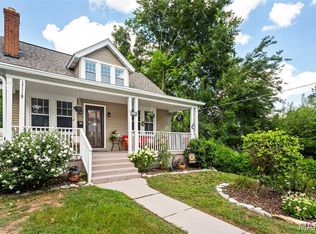
 MLS ID #26046085, Katie Maginn, Coldwell Banker Premier Group. MARIS
 - $499,0003 bd1 ba2.1k sqft603 Lee Ave, Saint Louis, MO 63119For Sale
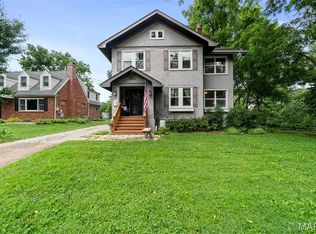 MLS ID #26039793, Joel E Svoboda, RedKey Realty Leaders Circa. MARIS
 - $475,0004 bd3 ba2.2k sqft1463 Ronald Dr, Saint Louis, MO 63119For Sale
 MLS ID #26048826, Donna M Redd, EXP Realty, LLC. MARIS
 - $399,9004 bd2 ba1.8k sqft1439 Grant Rd, Saint Louis, MO 63119For Sale
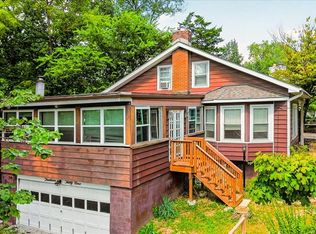 MLS ID #26053114, Maggie G Cella, Coldwell Banker Realty - Gundaker. MARIS
 - $545,0004 bd2 ba1.9k sqft457 Catalina Ave, Saint Louis, MO 63119For SaleMLS ID #26045805, Andrew W Dielmann, Dielmann Sotheby's International Realty. MARIS
- $420,0003 bd2 ba1.7k sqft9316 Sappington Rd, Saint Louis, MO 63126For SaleMLS ID #26056141, Paul Alexander, Coldwell Banker Realty - Gundaker. MARIS
- $499,0003 bd3 ba2k sqft621 Windrush Dr, Saint Louis, MO 63122For SaleMLS ID #26037975, Luanne Zwolak, ReeceNichols Real Estate. MARIS
- $439,9004 bd2 ba1.9k sqft805 Leonard Dr, Saint Louis, MO 63119For SaleMLS ID #26049600, Bob J Niedergerke, STL Buy & Sell, LLC. MARIS
- $540,0003 bd1 ba1.5k sqft419 S Van Buren Ave, Saint Louis, MO 63122For SaleMLS ID #26052041, Jason D Cooper, Compass Realty Group. MARIS
- $499,9004 bd2 ba2k sqft35 Wildwood Ln, Saint Louis, MO 63122For SaleMLS ID #26046604, John F Williams, MORE, REALTORS. MARIS
- $420,0003 bd2 ba2.1k sqft5305 Ambs Ct, Saint Louis, MO 63128For SaleMLS ID #26054423, Tina Knox, Worth Clark Realty. MARIS
- $309,0003 bd2 ba1.6k sqft609 N Elm Ave, Saint Louis, MO 63119For SaleMLS ID #26045802, Meg C Colyer, Vancil Brothers Realty. MARIS
- $499,0005 bd3 ba2.1k sqft9 Modoc Trl, Saint Louis, MO 63122For SaleMLS ID #26028213, Sam Medeiros, Worth Clark Realty. MARIS
- $465,0004 bd3 ba2k sqft900 Dwyer Ave, Saint Louis, MO 63122For SaleMLS ID #26049247, Stayce R Mayfield, Redfin Corporation. MARIS
- $350,0004 bd2 ba1.4k sqft915 Tavalon Ave, Saint Louis, MO 63119For SaleMLS ID #26041510, Bethany DeMaggio, Real Broker LLC. MARIS
- $549,9003 bd3 ba2.1k sqft7232 Clayton Rd, Saint Louis, MO 63117For SaleMLS ID #26055406, Elizabeth C Schmitt, Dielmann Sotheby's International Realty. MARIS
- $450,0004 bd2 ba1.5k sqft7950 Westover Pl, Saint Louis, MO 63130For SaleMLS ID #26036234, Ted Wight, Dielmann Sotheby's International Realty. MARIS
- $485,0003 bd2 ba2k sqft500 Kingridge Dr, Ballwin, MO 63011For SaleMLS ID #26049098, Sherrie L Shanahan, DRG - Delhougne Realty Group. MARIS
- $414,9004 bd3 ba1.6k sqft4038 Juniata St, Saint Louis, MO 63116For SaleMLS ID #26057961, Rachel L Murphy, Magnolia Real Estate. MARIS
- $464,9003 bd3 ba2.2k sqft81 Heatherbrook Ln, Saint Louis, MO 63122For SaleMLS ID #26039212, Karen M Boelling, Magnolia Real Estate. MARIS
