Welcome Home! Pride of ownership shines throughout this beautifully maintained and updated all-brick 3-bedroom, 2-full-bath home in the sought-after Mehlville School District. With over 2,100 sq. ft. on the main level!
Highlights & Updates Include:
-Spacious great room with floor-to-ceiling brick fireplace
-Real wood flooring throughout much of the main level
-Updated eat-in kitchen with granite countertops, stainless appliances & abundant cabinetry
-Formal living/bonus room and separate dining room
-Gorgeous custom paver patio with wing walls & ambient lighting, reinforced for a hot tub
-Expansive primary suite with walk-in closet
-Renovated primary bath featuring a custom walk-in shower with floor-to-ceiling tile, stone accents, heated floors & custom cabinetry
-Beautifully updated hall bath with Onyx tub surround, custom wainscoting & ceramic tile flooring
-Quartz vanity tops in both bathrooms
-Anderson windows
-Pella front door
-Epoxy-coated garage floor
-Newer roof & stacks
-Newer oversized gutters & downspouts
-Exterior tuckpointing recently done on exterior chimney.
-Over 2,100 sq. ft. of unfinished lower-level space ready for your vision
Outside, enjoy well maintained landscaping and a private, beautifully designed patio that creates an inviting outdoor retreat. Located near shopping, schools, parks and major highways, this move-in-ready home offers the perfect combination of thoughtful updates, quality finishes and comfortable living. Occupancy permit passed. Don’t miss this one! Showings begin at 1 PM on Sept. 9th.
Active
Listed by: Worth Clark Realty • Tina Knox • 636-614-9210
$420,000
5305 Ambs Ct, Saint Louis, MO 63128
3beds
2,118sqft
Single Family Residence
Built in 1983
0.26 Acres Lot
$-- Zestimate®
$198/sqft
$-- HOA
What's special
Well maintained landscapingEpoxy-coated garage floorStone accentsNewer roofAnderson windowsHeated floorsSeparate dining room
- 3 hours
- 46
- 3
Zillow last checked:
Listing updated:
Listed by:
Tina Knox 636-614-9210,
Worth Clark Realty
Source: MARIS,MLS#: 26054423 Originating MLS: St. Louis Association of REALTORS
Originating MLS: St. Louis Association of REALTORSFacts & features
Interior
Bedrooms & bathrooms
- Bedrooms: 3
- Bathrooms: 2
- Full bathrooms: 2
- Main level bathrooms: 2
- Main level bedrooms: 3
Heating
- Natural Gas
Cooling
- Central Air
Appliances
- Included: Stainless Steel Appliance(s), Electric Cooktop, Dishwasher, Disposal, Electric Oven, Gas Water Heater
- Laundry: Laundry Room, Main Level
Features
- Flooring: Carpet, Hardwood
- Basement: Concrete,Sump Pump,Unfinished
- Number of fireplaces: 1
- Fireplace features: Family Room, Gas Log
Interior area
- Total structure area: 2,118
- Total interior livable area: 2,118 sqft
- Finished area above ground: 2,118
- Finished area below ground: 2,118
Property
Parking
- Total spaces: 2
- Parking features: Attached, Driveway, Enclosed, Garage, Garage Door Opener, Garage Faces Front, Off Street
- Garage spaces: 2
- Has uncovered spaces: Yes
Features
- Levels: One
- Patio & porch: Front Porch
- Fencing: Back Yard
Lot
- Size: 0.26 Acres
- Features: Back Yard, Front Yard, Landscaped
Details
- Parcel number: 30L240695
- Special conditions: Standard
Construction
Type & style
- Home type: SingleFamily
- Architectural style: Ranch
- Property subtype: Single Family Residence
Materials
- Brick, Vinyl Siding
- Foundation: Concrete Perimeter
Condition
- Year built: 1983
Utilities & green energy
- Electric: Ameren
- Sewer: Public Sewer
- Water: Public
- Utilities for property: Cable Connected, Electricity Connected, Natural Gas Connected, Phone Connected, Sewer Connected, Water Connected
Community & HOA
Community
- Subdivision: Butler View
HOA
- Has HOA: No
Location
- Region: Saint Louis
Financial & listing details
- Price per square foot: $198/sqft
- Tax assessed value: $379,000
- Annual tax amount: $4,492
- Date on market: 9/9/2026
- Listing terms: 1031 Exchange,Cash,Conventional,FHA,Other,VA Loan
- Ownership: Private
- Electric utility on property: Yes
Estimated market value
Not available
Estimated sales range
Not available
Not available
Price history
| Date | Event | Price |
|---|---|---|
| 9/9/2026 | Listed for sale | $420,000$198/sqft |
Source:  MARIS #26054423 Report a problem MARIS #26054423 Report a problem | ||
| 5/30/2007 | Sold | -- |
Source: Public Record Report a problem | ||
Public tax history
| Year | Property taxes | Tax assessment |
|---|---|---|
| 2025 | $4,492 +5.1% | $72,010 +13.1% |
| 2024 | $4,274 +1.3% | $63,690 |
| 2023 | $4,220 +15.7% | $63,690 +15.2% |
| 2022 | $3,647 +3.3% | $55,290 |
| 2021 | $3,530 +1.5% | $55,290 +6.8% |
| 2020 | $3,476 +2% | $51,790 |
| 2019 | $3,410 | $51,790 +12.6% |
| 2018 | $3,410 | $46,000 |
| 2017 | $3,410 +0.1% | $46,000 -6% |
| 2016 | $3,405 -9.8% | $48,950 |
| 2015 | $3,773 | $48,950 -2.3% |
| 2014 | $3,773 +5.4% | $50,120 |
| 2013 | $3,581 | $50,120 +2.6% |
| 2012 | -- | $48,870 |
| 2011 | -- | $48,870 +8.6% |
| 2010 | $2,901 +4.2% | $45,010 |
| 2009 | $2,784 +1.7% | $45,010 -3.7% |
| 2008 | $2,737 +8.6% | $46,740 |
| 2007 | $2,522 | $46,740 +18.9% |
| 2006 | $2,522 -3% | $39,310 |
| 2005 | $2,599 | $39,310 -2% |
| 2003 | -- | $40,110 +23.7% |
| 2002 | $2,298 +16% | $32,420 |
| 2001 | $1,981 | $32,420 |
Find assessor info on the county website
Monthly payment
Est. payment
Payment breakdown
Explore the cost of this home by adjusting the details. Changes won't be saved.Climate risks
Neighborhood: 63128
Nearby schools
Schools provided by the listing agent
- Elementary: Trautwein Elem.
- Middle: Washington Middle
- High: Mehlville High School
Source: MARIS. This data may not be complete. We recommend contacting the local school district to confirm school assignments for this home.
Similar homes
- $425,0003 bd3 ba2k sqft4706 Butler Hill Rd, Saint Louis, MO 63128For Sale

 MLS ID #26035427, Valerie K Logaglio, Equity Missouri LLC. MARIS
 - $420,0003 bd2 ba1.7k sqft9316 Sappington Rd, Saint Louis, MO 63126For Sale
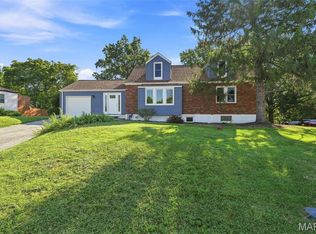 MLS ID #26056141, Paul Alexander, Coldwell Banker Realty - Gundaker. MARIS
 - $396,9003 bd2 ba1.6k sqft4482 Dantonaire Pl, Saint Louis, MO 63128For Sale
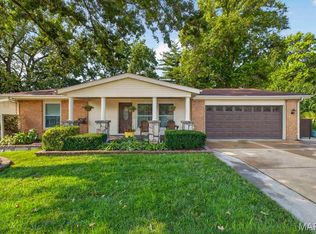 MLS ID #26052655, Claudia Hernandez, The Hermann London Group LLC. MARIS
 - $345,0004 bd3 ba1.9k sqft6021 Bissonnet Ct, Saint Louis, MO 63129For Sale
 MLS ID #26028835, Lauren A Carver, EXP Realty, LLC. MARIS
 - $449,9003 bd3 ba2.2k sqft7058 Stony Ridge Rd, Saint Louis, MO 63129For SaleMLS ID #26043209, Beth A Smith, RE/MAX Results. MARIS
- $419,0004 bd2 ba1.8k sqft749 Winding Bluffs Dr, Fenton, MO 63026For SaleMLS ID #26049995, Christina Swyers, EXP Realty, LLC. MARIS
- $450,0004 bd2 ba2.6k sqft1318 Westbrooke Meadows Ln, Ballwin, MO 63021For SaleMLS ID #26055872, Joshua A Hunt, Keller Williams Realty West. MARIS
- $440,0003 bd4 ba2.3k sqft9746 Wilderness Battle Dr, Saint Louis, MO 63123For SaleMLS ID #26051848, Mark Kim, Koda Realty. MARIS
- $430,0003 bd3 ba2k sqft654 Summer Top Cir, Fenton, MO 63026For SaleMLS ID #26050438, Josie Drury, Coldwell Banker Premier Group. MARIS
- $538,0003 bd4 ba2.9k sqft691 Berrywine Ln, Arnold, MO 63010For SaleMLS ID #26056247, Peter Lu, EXP Realty, LLC. MARIS
- $425,0005 bd2 ba2k sqft1015 Barberry Ln, Saint Louis, MO 63122For SaleMLS ID #26041215, Jonathan Adams, Berkshire Hathaway HomeServices Select Properties. MARIS
- $405,0004 bd3 ba1.9k sqft1604 Creightonwood Ct, High Ridge, MO 63049For SaleMLS ID #26045878, Kay M Bova, Select Group Realty. MARIS
- $424,9004 bd3 ba2.9k sqft234 Romaine Spring Vw, Fenton, MO 63026For SaleMLS ID #26039889, Demi Beys, Keller Williams Realty St. Louis. MARIS
- $539,0003 bd3 ba3k sqft3008 Oakvilla Manor Ct, Saint Louis, MO 63129For SaleMLS ID #26052175, Nikki L Martin, Realty Search. MARIS
- $304,9003 bd2 ba1.4k sqft3434 Laura Ln, Saint Louis, MO 63125For SaleMLS ID #26053883, Becky M O'Neill Romaine, RE/MAX Results. MARIS
- $470,0002 bd2 ba3k sqft11838 Sunlind Dr, Saint Louis, MO 63127For SaleMLS ID #26050372, Adrian L Vaughn, Coldwell Banker Realty - Gundaker. MARIS
- $490,0004 bd4 ba2.5k sqft3149 Crystal Lake Dr, Saint Louis, MO 63129For SaleMLS ID #26043288, Stacey Lacroix, Strano & Associates. MARIS
- $424,9003 bd4 ba3k sqft6120 Misty Meadow Dr, House Springs, MO 63051For SaleMLS ID #26055912, Cari Knox, Lou Realty Group. MARIS
- $535,0004 bd4 ba2.4k sqft10304 Grant Forest Ln, Saint Louis, MO 63123For SaleMLS ID #26050832, Nikki N Barnes, Coldwell Banker Realty - Gundaker. MARIS
- $625,0004 bd4 ba2.2k sqft9047 Lowill Ln, Saint Louis, MO 63126For SaleMLS ID #26055462, Michelle Hable-Thies, Realty Executives of St. Louis. MARIS
