Welcome to 9047 Lowill! Located in the highly sought-after Lindbergh School District, this spacious 4-bedroom, 4-bath home offers a wonderful combination of space, comfort, and functionality. From the moment you step inside, you'll appreciate the natural light, inviting layout, and room to spread out. The updated kitchen offers a great space for everyday living and entertaining, while the family room features a gas fireplace that creates a warm and welcoming atmosphere. One of the home's standout features is the all-seasons room, providing additional living space to enjoy throughout the year. Whether you're hosting friends, enjoying your morning coffee, or simply relaxing, this is a space you'll appreciate in every season. Step outside to a spacious patio and generous backyard with plenty of room for entertaining and outdoor activities. The location is another major highlight, with the added convenience of being just a short walk from nearby amenities and all the benefits of living in the Lindbergh School District. With four bedrooms, four bathrooms, multiple gathering spaces, and an incredible location, this home offers the flexibility and lifestyle today's buyers are looking for. Come see everything 9047 Lowill has to offer!
Active under contract
Listed by: Worth Clark Realty • Brad G Elsner • 314-630-7490
$589,900
9047 Lowill Ln, Saint Louis, MO 63126
4beds
3,242sqft
Single Family Residence
Built in 1967
0.42 Acres Lot
$611,300 Zestimate®
$182/sqft
$-- HOA
What's special
Updated kitchenNatural lightSpacious patioInviting layout
- 16 days
- 1,159
- 90
Likely to sell faster than
Zillow last checked:
Listing updated:
Listed by:
Brad G Elsner 314-630-7490,
Worth Clark Realty
Source: MARIS,MLS#: 26064871 Originating MLS: St. Louis Association of REALTORS
Originating MLS: St. Louis Association of REALTORSFacts & features
Interior
Bedrooms & bathrooms
- Bedrooms: 4
- Bathrooms: 4
- Full bathrooms: 2
- 1/2 bathrooms: 2
- Main level bathrooms: 1
Primary bedroom
- Features: Floor Covering: Carpeting
- Level: Second
- Area: 192
- Dimensions: 16x12
Bedroom 2
- Features: Floor Covering: Carpeting
- Level: Second
- Area: 176
- Dimensions: 16x11
Bedroom 3
- Features: Floor Covering: Carpeting
- Level: Second
- Area: 143
- Dimensions: 13x11
Bedroom 4
- Features: Floor Covering: Carpeting
- Level: Second
- Area: 143
- Dimensions: 13x11
Dining room
- Features: Floor Covering: Luxury Vinyl Plank
- Level: Main
- Area: 144
- Dimensions: 12x12
Family room
- Features: Floor Covering: Luxury Vinyl Plank
- Level: Main
- Area: 286
- Dimensions: 22x13
Kitchen
- Features: Floor Covering: Luxury Vinyl Plank
- Level: Main
- Area: 156
- Dimensions: 13x12
Living room
- Features: Floor Covering: Luxury Vinyl Plank
- Level: Main
- Area: 165
- Dimensions: 15x11
Recreation room
- Features: Floor Covering: Laminate
- Level: Basement
- Area: 300
- Dimensions: 20x15
Heating
- Forced Air
Cooling
- Central Air
Features
- Basement: Finished,Full,Storage Space
- Number of fireplaces: 1
- Fireplace features: Gas Log
Interior area
- Total structure area: 3,242
- Total interior livable area: 3,242 sqft
- Finished area above ground: 2,242
- Finished area below ground: 1,000
Property
Parking
- Total spaces: 2
- Parking features: Garage
- Garage spaces: 2
Features
- Levels: Two
Lot
- Size: 0.42 Acres
- Features: Level
Details
- Parcel number: 26M330231
- Special conditions: Standard
Construction
Type & style
- Home type: SingleFamily
- Architectural style: Traditional
- Property subtype: Single Family Residence
Materials
- Brick Veneer
Condition
- Year built: 1967
Utilities & green energy
- Electric: Ameren
- Sewer: Public Sewer
- Water: Public
Community & HOA
Community
- Subdivision: Treebrook
HOA
- Has HOA: No
Location
- Region: Saint Louis
Financial & listing details
- Price per square foot: $182/sqft
- Tax assessed value: $468,100
- Annual tax amount: $6,022
- Date on market: 10/8/2026
- Cumulative days on market: 52 days
- Listing terms: Other
Estimated market value
$611,300
$581,000 - $642,000
$3,385/mo
Price history
| Date | Event | Price |
|---|---|---|
| 10/12/2026 | Contingent | $589,900$182/sqft |
Source:  MARIS #26064871 Report a problem MARIS #26064871 Report a problem | ||
| 10/8/2026 | Listed for sale | $589,900-0.9%$182/sqft |
Source: MARIS #26064871 Report a problem | ||
| 10/3/2026 | Listing removed | $595,000$184/sqft |
Source: MARIS #26055462 Report a problem | ||
| 9/27/2026 | Price change | $595,000-2.5%$184/sqft |
Source: MARIS #26055462 Report a problem | ||
| 9/16/2026 | Price change | $610,000-2.4%$188/sqft |
Source: MARIS #26055462 Report a problem | ||
| 8/28/2026 | Listed for sale | $625,000$193/sqft |
Source: MARIS #26055462 Report a problem | ||
| 2/3/2009 | Sold | -- |
Source: Public Record Report a problem | ||
Public tax history
| Year | Property taxes | Tax assessment |
|---|---|---|
| 2025 | $6,022 +8% | $88,940 +10.5% |
| 2024 | $5,579 +8.2% | $80,480 |
| 2023 | $5,156 +8% | $80,480 +21.2% |
| 2022 | $4,775 +9.8% | $66,380 |
| 2021 | $4,351 -0.5% | $66,380 +3.2% |
| 2020 | $4,371 +5% | $64,320 |
| 2019 | $4,164 | $64,320 +15.5% |
| 2018 | $4,164 | $55,680 |
| 2017 | $4,164 +1.1% | $55,680 +27.4% |
| 2016 | $4,119 +28.9% | $43,690 |
| 2015 | $3,196 | $43,690 +1.8% |
| 2014 | $3,196 +0.1% | $42,920 |
| 2013 | $3,191 | $42,920 -14.6% |
| 2012 | -- | $50,270 |
| 2011 | -- | $50,270 +4.2% |
| 2010 | $2,880 +4.4% | $48,240 |
| 2009 | $2,759 -3.8% | $48,240 -2.9% |
| 2008 | $2,868 +19.7% | $49,700 |
| 2007 | $2,397 | $49,700 +20.8% |
| 2006 | $2,397 +2.4% | $41,130 |
| 2005 | $2,341 | $41,130 +4% |
| 2003 | -- | $39,550 +2.5% |
| 2002 | $2,070 +27.8% | $38,600 |
| 2001 | $1,620 | $38,600 |
Find assessor info on the county website
Monthly payment
Est. payment
Payment breakdown
Explore the cost of this home by adjusting the details. Changes won't be saved.Climate risks
Neighborhood: 63126
Nearby schools
Schools provided by the listing agent
- Elementary: Long Elem.
- Middle: Truman Middle School
- High: Lindbergh Sr. High
Source: MARIS. This data may not be complete. We recommend contacting the local school district to confirm school assignments for this home.
- $439,4004 bd2 ba1.8k sqft9041 Lowill Ln, Saint Louis, MO 63126Off Market
- $577,4004 bd2 ba2.2k sqft12125 Eddie And Park Rd, Saint Louis, MO 63126Off Market
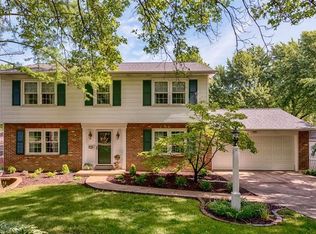
- $355,0003 bd2 ba1.1k sqft12117 Eddie And Park Rd, Saint Louis, MO 63126Off Market
- $400,5003 bd3 ba1.4k sqft12131 Eddie And Park Rd, Saint Louis, MO 63126Off Market
Similar homes
- $595,0003 bd3 ba2.4k sqft9121 Robyn Rd, Saint Louis, MO 63127For Sale

 MLS ID #26065967, Marti Merrifield, RedKey Realty Leaders. MARIS
 - $649,9004 bd3 ba3.2k sqft3 Wilshire Ter, Saint Louis, MO 63119For Sale
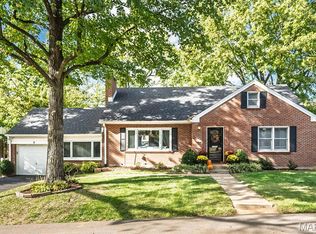 MLS ID #26067048, Cindy Coronado, Coldwell Banker Realty - Gundaker. MARIS
 - $540,0004 bd3 ba2.5k sqft9145 Missy Ct, Saint Louis, MO 63123For Sale
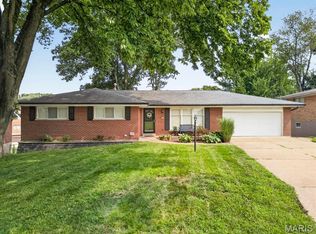 MLS ID #26050895, Sally M Harris, Berkshire Hathaway HomeServices Select Properties. MARIS
 - $599,9004 bd4 ba2.7k sqft5576 Kellridge Ln, Saint Louis, MO 63128For Sale
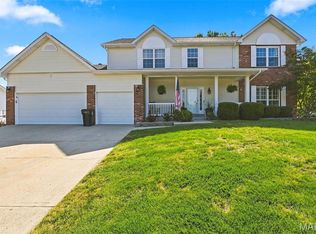 MLS ID #26056597, Robert L Biggs, Robert Biggs, REALTORS. MARIS
 - $615,0004 bd4 ba2.9k sqft1124 Kiefer Creek Meadows Dr, Ballwin, MO 63021For SaleMLS ID #26052180, Lindsey Reichelt, Compass Realty Group. MARIS
- $475,0004 bd4 ba2.4k sqft10304 Grant Forest Ln, Saint Louis, MO 63123For SaleMLS ID #26066849, Alex B Whiteside, Janet McAfee Inc.. MARIS
- $625,0004 bd4 ba3.3k sqft15610 Cedarmill Dr, Chesterfield, MO 63017For SaleMLS ID #26065736, Mark & Neil Gellman, EXP Realty, LLC. MARIS
- $549,9004 bd4 ba2.6k sqft1922 Buckington Dr, Chesterfield, MO 63017For SaleMLS ID #26064153, Jamie S Leggett, Coldwell Banker Realty - Gundaker. MARIS
- $599,9004 bd4 ba3.2k sqft1469 Hawkins Meadow Dr, Fenton, MO 63026For SaleMLS ID #26060981, Nicholas J Metz, Coldwell Banker Premier Group. MARIS
- $525,0004 bd3 ba2.7k sqft9015 Gravois Rd, Saint Louis, MO 63123For SaleMLS ID #26060880, Bridget Forbes, Berkshire Hathaway HomeServices Select Properties. MARIS
- $570,0005 bd4 ba3.8k sqft216 Trailtop Ct, Chesterfield, MO 63017For SaleMLS ID #26065563, Lucia M Roberts, ReeceNichols Real Estate. MARIS
- $650,0004 bd4 ba3.7k sqft12120 Hibler Dr, Saint Louis, MO 63141For SaleMLS ID #26063868, Josh D Gumpenberger, Worth Clark Realty. MARIS
- $485,0004 bd4 ba3.7k sqft3149 Crystal Lake Dr, Saint Louis, MO 63129For SaleMLS ID #26060952, Frank E Krajczar, RedKey Realty Leaders. MARIS
- $580,0004 bd3 ba2.5k sqft268 Kinderhook Dr, Chesterfield, MO 63017For SaleMLS ID #26053721, Gay R Gordon, RedKey Realty Leaders. MARIS
- $599,9004 bd3 ba4.8k sqft5002 Circle Dr, Imperial, MO 63052For SaleMLS ID #26052679, Lisa Jagow, RE/MAX Best Choice St. Louis. MARIS
- $440,0003 bd4 ba2.7k sqft1091 Fenton Park Dr, Fenton, MO 63026For SaleMLS ID #26064422, Melanie S Mitchell, Worth Clark Realty. MARIS
- $769,0005 bd6 ba4.5k sqft5029 Glennon Dr, Saint Louis, MO 63119For SaleMLS ID #26066100, Michael J McArthur, Keller Williams Realty St. Louis. MARIS
- $495,0004 bd4 ba3.4k sqft727 Heatherstone Dr, High Ridge, MO 63049For SaleMLS ID #26063803, Sue G Martin, Coldwell Banker Realty - Gundaker. MARIS
- $764,9004 bd4 ba3.8k sqft991 Sheffield Forest Ct, Ballwin, MO 63021For SaleMLS ID #26067044, Becky Canatsey, RE/MAX Results. MARIS
- $525,0003 bd3 ba2.8k sqft1444 Ronald Dr, Saint Louis, MO 63119For SaleMLS ID #26040922, Kat S Johnson, EXP Realty, LLC. MARIS
