**SELLER FINANCING OPTION AVAILABLE — 5% DOWN, NO BANK QUALIFYING!!**
Seller financing available on this property, offering qualified buyers an alternative to traditional mortgage financing.
Down Payment: 5%
Interest Rate: 6.3984% fixed
Amortization: 30 years
Term/Maturity:5 years
Monthly Payment: $2,450/month, including estimated principal, interest, and property taxes.
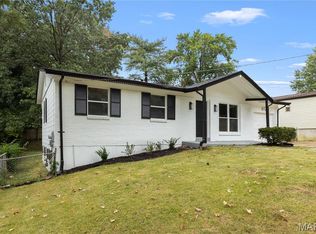
Welcome to Webster Groves! This beautifully updated home is ready for its next owner. You'll appreciate the convenience of off-street parking for two vehicles, including a covered carport. The side entrance provides easy access to the kitchen, making unloading groceries simple, while guests are welcomed through the covered front porch into a bright, inviting living room that flows seamlessly into the kitchen.
The main level features refinished hardwood floors, while the lower level offers new luxury vinyl plank flooring. The updated kitchen includes granite countertops with generous seating, stainless steel appliances, and updated lighting, making it a functional space for everyday living and entertaining. Down the hall are three comfortable bedrooms with ample closet space and a full bathroom featuring custom cabinetry. The primary bathroom has been refreshed with a new vanity, flooring, and paint.
The finished lower level provides exceptional flexibility with multiple finished spaces that can be used as a recreation room, home office, fitness area, hobby room, or additional living space to fit your needs. Fresh paint and updated lighting create a bright, welcoming atmosphere throughout.
Conveniently located in the Webster Groves School District, this move-in-ready home offers updated finishes, flexible living space, and a location close to shopping, dining, parks, and major commuter routes.
**Agent Owned.**
Active
Listed by: Vancil Brothers Realty • Meg C Colyer • 573-291-0608
Price cut: $6K (8/27)
$309,000
609 N Elm Ave, Saint Louis, MO 63119
3beds
1,688sqft
Single Family Residence
Built in 1963
7,801 Square Feet Lot
$-- Zestimate®
$183/sqft
$-- HOA
What's special
Refinished hardwood floorsCovered front porchCovered carportUpdated lightingUpdated kitchenStainless steel appliancesFlexible living space
- 35 days
- 2,840
- 247
Zillow last checked:
Listing updated:
Listed by:
Meg C Colyer 573-291-0608,
Vancil Brothers Realty
Source: MARIS,MLS#: 26045802 Originating MLS: St. Louis Association of REALTORS
Originating MLS: St. Louis Association of REALTORSFacts & features
Interior
Bedrooms & bathrooms
- Bedrooms: 3
- Bathrooms: 2
- Full bathrooms: 1
- 1/2 bathrooms: 1
- Main level bathrooms: 2
- Main level bedrooms: 3
Heating
- Forced Air
Cooling
- Central Air
Features
- Basement: Finished
- Has fireplace: Yes
Interior area
- Total structure area: 1,688
- Total interior livable area: 1,688 sqft
- Finished area above ground: 988
- Finished area below ground: 700
Property
Parking
- Total spaces: 1
- Parking features: Carport
- Carport spaces: 1
Features
- Levels: One
Lot
- Size: 7,801 Square Feet
- Features: Back Yard, Few Trees, Front Yard
Details
- Parcel number: 22K410881
- Special conditions: Listing As Is
Construction
Type & style
- Home type: SingleFamily
- Architectural style: Ranch
- Property subtype: Single Family Residence
- Attached to another structure: Yes
Materials
- Vinyl Siding
Condition
- Year built: 1963
Utilities & green energy
- Electric: Other
- Sewer: Public Sewer
- Water: Public
- Utilities for property: Electricity Connected, Natural Gas Connected, Sewer Connected, Water Connected
Community & HOA
Community
- Subdivision: Brentwood
HOA
- Has HOA: No
Location
- Region: Saint Louis
Financial & listing details
- Price per square foot: $183/sqft
- Tax assessed value: $230,100
- Annual tax amount: $2,846
- Date on market: 8/4/2026
- Cumulative days on market: 35 days
- Listing terms: Cash,Contract,Conventional,FHA,Seller Financing,VA Loan
- Electric utility on property: Yes
Estimated market value
Not available
Estimated sales range
Not available
Not available
Price history
| Date | Event | Price |
|---|---|---|
| 8/27/2026 | Price change | $309,000-1.9%$183/sqft |
Source:  MARIS #26045802 Report a problem MARIS #26045802 Report a problem | ||
| 8/18/2026 | Price change | $315,000-3.1%$187/sqft |
Source: MARIS #26045802 Report a problem | ||
| 8/4/2026 | Listed for sale | $325,000+623.8%$193/sqft |
Source: MARIS #26045802 Report a problem | ||
| 3/26/2026 | Sold | -- |
Source: Public Record Report a problem | ||
| 12/16/2025 | Sold | -- |
Source: Public Record Report a problem | ||
| 10/29/2012 | Sold | -- |
Source: MARIS #12047038 Report a problem | ||
| 8/14/2012 | Listed for sale | $44,900$27/sqft |
Source: REO Xpress, LLC #12047038 Report a problem | ||
| 6/6/2012 | Sold | -- |
Source: Public Record Report a problem | ||
| 1/9/2004 | Sold | -- |
Source: Public Record Report a problem | ||
| 3/27/2003 | Sold | -- |
Source: Public Record Report a problem | ||
| 12/12/2002 | Sold | -- |
Source: Public Record Report a problem | ||
Public tax history
| Year | Property taxes | Tax assessment |
|---|---|---|
| 2025 | $2,846 +9.1% | $43,720 +17.8% |
| 2024 | $2,608 +0.5% | $37,110 |
| 2023 | $2,595 +1.4% | $37,110 +9.2% |
| 2022 | $2,559 +0.3% | $33,970 |
| 2021 | $2,550 +6.9% | $33,970 +14.9% |
| 2020 | $2,385 +19.5% | $29,560 |
| 2019 | $1,996 | $29,560 +34.1% |
| 2018 | $1,996 | $22,040 |
| 2017 | $1,996 +0.7% | $22,040 +11.2% |
| 2016 | $1,983 +6.6% | $19,820 |
| 2015 | $1,861 | $19,820 -11.8% |
| 2014 | $1,861 -14% | $22,480 |
| 2013 | $2,164 | $22,480 +2.5% |
| 2012 | -- | $21,930 |
| 2011 | -- | $21,930 -3.3% |
| 2010 | $2,041 +12.1% | $22,690 |
| 2009 | $1,820 -7.5% | $22,690 -12.1% |
| 2008 | $1,969 +20.2% | $25,800 |
| 2007 | $1,638 | $25,800 +33.4% |
| 2006 | $1,638 +0% | $19,340 |
| 2005 | $1,637 +60.4% | $19,340 +38.2% |
| 2003 | $1,020 +0.3% | $13,990 +15.7% |
| 2002 | $1,017 +15.2% | $12,090 |
| 2001 | $883 | $12,090 |
Find assessor info on the county website
Monthly payment
Est. payment
Payment breakdown
Explore the cost of this home by adjusting the details. Changes won't be saved.Climate risks
Neighborhood: 63119
Nearby schools
Schools provided by the listing agent
- Elementary: Givens Elem.
- Middle: Hixson Middle
- High: Webster Groves High
Source: MARIS. This data may not be complete. We recommend contacting the local school district to confirm school assignments for this home.
Similar homes
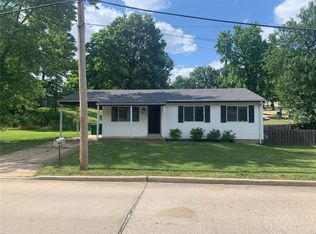
- $300,0003 bd1 ba1.1k sqft907 Edgar Rd, Saint Louis, MO 63119For Sale
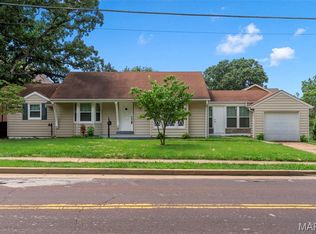
 MLS ID #26051735, Joe Geary, Nettwork Global. MARIS
 - $350,0004 bd2 ba1.4k sqft915 Tavalon Ave, Saint Louis, MO 63119For Sale
 MLS ID #26041510, Bethany DeMaggio, Real Broker LLC. MARIS
 - $279,9003 bd2 ba1.5k sqft6334 Hurstgreen Ln, Saint Louis, MO 63123For Sale
 MLS ID #26049801, Lin K Staum, EXP Realty, LLC. MARIS
 - $300,0002 bd1 ba1.1k sqft1501 Stockard Ave, Saint Louis, MO 63117For Sale
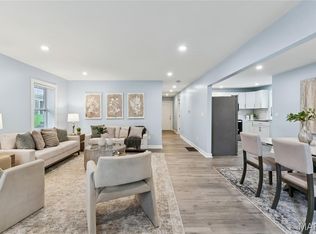 MLS ID #26049078, Laurie B Wuestling, Coldwell Banker Realty - Gundaker. MARIS
 - $304,9003 bd2 ba1.4k sqft3434 Laura Ln, Saint Louis, MO 63125For SaleMLS ID #26053883, Becky M O'Neill Romaine, RE/MAX Results. MARIS
- $299,0003 bd3 ba1.9k sqft9938 Coventry Ln, Saint Louis, MO 63123For SaleMLS ID #26032350, Jean M Caro, Garcia Properties. MARIS
- $275,0003 bd2 ba1.2k sqft4725 Candace Dr, Saint Louis, MO 63123For SaleMLS ID #26055540, Jessica M Krieger Urich, Pivit, LLC. MARIS
- $315,0003 bd2 ba1.4k sqft3051 Nettie Dr, Saint Louis, MO 63129For SaleMLS ID #26050465, Angela Jett, Epique Realty. MARIS
- $300,0003 bd2 ba2k sqft1778 Terrace Dr, Arnold, MO 63010For SaleMLS ID #26054774, Paige G Slabby, Rooted Real Estate & Auction Co.. MARIS
- $420,0003 bd2 ba1.7k sqft9316 Sappington Rd, Saint Louis, MO 63126For SaleMLS ID #26056141, Paul Alexander, Coldwell Banker Realty - Gundaker. MARIS
- $339,0003 bd2 ba1.7k sqft6523 Odell St, Saint Louis, MO 63139For SaleMLS ID #26044787, Jeff H Lottmann, Compass Realty Group. MARIS
- $308,0003 bd2 ba1.4k sqft11482 Essex Ave, Maryland Heights, MO 63043For SaleMLS ID #26052280, Katie Maginn, Coldwell Banker Premier Group. MARIS
- $299,0003 bd2 ba1.5k sqft1236 Highway 109 St, Glencoe, MO 63038For SaleMLS ID #26052417, Sabih H Javed, Worth Clark Realty. MARIS
- $295,0002 bd3 ba1.7k sqft908 Buckley Rd, Saint Louis, MO 63125For SaleMLS ID #26054897, Sarah J Belmar, Merry Real Estate. MARIS
- $325,0003 bd3 ba1.3k sqft4712 Tonga Dr, Saint Louis, MO 63128For SaleMLS ID #26044136, Jenny A Wisniewski, Landmark Realty. MARIS
- $264,9002 bd1 ba1k sqft7917 Hicks Ave, Saint Louis, MO 63117For SaleMLS ID #26042904, Lindsay Doerr, Magnolia Real Estate. MARIS
- $349,9003 bd3 ba2.5k sqft8605 Mayflower Ct, Saint Louis, MO 63132For SaleMLS ID #26040128, Heather R Behrmann, BSG Realty. MARIS
- $330,0003 bd3 ba1.3k sqft4113 Sunrise Way Dr, Saint Louis, MO 63125For SaleMLS ID #26032910, Anthony S Wall, Hearth 2 Home LLC. MARIS
- $320,0003 bd2 ba1k sqft4131 Lockport Dr, Bridgeton, MO 63044For SaleMLS ID #26050862, Justin M Taylor, The Agency. MARIS
- $296,0003 bd2 ba2k sqft1722 Roth Hill Dr, Maryland Heights, MO 63043For SaleMLS ID #26050762, Ryan B Klamen, Harold M. Klamen & Assoc.. MARIS
