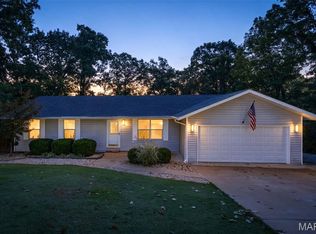
Welcome to 1778 Terrace Drive! This beautifully updated 3 bedroom, 2 full bath home is situated on a spacious 0.714+/- acre lot in Arnold! There is fresh paint throughout most of the home and brand new appliances in the beautiful kitchen. The primary bathroom was recently renovated and offers a fresh & modern touch. Downstairs, the newly finished walk-out basement provides additional living space, including two additional rooms that could be used as sleeping areas, an office, or a recreation space. Major updates include a roof that is approximately 2 years old, HVAC replaced in 2020, and a water heater also replaced in 2020. Outside, enjoy the privacy of a fully fenced yard, a covered patio perfect for relaxing or entertaining, and plenty of room to enjoy the expansive lot. This move-in-ready home offers updates, space, and outdoor living in a great Arnold location!
Pending
Listed by: Rooted Real Estate & Auction Co. • Paige G Slabby • 314-809-4406
Price cut: $15K (9/12)
$285,000
1778 Terrace Dr, Arnold, MO 63010
3beds
2,037sqft
Single Family Residence
Built in 1964
0.71 Acres Lot
$-- Zestimate®
$140/sqft
$-- HOA
What's special
- 57 days
- 194
- 17
Zillow last checked:
Listing updated:
Listed by:
Paige G Slabby 314-809-4406,
Rooted Real Estate & Auction Co.
Source: MARIS,MLS#: 26054774 Originating MLS: St. Louis Association of REALTORS
Originating MLS: St. Louis Association of REALTORSFacts & features
Interior
Bedrooms & bathrooms
- Bedrooms: 3
- Bathrooms: 2
- Full bathrooms: 2
- Main level bathrooms: 2
- Main level bedrooms: 3
Heating
- Forced Air, Natural Gas
Cooling
- Central Air
Features
- Basement: Finished,Full,Sleeping Area,Storage Space,Walk-Out Access
- Number of fireplaces: 1
Interior area
- Total structure area: 2,037
- Total interior livable area: 2,037 sqft
- Finished area above ground: 1,056
- Finished area below ground: 981
Property
Features
- Levels: One
Lot
- Size: 0.71 Acres
- Features: Back Yard, Gentle Sloping
Details
- Parcel number: 019.030.04002023
- Special conditions: Standard
Construction
Type & style
- Home type: SingleFamily
- Architectural style: Ranch
- Property subtype: Single Family Residence
Materials
- Vinyl Siding
Condition
- Year built: 1964
Utilities & green energy
- Electric: Ameren
- Sewer: Public Sewer
- Water: Public
- Utilities for property: Electricity Connected, Sewer Connected, Water Connected
Community & HOA
Community
- Subdivision: Maxville Vly Terrace
HOA
- Has HOA: No
Location
- Region: Arnold
Financial & listing details
- Price per square foot: $140/sqft
- Tax assessed value: $85,100
- Annual tax amount: $1,098
- Date on market: 8/25/2026
- Cumulative days on market: 57 days
- Listing terms: Cash,Conventional,FHA,VA Loan
- Electric utility on property: Yes
Estimated market value
Not available
Estimated sales range
Not available
Not available
Price history
| Date | Event | Price |
|---|---|---|
| 9/24/2026 | Pending sale | $285,000$140/sqft |
Source:  MARIS #26054774 Report a problem MARIS #26054774 Report a problem | ||
| 9/12/2026 | Price change | $285,000-5%$140/sqft |
Source: MARIS #26054774 Report a problem | ||
| 8/25/2026 | Listed for sale | $300,000+66.8%$147/sqft |
Source: MARIS #26054774 Report a problem | ||
| 10/2/2020 | Sold | -- |
Source: MARIS #20048167 Report a problem | ||
| 8/30/2020 | Pending sale | $179,900$88/sqft |
Source: RE/MAX Results #20048167 Report a problem | ||
| 8/27/2020 | Listed for sale | $179,900$88/sqft |
Source: RE/MAX Results #20048167 Report a problem | ||
| 8/3/2020 | Pending sale | $179,900$88/sqft |
Source: RE/MAX Results #20048167 Report a problem | ||
| 7/30/2020 | Listed for sale | $179,900+38.5%$88/sqft |
Source: RE/MAX Results #20048167 Report a problem | ||
| 8/17/2013 | Listing removed | $129,900$64/sqft |
Source: Hamilton Group Real Estate LLC #13040950 Report a problem | ||
| 7/31/2013 | Price change | $129,900-7.1%$64/sqft |
Source: Hamilton Group Real Estate LLC #13040950 Report a problem | ||
| 7/24/2013 | Price change | $139,900-6%$69/sqft |
Source: Hamilton Group Real Estate LLC #13040950 Report a problem | ||
| 7/21/2013 | Listed for sale | $148,900+495.6%$73/sqft |
Source: Hamilton Group Real Estate LLC #13040950 Report a problem | ||
| 4/23/2013 | Sold | -- |
Source: MARIS #13009982 Report a problem | ||
| 2/26/2013 | Listed for sale | $25,000$12/sqft |
Source: Mid America Property Partners #13009982 Report a problem | ||
| 1/25/2013 | Sold | -- |
Source: Public Record Report a problem | ||
Public tax history
| Year | Property taxes | Tax assessment |
|---|---|---|
| 2025 | $1,098 +6% | $16,200 +9.5% |
| 2024 | $1,035 +0.6% | $14,800 |
| 2023 | $1,029 -0.4% | $14,800 +2.1% |
| 2022 | $1,034 -0.1% | $14,500 |
| 2021 | $1,034 +5.8% | $14,500 +11.5% |
| 2020 | $977 -0.3% | $13,000 |
| 2019 | $980 | $13,000 |
| 2018 | $980 -0.9% | $13,000 |
| 2017 | $989 | $13,000 +6.6% |
| 2016 | $989 +14.2% | $12,200 |
| 2015 | $866 | $12,200 +2.5% |
| 2013 | $866 | $11,900 +10.2% |
| 2005 | -- | $10,800 +10.2% |
| 2004 | -- | $9,800 |
| 2003 | -- | $9,800 |
| 2002 | -- | $9,800 |
| 2001 | -- | $9,800 |
Find assessor info on the county website
Monthly payment
Est. payment
Payment breakdown
Explore the cost of this home by adjusting the details. Changes won't be saved.Climate risks
Neighborhood: 63010
Nearby schools
Schools provided by the listing agent
- Elementary: Sherwood Elem.
- Middle: Fox Middle
- High: Fox Sr. High
Source: MARIS. This data may not be complete. We recommend contacting the local school district to confirm school assignments for this home.
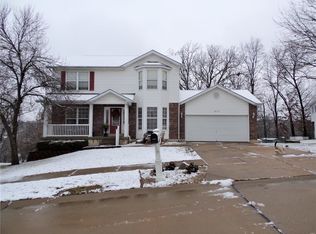
Similar homes
- $273,0004 bd2 ba1.8k sqft1998 Ridgeway Dr, Arnold, MO 63010For Sale
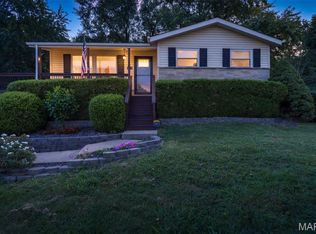
 MLS ID #26055303, Rodney Wallner, Berkshire Hathaway HomeServices Select Properties. MARIS
 - $279,0003 bd2 ba1.4k sqft619 Robin Dr, Arnold, MO 63010For Sale
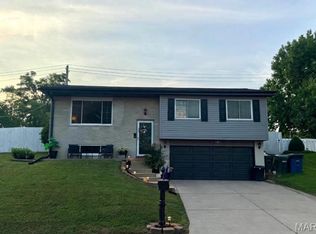 MLS ID #26054335, Misty M Whetstone, Hearth 2 Home LLC. MARIS
 - $249,9004 bd1 ba1.1k sqft1757 Engle Dr, Arnold, MO 63010For Sale
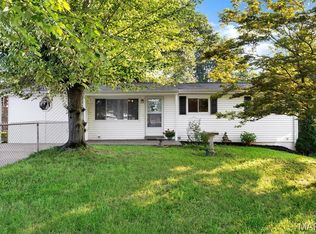 MLS ID #26044972, Christina M Strait, Strait Realty. MARIS
 - $331,5004 bd3 ba1.3k sqft2160 Forest Ln, Arnold, MO 63010For Sale
 MLS ID #26063113, Clint D McCormack, Berkshire Hathaway HomeServices Select Properties. MARIS
 - $299,9003 bd2 ba1.8k sqft5253 Ozarkglen Dr, Saint Louis, MO 63128For SaleMLS ID #26059784, Don T Arling, Epique Realty. MARIS
- $269,0004 bd2 ba1.5k sqft(Undisclosed Address), Barnhart, MO 63012For SaleMLS ID #26066929, Lisa D Fannin, Exit Elite Realty. MARIS
- $310,0003 bd2 ba1.4k sqft3051 Nettie Dr, Saint Louis, MO 63129For SaleMLS ID #26050465, Angela Jett, Epique Realty. MARIS
- $354,0004 bd2 ba1.8k sqft1251 Hawksbury Dr, Arnold, MO 63010For SaleMLS ID #26040610, Linda R Frierdich, Century 21 Advantage. MARIS
- $254,9003 bd2 ba2k sqft236 S Riebeling St, Columbia, IL 62236For SaleMLS ID #26067095, Linda R Frierdich, Century 21 Advantage. MARIS
- $285,0003 bd3 ba1.8k sqft2915 Mid Course Dr, Saint Louis, MO 63125For SaleMLS ID #26053312, Jim Manning, Three Doors LLC. MARIS
- $275,0004 bd2 ba1.5k sqft1200 Coronation Dr, Saint Louis, MO 63125For SaleMLS ID #26066152, Caleb Jones, Grassmuck Realty, LLC. MARIS
- $239,9003 bd2 ba1.4k sqft5034 Country Valley Dr, Imperial, MO 63052For SaleMLS ID #26062637, Julie M Kirkiewicz, RE/MAX Results. MARIS
- $284,9003 bd2 ba1.4k sqft3434 Laura Ln, Saint Louis, MO 63125For SaleMLS ID #26053883, Becky M O'Neill Romaine, RE/MAX Results. MARIS
- $295,0003 bd2 ba2.2k sqft7912 Pembroke Dr, Saint Louis, MO 63123For SaleMLS ID #26063899, Kim Platt, Coldwell Banker Realty - Gundaker West Regional. MARIS
- $199,9003 bd2 ba1.3k sqft4345 Ringer Rd, Saint Louis, MO 63129For SaleMLS ID #26062608, Sue G Martin, Coldwell Banker Realty - Gundaker. MARIS
- $304,9003 bd2 ba1.5k sqft223 Williamsburg Dr, Crystal City, MO 63019For SaleMLS ID #26066370, Amber D Lewis-Barron, Gateway Real Estate. MARIS
- $250,0003 bd1 ba1.5k sqft446 Sappington Barracks Rd, Saint Louis, MO 63125For SaleMLS ID #26060177, Julie E Bruenger, LPT Realty LLC. MARIS
- $250,0004 bd1 ba1.1k sqft6204 Maxwell Ln, High Ridge, MO 63049For SaleMLS ID #26045862, Jay Cammon, Three Doors LLC. MARIS
- $319,0003 bd3 ba1.3k sqft4712 Tonga Dr, Saint Louis, MO 63128For SaleMLS ID #26044136, Jenny A Wisniewski, Landmark Realty. MARIS
- $255,0003 bd1 ba1.4k sqft10917 Larkspur Dr, Saint Louis, MO 63123For SaleMLS ID #26046196, Bryan Vancil, Vancil Brothers Realty. MARIS
