This beautiful all-brick home in Columbia checks all the boxes! Step inside to find hardwood floors and neutral colors flowing throughout the main level, creating a warm and move-in ready feel. The family room offers great natural light, making it the perfect place to unwind. The eat-in kitchen features updated countertops and cabinets, ample storage, and a dining area with built-in shelving offering a functional and stylish space for everyday living.
The main level also includes two spacious bedrooms and a full bath, while the finished lower level expands your living space with a sprawling rec room, a large third bedroom, a brand new bathroom, and laundry.
Outside, enjoy the covered deck overlooking a fully fenced backyard complete with a firepit area, perfect for entertaining or relaxing in your own private retreat. Additional highlights include a newly poured driveway, adding great curb appeal and convenience from day one.
Located in the heart of Columbia, this all-brick gem offers the space, updates, and outdoor living you’ve been looking for. Don’t wait, schedule your showing today!
Active under contract
Listed by: Century 21 Advantage • Linda R Frierdich • 618-281-7621
$254,900
236 S Riebeling St, Columbia, IL 62236
3beds
2,094sqft
Single Family Residence
Built in 1962
0.33 Acres Lot
$258,300 Zestimate®
$122/sqft
$-- HOA
What's special
All-brick homeLarge third bedroomTwo spacious bedroomsBrand new bathroomGreat curb appealNewly poured drivewayAmple storage
- 25 days
- 742
- 55
Zillow last checked:
Listing updated:
Listed by:
Linda R Frierdich 618-281-7621,
Century 21 Advantage
Source: MARIS,MLS#: 26067095 Originating MLS: Southwestern Illinois Board of REALTORS
Facts & features
Interior
Bedrooms & bathrooms
- Bedrooms: 3
- Bathrooms: 2
- Full bathrooms: 2
- Main level bathrooms: 1
- Main level bedrooms: 2
Primary bedroom
- Features: Floor Covering: Wood
- Level: Main
- Area: 180
- Dimensions: 15x12
Bedroom 2
- Features: Floor Covering: Wood
- Level: Main
- Area: 120
- Dimensions: 10x12
Bathroom
- Features: Floor Covering: Wood
- Level: Main
- Area: 72
- Dimensions: 9x8
Bathroom
- Features: Floor Covering: Ceramic Tile
- Level: Lower
- Area: 63
- Dimensions: 9x7
Bonus room
- Features: Floor Covering: Carpeting
- Level: Lower
- Area: 160
- Dimensions: 10x16
Family room
- Features: Floor Covering: Wood
- Level: Main
- Area: 216
- Dimensions: 18x12
Family room
- Features: Floor Covering: Carpeting
- Level: Lower
- Area: 408
- Dimensions: 34x12
Kitchen
- Features: Floor Covering: Wood
- Level: Main
- Area: 198
- Dimensions: 18x11
Heating
- Forced Air, Natural Gas
Cooling
- Ceiling Fan(s), Central Air, Electric
Appliances
- Included: Oven, Refrigerator
- Laundry: In Basement
Features
- Ceiling Fan(s), Eat-in Kitchen
- Flooring: Carpet, Tile, Wood
- Basement: Partially Finished
- Has fireplace: No
- Fireplace features: None
Interior area
- Total structure area: 2,094
- Total interior livable area: 2,094 sqft
- Finished area above ground: 1,102
- Finished area below ground: 992
Video & virtual tour
Property
Parking
- Total spaces: 1
- Parking features: Attached, Driveway, Garage, Garage Door Opener, Garage Faces Front
- Attached garage spaces: 1
- Has uncovered spaces: Yes
Features
- Levels: One
- Patio & porch: Covered, Deck, Front Porch
- Fencing: Back Yard,Chain Link
- Frontage length: 91
Lot
- Size: 0.33 Acres
- Dimensions: 91 x 155
- Features: Back Yard, Front Yard
Details
- Parcel number: 0415384007000
- Special conditions: Standard
Construction
Type & style
- Home type: SingleFamily
- Architectural style: Traditional
- Property subtype: Single Family Residence
Materials
- Brick
Condition
- Year built: 1962
Utilities & green energy
- Electric: Other
- Sewer: Public Sewer
- Water: Public
Community & HOA
Community
- Security: Smoke Detector(s)
- Subdivision: Schroeders Sub
HOA
- Has HOA: No
Location
- Region: Columbia
Financial & listing details
- Price per square foot: $122/sqft
- Tax assessed value: $202,500
- Annual tax amount: $3,585
- Date on market: 10/19/2026
- Cumulative days on market: 25 days
- Listing terms: Cash,Conventional,FHA,VA Loan
- Ownership: Private
- Road surface type: Asphalt
Estimated market value
$258,300
$245,000 - $271,000
$2,068/mo
Price history
| Date | Event | Price |
|---|---|---|
| 10/21/2026 | Contingent | $254,900$122/sqft |
Source:  MARIS #26067095 Report a problem | ||
| 10/19/2026 | Listed for sale | $254,900+25%$122/sqft |
Source: MARIS #26067095 Report a problem | ||
| 7/21/2022 | Sold | $204,000+2.1%$97/sqft |
Source: MARIS #22030399 Report a problem | ||
| 7/21/2022 | Pending sale | $199,900$95/sqft |
Source: MARIS #22030399 Report a problem | ||
| 6/7/2022 | Contingent | $199,900$95/sqft |
Source: MARIS #22030399 Report a problem | ||
| 6/2/2022 | Listed for sale | $199,900$95/sqft |
Source: MARIS #22030399 Report a problem | ||
Public tax history
| Year | Property taxes | Tax assessment |
|---|---|---|
| 2025 | $3,585 -1.4% | $67,500 +2.4% |
| 2024 | $3,638 +8.6% | $65,950 +8.9% |
| 2023 | $3,350 +5.4% | $60,580 +6.2% |
| 2022 | $3,177 | $57,070 +10.2% |
| 2021 | -- | $51,790 +1.5% |
| 2020 | -- | $51,000 +2.8% |
| 2019 | -- | $49,600 +6.9% |
| 2018 | $2,939 | $46,410 -3% |
| 2017 | $2,939 | $47,856 +0.8% |
| 2016 | $2,939 -4.2% | $47,460 -2.5% |
| 2015 | $3,069 +6.6% | $48,680 +4.4% |
| 2014 | $2,880 | $46,630 +10.7% |
| 2012 | $2,880 | $42,110 -3.8% |
| 2011 | -- | $43,770 -1.2% |
| 2010 | -- | $44,280 -1.6% |
| 2009 | -- | $45,010 +2.3% |
| 2008 | -- | $44,000 -14.5% |
| 2007 | -- | $51,490 |
Find assessor info on the county website
Monthly payment
Est. payment
Payment breakdown
Explore the cost of this home by adjusting the details. Changes won't be saved.Climate risks
Neighborhood: 62236
Nearby schools
Schools provided by the listing agent
- Elementary: Columbia Dist 4
- Middle: Columbia Dist 4
- High: Columbia
Source: MARIS. This data may not be complete. We recommend contacting the local school district to confirm school assignments for this home.


Similar homes
- $229,9003 bd2 ba1.5k sqft1108 N Rapp Ave, Columbia, IL 62236For Sale
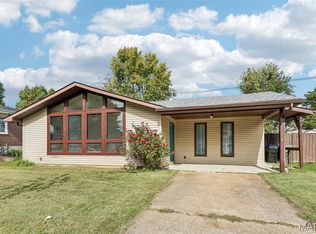
 MLS ID #26053242, Henry B Torn, ListWithFreedom.com. MARIS
- $339,0004 bd3 ba2.4k sqft303 W Legion Ave, Columbia, IL 62236For Sale
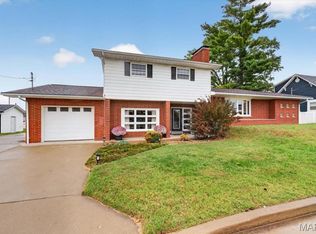 MLS ID #26070807, Brooke Mitchell, Keller Williams Pinnacle. MARIS
- $269,9003 bd2 ba1.5k sqft4263 Henley Dr, Saint Louis, MO 63129For Sale
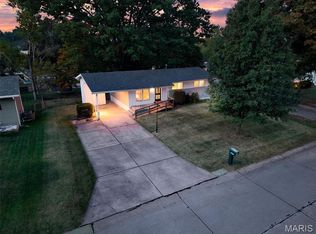 MLS ID #26064092, Kathryn Jewell, RE/MAX Results. MARIS
- $255,0004 bd2 ba1.3k sqft446 Kathryn Ln, Arnold, MO 63010For Sale
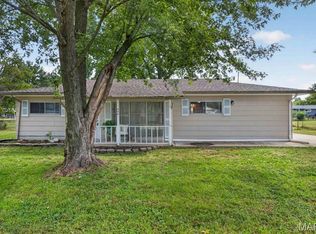 MLS ID #26052393, Devin Lohrenz, Keller Williams Pinnacle. MARIS
- $258,0004 bd2 ba1.6k sqft701 Chevron Dr, Saint Louis, MO 63125For SaleMLS ID #26068518, Joseph P LoPiccolo, American Realty Group. MARIS
- $285,0004 bd3 ba1.7k sqft2825 Gettysburg Estates Dr, Saint Louis, MO 63129For SaleMLS ID #26070504, Heather T Lewis, Gateway Real Estate. MARIS
- $250,0003 bd2 ba2.4k sqft1508 Karin Dr, Swansea, IL 62226For SaleMLS ID #26069300, Melanie S Mitchell, Worth Clark Realty. MARIS
- $248,9003 bd2 ba1.8k sqft3817 Upton St, Saint Louis, MO 63116For SaleMLS ID #26063884, Andrew Hittler, Coldwell Banker Realty - Gundaker. MARIS
- $250,0004 bd3 ba3k sqft812 Lincoln Hwy, Fairview Heights, IL 62208For SaleMLS ID #26071019, Julie Heltne, HomePro Real Estate. MARIS
- $274,9003 bd2 ba1.2k sqft600 Granda Dr, Saint Louis, MO 63125For SaleMLS ID #26061940, Fabian P Chin, Magnolia Real Estate. MARIS
- $299,9003 bd2 ba2.1k sqft5253 Ozarkglen Dr, Saint Louis, MO 63128For SaleMLS ID #26071009, Don T Arling, Epique Realty. MARIS
- $280,0004 bd3 ba1.6k sqft728 Cumberland Dr, Saint Louis, MO 63125For SaleMLS ID #26071010, Sandra L Johnson, Realty Executives of St. Louis. MARIS
- $314,9003 bd2 ba2k sqft9904 Vasel Dr, Saint Louis, MO 63123For SaleMLS ID #26071028, Antione T Lawrence, Ascend Real Estate Advisors. MARIS
- $269,9994 bd2 ba1.8k sqft1998 Ridgeway Dr, Arnold, MO 63010For SaleMLS ID #26055303, Rodney Wallner, Berkshire Hathaway HomeServices Select Properties. MARIS
- $270,0004 bd3 ba2.2k sqft67 Cheshire Dr, Belleville, IL 62223For SaleMLS ID #26056891, Mike Bockhorn, Re/Max Alliance. MARIS
- $300,0003 bd2 ba1.4k sqft3051 Nettie Dr, Saint Louis, MO 63129For SaleMLS ID #26050465, Angela Jett, Epique Realty. MARIS
- $265,0003 bd2 ba1.2k sqft4725 Candace Dr, Saint Louis, MO 63123For SaleMLS ID #26055540, Jessica M Krieger Urich, Pivit, LLC. MARIS
- $280,0003 bd2 ba1.8k sqft3 Park St, Freeburg, IL 62243For SaleMLS ID #26056946, Devin Lohrenz, Keller Williams Pinnacle. MARIS
- $235,0003 bd2 ba1.4k sqft2236 Kaiser Rd, New Athens, IL 62264For SaleMLS ID #26064986, Jessica L Walden, Re/Max Alliance. MARIS
- $269,9003 bd3 ba1.5k sqft1017 Cross Creek Dr, Imperial, MO 63052For SaleMLS ID #26061242, Bonnie E Hagen, Coldwell Banker Realty - Gundaker. MARIS
