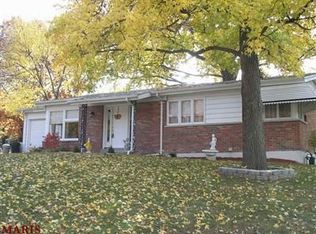
A single-story brick ranch on a level lot in unincorporated south St. Louis County. Three bedrooms and 1,392 square feet on the main floor, laid out simply, with a partially finished lower level below that adds room for a family room, home office, or play space.
Behind the house is a deck and a fenced back yard. A one-car garage is attached, and the lot runs about a fifth of an acre, flat front to back.
Mehlville R-IX School District, with shopping and dining a few minutes out.
Active
Listed by: Three Doors LLC • Jim Manning • 314-283-2988
$285,000
2915 Mid Course Dr, Saint Louis, MO 63125
3beds
1,892sqft
Single Family Residence
Built in 1959
9,783 Square Feet Lot
$-- Zestimate®
$151/sqft
$-- HOA
What's special
Partially finished lower levelLevel lotSingle-story brick ranchThree bedrooms
- 1 day
- 349
- 34
Zillow last checked:
Listing updated:
Listed by:
Jim Manning 314-283-2988,
Three Doors LLC
Source: MARIS,MLS#: 26053312
Originating MLS: St. Louis Association of REALTORS
Facts & features
Interior
Bedrooms & bathrooms
- Bedrooms: 3
- Bathrooms: 3
- Full bathrooms: 2
- 1/2 bathrooms: 1
- Main level bathrooms: 2
- Main level bedrooms: 3
Heating
- Forced Air, Natural Gas
Cooling
- Central Air
Appliances
- Included: Gas Cooktop, Dishwasher, Built-In Gas Oven, Refrigerator
- Laundry: In Basement
Features
- Flooring: Carpet, Hardwood
- Basement: Partially Finished
- Has fireplace: No
Interior area
- Total structure area: 1,892
- Total interior livable area: 1,892 sqft
- Finished area above ground: 1,392
- Finished area below ground: 500
Property
Parking
- Total spaces: 1
- Parking features: Driveway, Garage
- Attached garage spaces: 1
- Has uncovered spaces: Yes
Features
- Levels: One
- Patio & porch: Deck, Patio
- Fencing: Back Yard
- Frontage length: 73
Lot
- Size: 9,783 Square Feet
- Dimensions: 73 x 130 x 73 x 130
- Features: Back Yard, Some Trees
Details
- Parcel number: 29H430396
- Special conditions: Standard
Construction
Type & style
- Home type: SingleFamily
- Architectural style: Ranch
- Property subtype: Single Family Residence
Materials
- Brick Veneer, Frame
- Foundation: Concrete Perimeter
- Roof: Architectural Shingle
Condition
- Year built: 1959
Utilities & green energy
- Electric: Ameren
- Sewer: Public Sewer
- Water: Public
- Utilities for property: Electricity Available, Natural Gas Available, Sewer Available, Water Available
Community & HOA
Community
- Subdivision: Chatelaine
HOA
- Has HOA: No
Location
- Region: Saint Louis
Financial & listing details
- Price per square foot: $151/sqft
- Tax assessed value: $229,700
- Annual tax amount: $2,733
- Date on market: 9/10/2026
- Listing terms: 1031 Exchange,Cash,Conventional,FHA,VA Loan
- Ownership: Owner by Contract
- Electric utility on property: Yes
Estimated market value
Not available
Estimated sales range
Not available
Not available
Price history
| Date | Event | Price |
|---|---|---|
| 9/10/2026 | Listed for sale | $285,000$151/sqft |
Source: | ||
| 4/12/2023 | Listing removed | -- |
Source: Zillow Rentals Report a problem | ||
| 3/23/2023 | Listed for rent | $1,979$1/sqft |
Source: Zillow Rentals Report a problem | ||
| 1/19/2023 | Sold | -- |
Source: Public Record Report a problem | ||
| 6/19/2002 | Sold | -- |
Source: Public Record Report a problem | ||
Public tax history
| Year | Property taxes | Tax assessment |
|---|---|---|
| 2025 | $2,733 +3.2% | $43,640 +12% |
| 2024 | $2,648 +1.3% | $38,970 |
| 2023 | $2,614 +7.9% | $38,970 +16.3% |
| 2022 | $2,423 +12.7% | $33,520 |
| 2021 | $2,151 +4.8% | $33,520 +10.3% |
| 2020 | $2,052 +8.3% | $30,400 |
| 2019 | $1,895 | $30,400 +19.7% |
| 2018 | $1,895 | $25,390 |
| 2017 | $1,895 +0.1% | $25,390 +2.6% |
| 2016 | $1,892 -1.5% | $24,740 |
| 2015 | $1,921 | $24,740 +7.1% |
| 2014 | $1,921 +13% | $23,090 |
| 2013 | $1,700 | $23,090 +9.2% |
| 2012 | -- | $21,150 |
| 2011 | -- | $21,150 -20.5% |
| 2010 | $1,750 +6.4% | $26,590 |
| 2009 | $1,645 -6.8% | $26,590 -10.1% |
| 2008 | $1,764 +13.9% | $29,570 |
| 2007 | $1,550 | $29,570 +24.5% |
| 2006 | $1,550 -2.9% | $23,750 |
| 2005 | $1,596 | $23,750 +18.8% |
| 2003 | -- | $19,990 -0.5% |
| 2002 | $1,461 +23% | $20,090 |
| 2001 | $1,188 | $20,090 |
Find assessor info on the county website
Monthly payment
Est. payment
Payment breakdown
Explore the cost of this home by adjusting the details. Changes won't be saved.Climate risks
Neighborhood: 63125
Nearby schools
Schools provided by the listing agent
- Elementary: Forder Elem.
- Middle: Margaret Buerkle Middle
- High: Mehlville High School
Source: MARIS. This data may not be complete. We recommend contacting the local school district to confirm school assignments for this home.