Welcome home to 4113 Sunrise Way Drive! This beautifully maintained 3-bedroom, 3-bath home offers the perfect combination of comfort, updates, and functionality. Recently updated throughout, the spacious layout also includes a fully finished basement, providing additional living and entertaining space, while the attached garage adds everyday convenience. Step outside to enjoy the private backyard—an ideal setting for relaxing, gardening, or hosting family and friends. Meticulously cared for and move-in ready, this home is one you won't want to miss!
Active
Listed by: Hearth 2 Home LLC • Anthony S Wall • 636-741-4414
Price cut: $5K (8/7)
$330,000
4113 Sunrise Way Dr, Saint Louis, MO 63125
3beds
1,347sqft
:
Get pre-qualified$2,201/mo
Single Family Residence
Built in 1963
7,701 Square Feet Lot
$-- Zestimate®
$245/sqft
$3/mo HOA
What's special
Attached garageFully finished basementPrivate backyardSpacious layout
- 79 days |
- 1,386 |
- 113 |
Zillow last checked:
Listing updated:
Listed by:
Anthony S Wall 636-741-4414,
Hearth 2 Home LLC
Source: MARIS,MLS#: 26032910 Originating MLS: Southern Gateway Association of REALTORS
Originating MLS: Southern Gateway Association of REALTORSFacts & features
Interior
Bedrooms & bathrooms
- Bedrooms: 3
- Bathrooms: 3
- Full bathrooms: 3
- Main level bathrooms: 2
- Main level bedrooms: 3
Heating
- Forced Air
Cooling
- Attic Fan, Ceiling Fan(s), Central Air
Features
- Basement: Concrete,Finished
- Has fireplace: No
Interior area
- Total structure area: 1,347
- Total interior livable area: 1,347 sqft
- Finished area above ground: 1,347
Property
Parking
- Total spaces: 2
- Parking features: Garage - Attached
- Attached garage spaces: 2
Features
- Levels: Multi/Split
Lot
- Size: 7,701 Square Feet
- Features: Back Yard, Landscaped, Sprinklers In Front, Sprinklers In Rear
Details
- Parcel number: 27J310161
- Special conditions: Standard
Construction
Type & style
- Home type: SingleFamily
- Architectural style: Split Level
- Property subtype: Single Family Residence
Materials
- Brick
Condition
- Year built: 1963
Utilities & green energy
- Electric: Single Phase
- Sewer: Public Sewer
- Water: Public
- Utilities for property: Cable Available, Electricity Connected, Natural Gas Connected, Sewer Connected, Water Connected
Community & HOA
Community
- Subdivision: Indian Hills South
HOA
- Has HOA: Yes
- Amenities included: None
- Services included: Common Area Maintenance
- HOA fee: $40 annually
- HOA name: Indian Hills South
Location
- Region: Saint Louis
Financial & listing details
- Price per square foot: $245/sqft
- Tax assessed value: $272,300
- Annual tax amount: $3,235
- Date on market: 5/26/2026
- Cumulative days on market: 79 days
- Listing terms: Cash,Conventional,FHA,VA Loan
- Electric utility on property: Yes
Estimated market value
Not available
Estimated sales range
Not available
Not available
Price history
| Date | Event | Price |
|---|---|---|
| 8/7/2026 | Price change | $330,000-1.5%$245/sqft |
Source:  MARIS #26032910 Report a problem MARIS #26032910 Report a problem | ||
| 7/31/2026 | Price change | $335,000-1.5%$249/sqft |
Source: MARIS #26032910 Report a problem | ||
| 7/7/2026 | Listed for sale | $340,000-2.9%$252/sqft |
Source: MARIS #26032910 Report a problem | ||
| 6/20/2026 | Contingent | $350,000$260/sqft |
Source: MARIS #26032910 Report a problem | ||
| 5/27/2026 | Listed for sale | $350,000$260/sqft |
Source: MARIS #26032910 Report a problem | ||
| 6/2/2017 | Sold | -- |
Source: Public Record Report a problem | ||
Public tax history
| Year | Property taxes | Tax assessment |
|---|---|---|
| 2025 | $3,235 +3% | $51,740 +11.7% |
| 2024 | $3,142 +1.3% | $46,310 |
| 2023 | $3,102 +12.3% | $46,310 +21.1% |
| 2022 | $2,761 +12.7% | $38,250 |
| 2021 | $2,450 +5.7% | $38,250 +11.2% |
| 2020 | $2,319 +1.7% | $34,410 |
| 2019 | $2,281 | $34,410 +12.3% |
| 2018 | $2,281 | $30,650 |
| 2017 | $2,281 +0.1% | $30,650 +20.3% |
| 2016 | $2,278 +15.2% | $25,480 |
| 2015 | $1,977 | $25,480 -6.3% |
| 2014 | $1,977 -1% | $27,190 |
| 2013 | $1,996 | $27,190 +0.6% |
| 2012 | -- | $27,040 |
| 2011 | -- | $27,040 -10.4% |
| 2010 | $1,987 +6.4% | $30,190 |
| 2009 | $1,867 -7.7% | $30,190 -10.9% |
| 2008 | $2,023 +11.7% | $33,900 |
| 2007 | $1,811 | $33,900 +22.1% |
| 2006 | $1,811 -2.9% | $27,760 |
| 2005 | $1,866 | $27,760 +26.1% |
| 2003 | -- | $22,010 +1.8% |
| 2002 | $1,570 +21.2% | $21,620 |
| 2001 | $1,295 | $21,620 |
Find assessor info on the county website
Monthly payment
Est. payment
Payment breakdown
Explore the cost of this home by adjusting the details. Changes won't be saved.Climate risks
Neighborhood: 63125
Nearby schools
GreatSchools rating
- 7/10Bierbaum Elementary SchoolGrades: K-5Distance: 0.5 mi
- 7/10Margaret Buerkle Middle SchoolGrades: 6-8Distance: 1.6 mi
- 5/10Mehlville High SchoolGrades: 9-12Distance: 0.9 mi
Schools provided by the listing agent
- Elementary: Bierbaum Elem.
- Middle: Margaret Buerkle Middle
- High: Mehlville High School
Source: MARIS. This data may not be complete. We recommend contacting the local school district to confirm school assignments for this home.
- $--3 bd2 ba1.5k sqft4107 Sunrise Way Dr, Saint Louis, MO 63125Sold
- $337,1003 bd3 ba1.3k sqft4119 Sunrise Way Dr, Saint Louis, MO 63125Off Market
- $541,2004 bd4 ba3.9k sqft4242 Union Terrace Dr, Saint Louis, MO 63125Off Market
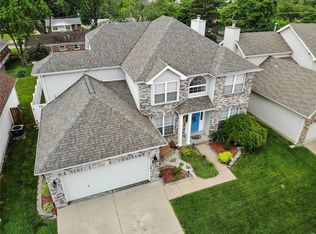
- $343,1003 bd2 ba1.7k sqft4236 Union Terrace Dr, Saint Louis, MO 63125Off Market
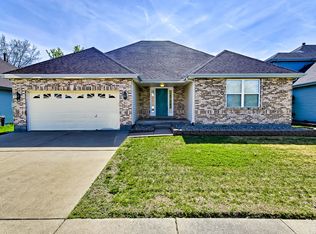
- $390,2004 bd3 ba2k sqft4248 Union Terrace Dr, Saint Louis, MO 63125Off Market
- $222,1003 bd1 ba1k sqft4101 Sunrise Way Dr, Saint Louis, MO 63125Off Market
- $--3 bd3 ba1.7k sqft4125 Sunrise Way Dr, Saint Louis, MO 63125Sold
- $351,5003 bd2 ba1.7k sqft4230 Union Terrace Dr, Saint Louis, MO 63125Off Market
A local agent can set up tours, give advice and negotiate with sellers.
A local lender can help you make sure your offer is ready when you are.
Similar homes
- $299,9003 bd2 ba1.3k sqft3913 Cordes Dr, Saint Louis, MO 63125For Sale
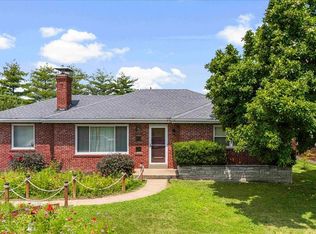
 MLS ID #26048098, Melissa L Anderson, Redfin Corporation. MARIS
 - $249,0003 bd3 ba1.4k sqft761 Chevron Dr, Saint Louis, MO 63125For Sale
 MLS ID #26044103, Benjamin H Seabaugh, Keller Williams Realty St. Louis. MARIS
 - $337,0003 bd3 ba1.3k sqft4712 Tonga Dr, Saint Louis, MO 63128For Sale
 MLS ID #26044136, Jenny A Wisniewski, Landmark Realty. MARIS
 - $299,9003 bd2 ba1.6k sqft7200 Marlton Ln, Saint Louis, MO 63123For Sale
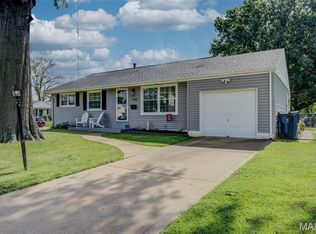 MLS ID #26043095, Elliott J Black, Sansone Residential Collective LLC. MARIS
 - $349,0002 bd1 ba1.6k sqft640 Lewiston Dr, Saint Louis, MO 63122For SaleMLS ID #26050337, Sarah M Francois, Keller Williams Realty St. Louis. MARIS
- $280,0003 bd2 ba1.5k sqft5221 Butler Hill Estates Dr, Saint Louis, MO 63128For SaleMLS ID #26049762, Brittany N Carter, Nettwork Global. MARIS
- $325,0003 bd2 ba988 sqft609 N Elm Ave, Saint Louis, MO 63119For SaleMLS ID #26045802, Meg C Colyer, Vancil Brothers Realty. MARIS
- $275,0002 bd2 ba1.8k sqft9828 Whitcomb Ln, Saint Louis, MO 63123For SaleMLS ID #26050442, Heather Bockhoff, Realty Executives of St. Louis. MARIS
- $365,0004 bd3 ba1.9k sqft5241 Brass Lantern Pl, Saint Louis, MO 63128For SaleMLS ID #26028484, Catherine A Pfeiffer, Vancil Brothers Realty. MARIS
- $274,9003 bd2 ba1.3k sqft3858 Loughborough Ave, Saint Louis, MO 63116For SaleMLS ID #26050778, Brian J Collins, Hero Realty, LLC. MARIS
- $335,0003 bd2 ba1.5k sqft6014 Potomac St, Saint Louis, MO 63139For SaleMLS ID #26034516, Shawna Holtman, Keller Williams Pinnacle. MARIS
- $350,0003 bd2 ba1.9k sqft1131 Wagonwheel Trl, Ballwin, MO 63011For SaleMLS ID #26039769, Paul A Griswold, DRG - Delhougne Realty Group. MARIS
- $225,0003 bd2 ba1.1k sqft5537 Valleyside Ln, Saint Louis, MO 63128For SaleMLS ID #26045686, Anne V Valenza, Keller Williams Realty St. Louis. MARIS
- $325,0004 bd2 ba1.5k sqft5810 S Kingshighway Blvd, Saint Louis, MO 63109For SaleMLS ID #26039050, Sarah M Jackson, Realty Executives Premiere. MARIS
- $345,0004 bd3 ba1.9k sqft6021 Bissonnet Ct, Saint Louis, MO 63129For SaleMLS ID #26028835, Lauren A Carver, EXP Realty, LLC. MARIS
- $267,0003 bd2 ba1.6k sqft9434 Brenda Ave, Saint Louis, MO 63123For SaleMLS ID #25081224, Mandy G Campise, Keller Williams Realty St. Louis. MARIS
- $340,0002 bd2 ba1.6k sqft837 Greeley Ave, Saint Louis, MO 63119For SaleMLS ID #26044798, Haley R Berry, Compass Realty Group. MARIS
- $270,0003 bd1 ba1.2k sqft8706 Valcour Ave, Saint Louis, MO 63123For SaleMLS ID #26038668, Jim Manning, Three Doors LLC. MARIS
- $339,9002 bd2 ba1.3k sqft426 S Kirkwood Rd APT A, Saint Louis, MO 63122For SaleMLS ID #26050898, Stacy E Kennedy, Berkshire Hathaway HomeServices Select Properties. MARIS
- $342,7773 bd2 ba1.7k sqft6523 Odell St, Saint Louis, MO 63139For SaleMLS ID #26044787, Jeff H Lottmann, Compass Realty Group. MARIS
