Skip main navigation
Closed
  • Listed by: Magnolia Real Estate • Rachel L Murphy • 314-630-6466
    Bought with: RE/MAX Results
    Price Unknown

    5820 Neosho St, Saint Louis, MO 63109

    3beds
    2,437sqft
    Single Family Residence
    Built in 1932
    4,373 Square Feet Lot
    $606,400 Zestimate®
    $--/sqft
    $2,257 Estimated rent

    Home value

    $606,400

    $576,000 - $637,000

    $2,257/mo

    Zestimate® history
    Loading
    Loading...

    Owner options

    List your home for rent

    $2,257/mo

    Rent Zestimate®

    Find your next renter with Zillow Rental Manager. Plus, with online applications, you can quickly screen prospective tenants – for free.

    Learn more

    $2,257/mo

    Rent Zestimate®

    Refinance and save

    Refinancing to a lower rate could help reduce your monthly payments and save thousands over the life of the loan.

    See today's rates

    Explore your selling options

    Work with a Zillow partner agent

    Leverage their expertise and Zillow's premium Showcase listings to get your home seen by more buyers.

    Get started

    List with your own agent

    Get your home in front of millions of buyers by listing it on Zillow.

    Learn how to do it

    Sell it yourself

    Take full control of how buyers see your home on Zillow by listing For Sale by Owner (FSBO).

    List your home

    What's special

    Perfectly preserved historic charmLandscaped yardStriking granite countersHis and hers closetsInviting walkwayEat-in kitchenModern amenities
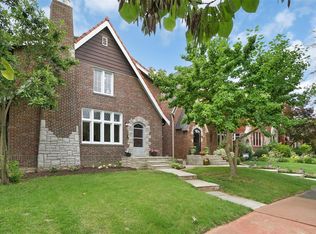
    A timeless St. Louis Hills classic with perfectly preserved historic charm and modern amenities. Upon arrival you will find a classic 2 peak Gingerbread stunner with clean landscaping and an inviting walkway. Step through the Harry Potter style peaked wood door through the matching entrance to find the most incredible hardwood floors you've ever seen. These floors feature an original multi-stain diamond pattern which showcases the craftsmanship of the era. They are homed in the oversized living room along with the gas fireplace with original stonework pattern that matches the original stained glass windows. Don't forget to admire the original and intricate crown molding and ceiling medallion. Step up into the large formal dining room to find an incredible original brass chandelier and more crown molding. Continue through the french doors to a flex room that can act as a second option primary or a large family room with full bath and large closet, and 3 panel sliding glass door to the deck. The eat-in kitchen includes white cabinetry, newer stainless steel appliances, a gas range, and striking granite counters. Upstairs you will find a full bath with floor to ceiling marble, separate jetted soaking tub and shower along with a high-end vanity and LED display medicine cabinet. The newly added primary showcases vaulted ceilings with exposed wood beam, picture window, his and hers closets, and a balcony. Two more bedrooms complete the upstairs, with one being oversized with an attached bonus room perfect for a playspace, office, or custom closet. The basement is clean usable and semi finished, with a laundry room, living room, 2 storage rooms, and a sleeping or workout space. Outside you will find a covered Tigerwood deck with ceiling fan and TV mount. This space is perfect for grilling, hosting friends and family, enjoying morning coffee or evening wine. In addition to the deck, is a stamped concrete patio, landscaped yard, two car garage with a freshly tuckpointed exterior, tuckpointed and german shmeared interior, and parking pad for a total of 3 off street spaces. Additional upgrades during ownership include 50 year architectural shingled roof to house and garage, new gutters, newer zoned ACs and furnaces, newer hot water heater, sewer lateral and water line replacement, and several new Renewal by Anderson wood windows stained to match the house. This home is a short walk to Francis Park, St. Gabriel the Archangel, and your favorite restaurants on Hampton.

    Zillow last checked:

    Listing updated:

    Listed by:

    Rachel L Murphy 314-630-6466,

    Magnolia Real Estate

    Bought with:

    Julie M Kirkiewicz, 2002031399

    RE/MAX Results

    Source: MARIS,MLS#: 26043093MLS LogoOriginating MLS: St. Charles County Association of REALTORS

    Facts & features

    Interior

    Bedrooms & bathrooms
    • Bedrooms: 3
    • Bathrooms: 2
    • Full bathrooms: 2
    • Main level bathrooms: 1
    Primary bedroom
    • Description: His and Hers closets + Balcony
    • Features: Floor Covering: Carpeting
    • Level: Upper
    Bedroom 2
    • Description: Bonus room in bedroom - play space, office, or closet
    • Features: Floor Covering: Wood
    • Level: Upper
    Bedroom 3
    • Features: Floor Covering: Wood
    • Level: Upper
    Bathroom
    • Description: Full
    • Features: Floor Covering: Other
    • Level: Main
    Bathroom 2
    • Description: Floor to ceiling marble with separate jetted tub and shower
    • Features: Floor Covering: Marble
    • Level: Upper
    Dining room
    • Description: Formal brass chandelier
    • Features: Floor Covering: Wood
    • Level: Main
    Family room
    • Description: Family room or 2nd primary option (4th bedroom)
    • Features: Floor Covering: Other
    • Level: Main
    Kitchen
    • Features: Floor Covering: Wood
    • Level: Main
    Living room
    • Description: Custom hardwood floors with original detailed pattern
    • Features: Floor Covering: Wood
    • Level: Main
    Heating
    • Forced Air, Natural Gas, Zoned
    Cooling
    • Ceiling Fan(s), Central Air, Multi Units, Wall Unit(s), Window Unit(s), Zoned
    Appliances
    • Included: Stainless Steel Appliance(s)
    Features
    • Flooring: Carpet, Hardwood, Marble, Slate
    • Windows: Stained Glass, Storm Window(s), Window Treatments
    • Basement: Partially Finished,Walk-Out Access
    • Number of fireplaces: 1
    • Fireplace features: Gas, Gas Log, Living Room
    Interior area
    • Total interior livable area: 2,437 sqft
    • Finished area above ground: 2,437

    Property

    Parking
    • Total spaces: 2
    • Parking features: Additional Parking, Parking Pad
    • Garage spaces: 2
    Features
    • Levels: Two
    • Patio & porch: Covered, Deck
    • Exterior features: Balcony
    • Fencing: Back Yard,Chain Link,Fenced
    Lot
    • Size: 4,373 Square Feet
    • Features: Back Yard, Front Yard, Landscaped
    Details
    • Parcel number: 57510001600
    • Special conditions: Standard

    Construction

    Type & style
    • Home type: SingleFamily
    • Architectural style: Craftsman,Historic
    • Property subtype: Single Family Residence
    Materials
    • Brick, Plaster, Stone, Vinyl Siding
    • Foundation: Stone
    • Roof: Architectural Shingle
    Condition
    • Year built: 1932

    Utilities & green energy

    • Electric: Ameren
    • Sewer: Public Sewer
    • Water: Public
    • Utilities for property: Cable Connected, Electricity Connected, Natural Gas Connected, Phone Available, Sewer Connected, Water Connected

    Community & HOA

    Community
    • Subdivision: St Louis Hills Add
    HOA
    • Has HOA: No
    Location
    • Region: Saint Louis

    Financial & listing details

    • Tax assessed value: $76,350
    • Annual tax amount: $6,521
    • Date on market: 8/6/2026
    • Cumulative days on market: 2 days
    • Listing terms: Cash,Conventional,FHA,Other,Private,VA Loan
    • Electric utility on property: Yes

    Price history

    DateEventPrice
    9/3/2026Sold--
    Source: MARIS #26043093 Report a problem
    8/9/2026Pending sale$599,900$246/sqft
    Source: MARIS #26043093 Report a problem
    8/6/2026Listed for sale$599,900+87.5%$246/sqft
    Source: MARIS #26043093 Report a problem
    9/26/2017Listing removed$319,900$131/sqft
    Source: Kelsey Realty Group #17066811 Report a problem
    9/12/2017Price change$319,900-3.1%$131/sqft
    Source: Kelsey Realty Group #17066811 Report a problem
    8/31/2017Price change$330,000-1.5%$135/sqft
    Source: Kelsey Realty Group #17066811 Report a problem
    8/18/2017Listed for sale$335,000-1.4%$137/sqft
    Source: Kelsey Realty Group #17066811 Report a problem
    6/2/2017Listing removed$339,900$139/sqft
    Source: Kelsey Realty Group #17032911 Report a problem
    5/5/2017Price change$339,900-2.9%$139/sqft
    Source: Kelsey Realty Group #17032911 Report a problem
    4/25/2017Price change$350,000-0.6%$144/sqft
    Source: Kelsey Realty Group #17032911 Report a problem
    4/19/2017Listed for sale$352,000+19.3%$144/sqft
    Source: Owner Report a problem
    6/29/2015Sold--
    Source: MARIS #15024009 Report a problem
    5/19/2015Price change$295,000-1.7%$121/sqft
    Source: Coldwell Banker Premier Group #15024009 Report a problem
    5/13/2015Price change$300,000-3.2%$123/sqft
    Source: Coldwell Banker Premier Group #15024009 Report a problem
    4/29/2015Listed for sale$310,000+17%$127/sqft
    Source: Coldwell Banker Premier Group #15024009 Report a problem
    7/30/2013Sold--
    Source: Agent Provided Report a problem
    6/29/2013Pending sale$264,900$109/sqft
    Source: REALTY EXECUTIVES of St. Louis #13034890 Report a problem
    6/26/2013Listed for sale$264,900$109/sqft
    Source: REALTY EXECUTIVES of St. Louis #13034890 Report a problem

    Public tax history

    YearProperty taxesTax assessment
    2025$6,521 +17.6%$76,350 +20.7%
    2024$5,545 +4.9%$63,260
    2023$5,285 +6%$63,260 +5.4%
    2022$4,988 +0.1%$60,000
    2021$4,981 +12.8%$60,000 +11.6%
    2020$4,415 $53,750
    2019$4,415 $53,750 +5.6%
    2018$4,415 +2.3%$50,920
    2017$4,315 +7.1%$50,920 +6.6%
    2016$4,030 +10.4%$47,750
    2015$3,652 +18.6%$47,750
    2014$3,079 $47,750 +18.7%
    2013$3,079 $40,220 -3%
    2012-- $41,480
    2011-- $41,480
    2010-- $41,480 -0.6%
    2009$2,802 +12.8%$41,740
    2008$2,485 $41,740 -7.8%
    2007$2,485 $45,280
    2006$2,485 +1%$45,280 +28.8%
    2005$2,460 +26.6%$35,150 +34%
    2004$1,944 +3%$26,240
    2003$1,888 +7.1%$26,240 +13.4%
    2002$1,762 $23,140
    2001-- --
    2000-- $20,410
    Find assessor info on the county website

    Neighborhood: St. Louis Hills

    Nearby schools

    GreatSchools rating
    Schools provided by the listing agent
    • Elementary: Buder Elem.
    • Middle: Long Middle Community Ed. Center
    • High: Roosevelt High

    Source: MARIS. This data may not be complete. We recommend contacting the local school district to confirm school assignments for this home.

    Get a cash offer in 3 minutes
    Find out how much your home could sell for in as little as 3 minutes with a no-obligation cash offer.
    Estimated market value
    $606,400
    Get a cash offer in 3 minutes
    Find out how much your home could sell for in as little as 3 minutes with a no-obligation cash offer.
    Estimated market value
    $606,400