Skip main navigation
Closed
  • Listing Provided by: Magnolia Real Estate
    Bought with: ReeceNichols Real Estate
    Price Unknown

    5822 Neosho St, Saint Louis, MO 63109

    3beds
    1,584sqft
    Single Family Residence
    Built in 1931
    4,486.68 Square Feet Lot
    $441,200 Zestimate®
    $--/sqft
    $2,968 Estimated rent

    Home value

    $441,200

    $419,000 - $468,000

    $2,968/mo

    Zestimate® history
    Loading
    Loading...

    Owner options

    List your home for rent

    $2,968/mo

    Rent Zestimate®

    Find your next renter with Zillow Rental Manager. Plus, with online applications, you can quickly screen prospective tenants – for free.

    Learn more

    $2,968/mo

    Rent Zestimate®

    Refinance and save

    Refinancing to a lower rate could help reduce your monthly payments and save thousands over the life of the loan.

    See today's rates

    Explore your selling options

    Work with a Zillow partner agent

    Leverage their expertise and Zillow's premium Showcase listings to get your home seen by more buyers.

    Get started

    List with your own agent

    Get your home in front of millions of buyers by listing it on Zillow.

    Learn how to do it

    Sell it yourself

    Take full control of how buyers see your home on Zillow by listing For Sale by Owner (FSBO).

    List your home

    What's special

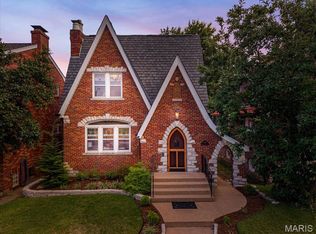
    Welcome to your beautifully renovated sanctuary on one of the cutest streets in all of St. Louis! Step inside this charming brick home boasting a seamless blend of modern luxury and classic charm. Revel in the elegance of newly refinished hardwood flooring gracing the entire home. Entertain guests in the spacious family room with a gorgeous fireplace, dine in the inviting dining room, or whip up culinary delights in the sleek kitchen with newly installed stainless steel appliances, all on the main floor. The half bath is conveniently located off the family room, perfect for your guests to use. Head upstairs to find all 3 bedrooms and both full bathrooms. The primary suite features a luxurious private bathroom with a large walk-in shower. Outside, discover your newly installed deck and a newly poured parking pad just behind the home. Enjoy ample space on the large flat lot for outdoor activities and gatherings. Don't miss your chance to experience this renovated gem!

    Zillow last checked:

    Listing updated:

    Listing Provided by:

    Matthew F Becker 636-485-3585,

    Magnolia Real Estate,

    Justin Radle 636-395-6886,

    Magnolia Real Estate

    Bought with:

    Paula Andrew, 1999031415

    ReeceNichols Real Estate

    Source: MARIS,MLS#: 24010976MLS LogoOriginating MLS: St. Charles County Association of REALTORS

    Facts & features

    Interior

    Bedrooms & bathrooms
    • Bedrooms: 3
    • Bathrooms: 3
    • Full bathrooms: 2
    • 1/2 bathrooms: 1
    • Main level bathrooms: 1
    Primary bedroom
    • Features: Floor Covering: Wood, Wall Covering: None
    • Level: Upper
    Bedroom
    • Features: Floor Covering: Wood, Wall Covering: None
    • Level: Upper
    Bedroom
    • Features: Floor Covering: Wood, Wall Covering: None
    • Level: Upper
    Primary bathroom
    • Features: Floor Covering: Ceramic Tile, Wall Covering: None
    • Level: Upper
    Bathroom
    • Features: Floor Covering: Wood, Wall Covering: None
    • Level: Main
    Bathroom
    • Features: Floor Covering: Ceramic Tile, Wall Covering: None
    • Level: Upper
    Dining room
    • Features: Floor Covering: Wood, Wall Covering: None
    • Level: Main
    Family room
    • Features: Floor Covering: Wood, Wall Covering: None
    • Level: Main
    Kitchen
    • Features: Floor Covering: Wood, Wall Covering: None
    • Level: Main
    Heating
    • Natural Gas, Forced Air
    Cooling
    • Central Air, Electric, Dual
    Appliances
    • Included: Electric Water Heater, Dishwasher, Disposal, Microwave, Electric Range, Electric Oven, Refrigerator, Stainless Steel Appliance(s)
    Features
    • Shower, Separate Dining, Solid Surface Countertop(s)
    • Flooring: Hardwood
    • Doors: Panel Door(s)
    • Windows: Insulated Windows, Wood Frames
    • Basement: Unfinished,Walk-Up Access
    • Number of fireplaces: 1
    • Fireplace features: Family Room, Decorative
    Interior area
    • Total structure area: 1,584
    • Total interior livable area: 1,584 sqft
    • Finished area above ground: 1,584

    Property

    Parking
    • Parking features: No Driveway, Off Street
    • Has uncovered spaces: Yes
    Features
    • Levels: Two
    • Patio & porch: Deck
    Lot
    • Size: 4,486 sqft
    • Features: Level
    Details
    • Parcel number: 57510001500
    • Special conditions: Standard

    Construction

    Type & style
    • Home type: SingleFamily
    • Architectural style: Traditional,Other
    • Property subtype: Single Family Residence
    Materials
    • Brick Veneer
    • Roof: Tile,Slate
    Condition
    • Year built: 1931

    Utilities & green energy

    • Sewer: Public Sewer
    • Water: Public

    Community & neighborhood

    Location
    • Region: Saint Louis
    • Subdivision: St Louis Hills Add

    Other

    Other facts
    • Listing terms: Cash,Conventional,FHA,VA Loan
    • Ownership: Private

    Price history

    DateEventPrice
    8/29/2024Sold--
    Source: MARIS #24010976 Report a problem
    8/4/2024Pending sale$399,900$252/sqft
    Source: MARIS #24010976 Report a problem
    7/18/2024Price change$399,900-3.6%$252/sqft
    Source: MARIS #24010976 Report a problem
    7/9/2024Price change$414,900-1.2%$262/sqft
    Source: MARIS #24010976 Report a problem
    6/29/2024Listed for sale$419,900+83.4%$265/sqft
    Source: MARIS #24010976 Report a problem
    6/22/2023Sold--
    Source: MARIS #23009157 Report a problem
    6/5/2023Pending sale$229,000$145/sqft
    Source: MARIS #23009157 Report a problem
    6/1/2023Listed for sale$229,000$145/sqft
    Source: MARIS #23009157 Report a problem
    5/30/2023Pending sale$229,000$145/sqft
    Source: MARIS #23009157 Report a problem
    5/26/2023Listed for sale$229,000+113%$145/sqft
    Source: MARIS #23009157 Report a problem
    5/9/2017Listing removed$107,518$68/sqft
    Source: Auction.com Report a problem
    4/22/2017Listed for sale--
    Source: Auction.com Report a problem

    Public tax history

    YearProperty taxesTax assessment
    2025$4,494 +3.6%$52,510 +6.3%
    2024$4,338 +4.9%$49,420
    2023$4,134 +5.8%$49,420 +5.3%
    2022$3,909 +0.1%$46,950
    2021$3,903 +12.4%$46,950 +11.3%
    2020$3,472 $42,200
    2019$3,472 $42,200 +5.5%
    2018$3,472 +2.2%$40,010
    2017$3,397 +7%$40,010 +6.6%
    2016$3,174 +10.3%$37,530
    2015$2,876 +10%$37,530
    2014$2,615 $37,530 +10%
    2013$2,615 $34,110 -4.8%
    2012-- $35,820
    2011-- $35,820
    2010-- $35,820 -0.4%
    2009$2,419 +15%$35,970
    2008$2,104 $35,970 -5.7%
    2007$2,104 $38,150
    2006$2,104 +1%$38,150 +28.5%
    2005$2,083 +30.1%$29,700 +37.8%
    2004$1,601 +3%$21,550
    2003$1,555 +11.4%$21,550 +14.4%
    2002$1,395 $18,830
    2001-- $18,830 +10.7%
    2000-- $17,010

    Find assessor info on the county website

    Neighborhood: St. Louis Hills

    Nearby schools

    GreatSchools rating
    Schools provided by the listing agent
    • Elementary: Buder Elem.
    • Middle: Long Middle Community Ed. Center
    • High: Roosevelt High

    Source: MARIS. This data may not be complete. We recommend contacting the local school district to confirm school assignments for this home.

    Get a cash offer in 3 minutes
    Find out how much your home could sell for in as little as 3 minutes with a no-obligation cash offer.
    Estimated market value
    $441,200
    Get a cash offer in 3 minutes
    Find out how much your home could sell for in as little as 3 minutes with a no-obligation cash offer.
    Estimated market value
    $441,200