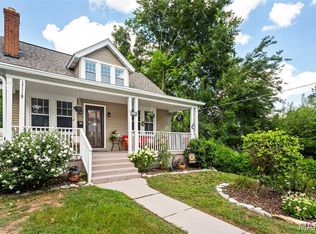
Welcome to 125 S Elm Avenue, a beautifully updated Webster Groves home perfectly situated on one of the area’s most beloved tree-lined streets. This light-filled 3-bedroom, 2.5-bath home blends timeless character with thoughtful modern improvements, including a remodeled kitchen with custom American Cabinetry, Hallmark Stone countertops, and new oven, microwave, and dishwasher in 2025. The inviting main level features charming living and dining spaces, a decorative fireplace with built-ins, French doors, and a bright kitchen/family room connection ideal for everyday living. Upstairs, the main bedroom offers impressive custom built-in closet systems with mirrored doors, illuminated interiors, drawers, shoe trays, and dedicated hanging space, along with two additional bedrooms and a full bath. The walk-out lower level provides additional flexibility with a semi-finished basement, rec room/office potential, full bath, laundry, and storage. Additional updates include new HVAC in 2024, new light fixtures and electrical updates in 2025, Trex porch and stairs in 2026, and a new basement door in 2026. Enjoy a covered front porch, brick patio, and a detached 2-car garage with convenient access off Elm Place, a quiet cul-de-sac street. All of this in a prime Webster Groves location close to shops, restaurants, parks, and everyday conveniences.
Pending
Listed by: RedKey Realty Leaders Circa • Joel E Svoboda • 314-537-1971
$575,000
125 S Elm Ave, Saint Louis, MO 63119
3beds
1,665sqft
Single Family Residence
Built in 1919
7,988 Square Feet Lot
$-- Zestimate®
$345/sqft
$-- HOA
What's special
Semi-finished basementBrick patioCovered front porchQuiet cul-de-sac streetWalk-out lower levelHallmark stone countertopsDecorative fireplace with built-ins
- 46 days
- 337
- 12
Zillow last checked:
Listing updated:
Listed by:
Joel E Svoboda 314-537-1971,
RedKey Realty Leaders Circa
Source: MARIS,MLS#: 26038898 Originating MLS: St. Louis Association of REALTORS
Originating MLS: St. Louis Association of REALTORSFacts & features
Interior
Bedrooms & bathrooms
- Bedrooms: 3
- Bathrooms: 3
- Full bathrooms: 2
- 1/2 bathrooms: 1
- Main level bathrooms: 1
Heating
- Forced Air
Cooling
- Central Air
Appliances
- Included: Dishwasher, Disposal, Microwave, Free-Standing Gas Range, Refrigerator, Gas Water Heater
- Laundry: In Basement
Features
- Bookcases, Custom Cabinetry, Open Floorplan, See Remarks, Separate Dining, Special Millwork, Walk-In Closet(s)
- Flooring: Hardwood
- Doors: French Doors, Panel Door(s)
- Basement: Partially Finished,Full,Walk-Out Access
- Number of fireplaces: 1
- Fireplace features: Living Room
Interior area
- Total structure area: 1,665
- Total interior livable area: 1,665 sqft
- Finished area above ground: 1,340
- Finished area below ground: 325
Video & virtual tour
Property
Parking
- Total spaces: 2
- Parking features: Detached, Garage, Garage Door Opener, Off Street
- Garage spaces: 2
Features
- Levels: One and One Half
- Patio & porch: Covered, Front Porch, Patio
- Fencing: Back Yard
Lot
- Size: 7,988 Square Feet
- Dimensions: 50 x 158
- Features: Level
Details
- Parcel number: 23K410750
- Special conditions: Standard
Construction
Type & style
- Home type: SingleFamily
- Architectural style: Traditional
- Property subtype: Single Family Residence
Materials
- Cedar, Wood Siding
Condition
- Year built: 1919
Utilities & green energy
- Electric: 220 Volts
- Sewer: Public Sewer
- Water: Public
- Utilities for property: Cable Available, Electricity Connected, Natural Gas Connected, Sewer Connected, Water Connected
Community & HOA
Community
- Subdivision: Elm Place
HOA
- Has HOA: No
Location
- Region: Saint Louis
Financial & listing details
- Price per square foot: $345/sqft
- Tax assessed value: $399,700
- Annual tax amount: $4,907
- Date on market: 6/26/2026
- Cumulative days on market: 47 days
- Listing terms: Cash,Conventional,FHA,VA Loan
- Electric utility on property: Yes
Estimated market value
Not available
Estimated sales range
Not available
Not available
Price history
| Date | Event | Price |
|---|---|---|
| 8/10/2026 | Pending sale | $575,000$345/sqft |
Source:  MARIS #26038898 Report a problem MARIS #26038898 Report a problem | ||
| 7/29/2026 | Listed for sale | $575,000$345/sqft |
Source: MARIS #26038898 Report a problem | ||
| 7/11/2026 | Pending sale | $575,000$345/sqft |
Source: MARIS #26038898 Report a problem | ||
| 6/26/2026 | Listed for sale | $575,000+35.3%$345/sqft |
Source: MARIS #26038898 Report a problem | ||
| 10/20/2023 | Sold | -- |
Source: MARIS #23051545 Report a problem | ||
| 9/18/2023 | Pending sale | $424,900$255/sqft |
Source: MARIS #23051545 Report a problem | ||
| 9/15/2023 | Listed for sale | $424,900$255/sqft |
Source: MARIS #23051545 Report a problem | ||
Public tax history
| Year | Property taxes | Tax assessment |
|---|---|---|
| 2025 | $4,907 +8.7% | $75,940 +17.3% |
| 2024 | $4,512 +0.5% | $64,730 |
| 2023 | $4,490 +15% | $64,730 +24% |
| 2022 | $3,904 +0.3% | $52,190 |
| 2021 | $3,891 -12.8% | $52,190 -6.6% |
| 2020 | $4,464 +0.5% | $55,870 |
| 2019 | $4,441 | $55,870 +12.3% |
| 2018 | $4,441 | $49,730 |
| 2017 | $4,441 +0.7% | $49,730 +11.2% |
| 2016 | $4,411 +6.4% | $44,710 |
| 2015 | $4,145 | $44,710 -2.1% |
| 2014 | $4,145 -5.1% | $45,680 |
| 2013 | $4,368 | $45,680 +6.4% |
| 2012 | -- | $42,940 |
| 2011 | -- | $42,940 -6.4% |
| 2010 | $4,127 +12.1% | $45,880 |
| 2009 | $3,681 -4.5% | $45,880 -9.1% |
| 2008 | $3,854 +9.2% | $50,500 |
| 2007 | $3,529 | $50,500 +21.2% |
| 2006 | $3,529 +0% | $41,670 |
| 2005 | $3,527 +32.2% | $41,670 +23.4% |
| 2003 | $2,668 +0.3% | $33,780 +5% |
| 2002 | $2,659 +6.3% | $32,160 |
| 2001 | $2,501 | $32,160 |
Find assessor info on the county website
Monthly payment
Est. payment
Payment breakdown
Explore the cost of this home by adjusting the details. Changes won't be saved.Climate risks
Neighborhood: 63119
Nearby schools
Schools provided by the listing agent
- Elementary: Bristol Elem.
- Middle: Hixson Middle
- High: Webster Groves High
Source: MARIS. This data may not be complete. We recommend contacting the local school district to confirm school assignments for this home.
Similar homes
- $545,0004 bd2 ba1.9k sqft457 Catalina Ave, Saint Louis, MO 63119For Sale

 MLS ID #26045805, Andrew W Dielmann, Dielmann Sotheby's International Realty. MARIS
 - $499,9004 bd2 ba1.6k sqft329 Stark Ct, Saint Louis, MO 63119For Sale
 MLS ID #26046085, Katie Maginn, Coldwell Banker Premier Group. MARIS
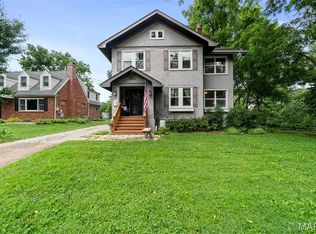
 - $499,0003 bd1 ba2.1k sqft603 Lee Ave, Saint Louis, MO 63119For Sale
 MLS ID #26039793, Joel E Svoboda, RedKey Realty Leaders Circa. MARIS
 - $475,0004 bd3 ba2.2k sqft1463 Ronald Dr, Saint Louis, MO 63119For Sale
 MLS ID #26048826, Donna M Redd, EXP Realty, LLC. MARIS
 - $445,5002 bd3 ba2.3k sqft418 Oak Tree Dr, Saint Louis, MO 63119For SaleMLS ID #26032858, Melissa S McLain Zimmerman, RealtyNET McLain, Realtors. MARIS
- $399,9004 bd2 ba1.8k sqft1439 Grant Rd, Saint Louis, MO 63119For SaleMLS ID #26053114, Maggie G Cella, Coldwell Banker Realty - Gundaker. MARIS
- $549,9003 bd3 ba2.1k sqft7232 Clayton Rd, Saint Louis, MO 63117For SaleMLS ID #26055406, Elizabeth C Schmitt, Dielmann Sotheby's International Realty. MARIS
- $439,9004 bd2 ba1.9k sqft805 Leonard Dr, Saint Louis, MO 63119For SaleMLS ID #26049600, Bob J Niedergerke, STL Buy & Sell, LLC. MARIS
- $309,0003 bd2 ba1.6k sqft609 N Elm Ave, Saint Louis, MO 63119For SaleMLS ID #26045802, Meg C Colyer, Vancil Brothers Realty. MARIS
- $549,9005 bd4 ba2.3k sqft4662 Britcastle Dr, Saint Louis, MO 63128For SaleMLS ID #26057477, Dave E Heaton, Keller Williams Realty St. Louis. MARIS
- $540,0003 bd1 ba1.5k sqft419 S Van Buren Ave, Saint Louis, MO 63122For SaleMLS ID #26052041, Jason D Cooper, Compass Realty Group. MARIS
- $310,0003 bd3 ba2k sqft8257 Watson Rd, Saint Louis, MO 63119For SaleMLS ID #26051433, Stephen Nguyen, Platinum Realty of St. Louis. MARIS
- $420,0003 bd2 ba1.7k sqft9316 Sappington Rd, Saint Louis, MO 63126For SaleMLS ID #26056141, Paul Alexander, Coldwell Banker Realty - Gundaker. MARIS
- $424,9004 bd3 ba2.4k sqft7501 Suffolk Ave, Saint Louis, MO 63119For SaleMLS ID #26052594, Mona Parsley, EXP Realty, LLC. MARIS
- $300,0003 bd1 ba1.1k sqft907 Edgar Rd, Saint Louis, MO 63119For SaleMLS ID #26051735, Joe Geary, Nettwork Global. MARIS
- $350,0004 bd2 ba1.4k sqft915 Tavalon Ave, Saint Louis, MO 63119For SaleMLS ID #26041510, Bethany DeMaggio, Real Broker LLC. MARIS
- $535,0004 bd3 ba2.4k sqft3662 Humphrey St, Saint Louis, MO 63116For SaleMLS ID #26046698, Erika L Schneider, Berkshire Hathaway HomeServices Select Properties. MARIS
- $414,9004 bd3 ba1.6k sqft4038 Juniata St, Saint Louis, MO 63116For SaleMLS ID #26057961, Rachel L Murphy, Magnolia Real Estate. MARIS
- $465,0004 bd3 ba2k sqft900 Dwyer Ave, Saint Louis, MO 63122For SaleMLS ID #26049247, Stayce R Mayfield, Redfin Corporation. MARIS
- $539,0003 bd2 ba1.9k sqft7487 Kingsbury Blvd, Saint Louis, MO 63130For SaleMLS ID #26021028, Julie Lane, Janet McAfee Inc.. MARIS
