Great price reduction in the Alta Dena neighborhood. Tucked away in the sought after Alta Dena neighborhood, Kingsbury offers gleaming hardwood floors, gorgeous architectural details and happy light filled rooms throughout. The updated custom kitchen offers white cabinetry, gorgeous stone counters, stainless appliances and a charming breakfast room. The dining room walks out to the deck offering outdoor living and a view of the private backyard. The large living rm with fireplace boasts large windows, making it great for entertaining. A guest powder rm and open sitting room/office complete the first floor. 3 large bedrooms and updated hall bath with an office/sunroom comprise the second floor. The lower level offers additional living space, washer and dryer and storage. Walk to downtown Clayton shops and restaurants. Location cannot be beat.
Active
Listed by: Janet McAfee Inc. • Julie Lane
Price cut: $20K (6/30)
$539,000
7487 Kingsbury Blvd, Saint Louis, MO 63130
3beds
1,921sqft
:
Get pre-qualified$3,590/mo
Single Family Residence
Built in 1923
4,948 Square Feet Lot
$-- Zestimate®
$281/sqft
$-- HOA
What's special
Updated hall bathGorgeous stone countersGleaming hardwood floorsGorgeous architectural detailsCharming breakfast roomWasher and dryerStainless appliances
- 114 days |
- 1,992 |
- 113 |
Zillow last checked:
Listing updated:
Listed by:
Julie Lane 314-303-6504,
Janet McAfee Inc.
Source: MARIS,MLS#: 26021028 Originating MLS: St. Louis Association of REALTORS
Originating MLS: St. Louis Association of REALTORSFacts & features
Interior
Bedrooms & bathrooms
- Bedrooms: 3
- Bathrooms: 2
- Full bathrooms: 1
- 1/2 bathrooms: 1
- Main level bathrooms: 1
Primary bedroom
- Features: Floor Covering: Wood
- Level: Second
Bedroom 2
- Features: Floor Covering: Wood
- Level: Second
Bedroom 3
- Features: Floor Covering: Wood
- Level: Second
Breakfast room
- Features: Floor Covering: Wood
- Level: Main
Dining room
- Features: Floor Covering: Wood
- Level: Main
Dining room
- Features: Floor Covering: Wood
- Level: Main
Living room
- Features: Floor Covering: Wood
- Level: Main
Sitting room
- Features: Floor Covering: Wood
- Level: Main
Heating
- Natural Gas, Radiant
Cooling
- Central Air, Electric
Appliances
- Included: Stainless Steel Appliance(s), Dishwasher, Gas Range, Refrigerator
Features
- Breakfast Room, Built-in Features, Separate Dining, Special Millwork
- Has basement: Yes
- Number of fireplaces: 1
Interior area
- Total structure area: 1,921
- Total interior livable area: 1,921 sqft
- Finished area above ground: 1,921
Property
Parking
- Total spaces: 1
- Parking features: Garage
- Garage spaces: 1
Features
- Levels: Two
Lot
- Size: 4,948 Square Feet
- Dimensions: 50 x 99
- Features: Back Yard, Front Yard, Landscaped, Level, Private
Details
- Parcel number: 18J410120
- Special conditions: Standard
Construction
Type & style
- Home type: SingleFamily
- Architectural style: Traditional
- Property subtype: Single Family Residence
Materials
- Brick
Condition
- Year built: 1923
Utilities & green energy
- Electric: Ameren
- Sewer: Public Sewer
- Water: Public
- Utilities for property: Electricity Connected, Natural Gas Connected, Sewer Connected, Water Connected
Community & HOA
Community
- Subdivision: Alta Dena
HOA
- Has HOA: No
Location
- Region: Saint Louis
Financial & listing details
- Price per square foot: $281/sqft
- Tax assessed value: $488,200
- Annual tax amount: $6,274
- Date on market: 4/9/2026
- Cumulative days on market: 114 days
- Listing terms: Cash,Conventional
- Ownership: Private
- Electric utility on property: Yes
Estimated market value
Not available
Estimated sales range
Not available
Not available
Price history
| Date | Event | Price |
|---|---|---|
| 7/30/2026 | Listed for rent | $3,300$2/sqft |
Source: Zillow Rentals Report a problem | ||
| 7/30/2026 | Listing removed | $3,300$2/sqft |
Source: Zillow Rentals Report a problem | ||
| 7/29/2026 | Listed for rent | $3,300$2/sqft |
Source: Zillow Rentals Report a problem | ||
| 6/30/2026 | Price change | $539,000-3.6%$281/sqft |
Source:  MARIS #26021028 Report a problem MARIS #26021028 Report a problem | ||
| 6/16/2026 | Listed for sale | $559,000$291/sqft |
Source: MARIS #26021028 Report a problem | ||
| 5/20/2026 | Contingent | $559,000$291/sqft |
Source: MARIS #26021028 Report a problem | ||
| 5/14/2026 | Price change | $559,000-5.1%$291/sqft |
Source: MARIS #26021028 Report a problem | ||
| 4/18/2026 | Price change | $589,000-3.3%$307/sqft |
Source: MARIS #26021028 Report a problem | ||
| 4/9/2026 | Listed for sale | $609,000+28.2%$317/sqft |
Source: MARIS #26021028 Report a problem | ||
| 6/10/2022 | Sold | -- |
Source: MARIS #22025211 Report a problem | ||
| 5/1/2022 | Pending sale | $475,000$247/sqft |
Source: MARIS #22025211 Report a problem | ||
| 4/28/2022 | Listed for sale | $475,000+28.7%$247/sqft |
Source: MARIS #22025211 Report a problem | ||
| 3/24/2021 | Listing removed | -- |
Source: Owner Report a problem | ||
| 6/17/2013 | Sold | -- |
Source: Public Record Report a problem | ||
| 3/15/2013 | Listed for sale | $369,000$192/sqft |
Source: Owner Report a problem | ||
| 3/7/2007 | Sold | -- |
Source: Public Record Report a problem | ||
| 7/18/2005 | Sold | -- |
Source: Public Record Report a problem | ||
Public tax history
| Year | Property taxes | Tax assessment |
|---|---|---|
| 2025 | $6,274 +4.6% | $92,760 +9% |
| 2024 | $5,996 +0.1% | $85,130 |
| 2023 | $5,988 +4.8% | $85,130 +12.4% |
| 2022 | $5,716 +1% | $75,750 |
| 2021 | $5,657 -0.2% | $75,750 +2.3% |
| 2020 | $5,670 +13.4% | $74,040 +11.5% |
| 2019 | $4,998 | $66,380 +10.1% |
| 2018 | $4,998 | $60,270 |
| 2017 | $4,998 -0.2% | $60,270 +2.8% |
| 2016 | $5,008 -1.5% | $58,600 |
| 2015 | $5,086 | $58,600 +26.2% |
| 2014 | $5,086 +24.5% | $46,440 |
| 2013 | $4,085 | $46,440 -27% |
| 2012 | -- | $63,610 |
| 2011 | -- | $63,610 +3.1% |
| 2010 | $4,836 +8.5% | $61,690 |
| 2009 | $4,457 -9.3% | $61,690 -11.8% |
| 2008 | $4,913 +15.4% | $69,920 |
| 2007 | $4,259 | $69,920 +21.1% |
| 2006 | $4,259 +0.6% | $57,720 |
| 2005 | $4,233 +21.4% | $57,720 +17.5% |
| 2003 | $3,487 +1% | $49,140 +14.9% |
| 2002 | $3,454 +33.7% | $42,770 |
| 2001 | $2,584 | $42,770 |
Find assessor info on the county website
Monthly payment
Est. payment
Payment breakdown
Explore the cost of this home by adjusting the details. Changes won't be saved.Climate risks
Neighborhood: 63130
Nearby schools
GreatSchools rating
- 6/10Flynn Park Elementary SchoolGrades: K-5Distance: 0.6 mi
- 3/10Brittany WoodsGrades: 6-8Distance: 1.2 mi
- 3/10University City Sr. High SchoolGrades: 9-12Distance: 0.7 mi
Schools provided by the listing agent
- Elementary: Flynn Park Elem.
- Middle: Brittany Woods
- High: University City Sr. High
Source: MARIS. This data may not be complete. We recommend contacting the local school district to confirm school assignments for this home.
- $3,3003 bd2 ba1.9k sqft7487 Kingsbury Blvd #A, Saint Louis, MO 63130For Rent
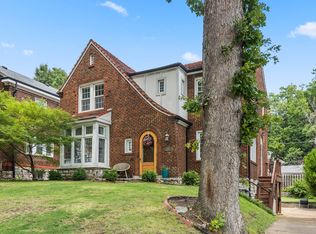
- $739,5004 bd5 ba2.7k sqft7481 Kingsbury Blvd, Saint Louis, MO 63130Off Market
- $544,6003 bd3 ba1.9k sqft440 N Hanley Rd, Saint Louis, MO 63130Off Market
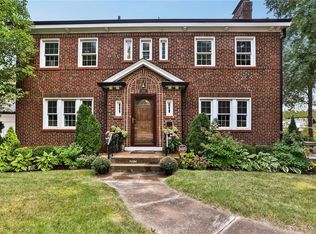
- $457,3003 bd4 ba1.6k sqft444 N Hanley Rd, Saint Louis, MO 63130Off Market
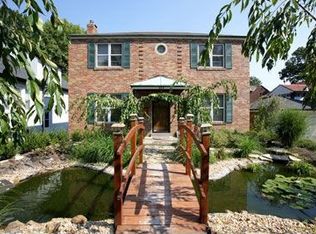
- $314,9003 bd2 ba2.1k sqft7479 Kingsbury Blvd, SAINT LOUIS, MO 63130Off Market
- $320,8003 bd1 ba2.1k sqft7479 Kingsbury Blvd, Saint Louis, MO 63130Off Market
- $676,4003 bd1 ba2.1k sqft7479 Kingsbury Blvd, Saint Louis, MO 63130Off Market
- $--3 bd2 ba2.1k sqft448 N Hanley Rd, Saint Louis, MO 63130Sold
A local agent can set up tours, give advice and negotiate with sellers.
Similar homes
- $480,0003 bd2 ba1.6k sqft7051 Waterman Ave, Saint Louis, MO 63130For Sale

 MLS ID #26044949, Mary Cella, Coldwell Banker Realty - Gundaker. MARIS
 - $500,0004 bd2 ba2.4k sqft553 Westview Dr, Saint Louis, MO 63130For Sale
 MLS ID #26023269, Buz Rosenberg, Berkshire Hathaway HomeServices Select Properties. MARIS
 - $725,0004 bd3 ba2.6k sqft7910 Lafon Pl, Saint Louis, MO 63130For Sale
 MLS ID #26047315, Carol Butler, Gladys Manion, Inc.. MARIS
 - $340,0004 bd2 ba1.8k sqft7816 Blackberry Ave, Saint Louis, MO 63130For Sale
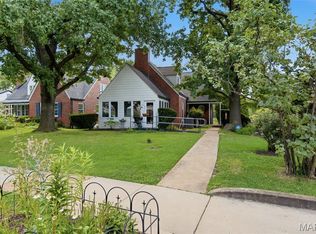 MLS ID #26047162, Rachel R Winckowski, RedKey Realty Leaders. MARIS
 - $539,0004 bd2 ba1.6k sqft329 Stark Ct, Saint Louis, MO 63119For SaleMLS ID #26046085, Katie Maginn, Coldwell Banker Premier Group. MARIS
- $400,0004 bd2 ba1.8k sqft1067 Wilson Ave, Saint Louis, MO 63130For SaleMLS ID #26044629, Shellie Bratton, Bratton Realty. MARIS
- $784,0005 bd3 ba2.7k sqft6959 Waterman Ave, Saint Louis, MO 63130For SaleMLS ID #26043648, Alison T Sheehan, Dielmann Sotheby's International Realty. MARIS
- $524,900-- bd-- ba2.4k sqft7150 Tulane Ave, Saint Louis, MO 63130For SaleMLS ID #26045807, Raj Tailor, Portica Real Estate LLC. MARIS
- $360,0003 bd2 ba1.7k sqft7475 Shaftesbury Ave, Saint Louis, MO 63130For SaleMLS ID #26010062, Ashley N Brickle, Berkshire Hathaway HomeServices Select Properties. MARIS
- $595,0004 bd2 ba1.9k sqft457 Catalina Ave, Saint Louis, MO 63119For SaleMLS ID #26045805, Andrew W Dielmann, Dielmann Sotheby's International Realty. MARIS
- $524,9003 bd3 ba2k sqft6247 Magnolia Ave, Saint Louis, MO 63139For SaleMLS ID #26046963, Fatjon Dajko, Keller Williams Realty St. Louis. MARIS
- $315,0002 bd1 ba1.4k sqft7370 Carleton Ave, Saint Louis, MO 63130For SaleMLS ID #26045974, Heather Underwood, Gold Bell Real Estate LLC. MARIS
- $425,0003 bd2 ba1.8k sqft8733 Radley Ct, Saint Louis, MO 63144For SaleMLS ID #26038935, Matt R Bruns, Berkshire Hathaway HomeServices Select Properties. MARIS
- $499,9004 bd3 ba2.4k sqft4556 Shenandoah Ave, Saint Louis, MO 63110For SaleMLS ID #26046411, Stephanie R Morgan, Coldwell Banker Realty - Gundaker. MARIS
- $350,0004 bd3 ba2.1k sqft6933 Melrose Ave, Saint Louis, MO 63130For SaleMLS ID #26022939, Julie A Carter, Worth Clark Realty. MARIS
- $399,0003 bd2 ba2.1k sqft26 Hardith Hill Ct, Saint Louis, MO 63119For SaleMLS ID #26042111, Joel E Svoboda, RedKey Realty Leaders Circa. MARIS
- $449,0003 bd2 ba2.8k sqft8701 Washington Ave, Saint Louis, MO 63124For SaleMLS ID #26023189, Thomas Burfield, ReeceNichols Real Estate. MARIS
- $575,0003 bd3 ba1.6k sqft125 S Elm Ave, Saint Louis, MO 63119For SaleMLS ID #26038898, Joel E Svoboda, RedKey Realty Leaders Circa. MARIS
- $515,0005 bd2 ba2.4k sqft2420 Simpson Ave, Saint Louis, MO 63139For SaleMLS ID #26031520, Roe D Alexander, Worth Clark Realty. MARIS
- $584,9002 bd2 ba1.9k sqft8030 Pershing Ave, Saint Louis, MO 63105For SaleMLS ID #26034524, Justin M Taylor, The Agency. MARIS
