This exceptional home showcases quality craftsmanship and thoughtful updates throughout. Rich hardwood floors and abundant natural light create a warm welcome upon entry. The center hall floor plan flows effortlessly into a spacious living room lined with expansive windows, while the elegant dining room is perfect for entertaining. A standout feature is the main-level family room, offering direct access to the backyard. Hardwood floors, oversized windows, and custom built-in cabinetry create an inviting space for gathering or relaxing. The beautifully updated kitchen features abundant white cabinetry, solid-surface countertops, a classic subway-tile backsplash, and stainless appliances, blending style and function. The main-level primary suite is a true retreat, complete with an updated en-suite bath, a professionally organized walk-in closet, and the added convenience of main-floor laundry. Upstairs, the generously sized second bedroom offers exceptional flexibility as a guest room, home office, studio, or playroom. Two additional bedrooms and a full bath complete the upper level. The finished lower level includes a welcoming recreation room, a large walk-in cedar closet, and abundant storage. Outside, a spacious deck overlooks a beautifully landscaped, park-like backyard—an ideal setting for outdoor dining and relaxing. An attached spacious one-car garage adds everyday convenience. Ideally located within walking distance of parks, restaurants, and all that Downtown Clayton has to offer, with easy access to Washington University and I-64.
Pending
Listed by: Gladys Manion, Inc. • Carol Butler • 314-630-3165
$725,000
7910 Lafon Pl, Saint Louis, MO 63130
4beds
2,617sqft
Single Family Residence
Built in 1946
8,820 Square Feet Lot
$-- Zestimate®
$277/sqft
$-- HOA
What's special
Quality craftsmanshipSolid-surface countertopsAbundant storageLarge walk-in cedar closetThoughtful updates throughoutProfessionally organized walk-in closetClassic subway-tile backsplash
- 60 days
- 94
- 1
Zillow last checked:
Listing updated:
Listed by:
Carol Butler 314-630-3165,
Gladys Manion, Inc.,
Juli-Ann Felsher 314-303-3232,
Gladys Manion, Inc.
Source: MARIS,MLS#: 26047315 Originating MLS: St. Louis Association of REALTORS
Originating MLS: St. Louis Association of REALTORSFacts & features
Interior
Bedrooms & bathrooms
- Bedrooms: 4
- Bathrooms: 3
- Full bathrooms: 2
- 1/2 bathrooms: 1
- Main level bathrooms: 2
- Main level bedrooms: 1
Primary bedroom
- Features: Floor Covering: Wood
- Level: Main
- Area: 140
- Dimensions: 14x10
Bedroom 2
- Features: Floor Covering: Carpeting
- Level: Second
- Area: 121
- Dimensions: 11x11
Bedroom 3
- Features: Floor Covering: Carpeting
- Level: Second
- Area: 117
- Dimensions: 13x9
Bedroom 4
- Features: Floor Covering: Carpeting
- Level: Second
- Area: 270
- Dimensions: 18x15
Dining room
- Features: Floor Covering: Wood
- Level: Main
- Area: 168
- Dimensions: 14x12
Family room
- Features: Floor Covering: Wood
- Level: Main
- Area: 288
- Dimensions: 18x16
Kitchen
- Features: Floor Covering: Wood
- Level: Main
- Area: 126
- Dimensions: 14x9
Living room
- Features: Floor Covering: Wood
- Level: Main
- Area: 228
- Dimensions: 19x12
Recreation room
- Features: Floor Covering: Carpeting
- Level: Basement
- Area: 364
- Dimensions: 26x14
Heating
- Forced Air, Zoned
Cooling
- Central Air, Zoned
Appliances
- Included: Stainless Steel Appliance(s), Gas Cooktop, Dishwasher, Disposal, Microwave, Gas Oven, Built-In Refrigerator, Gas Water Heater
- Laundry: Main Level
Features
- Basement: Partially Finished,Sump Pump,Walk-Out Access
- Number of fireplaces: 1
- Fireplace features: Gas, Living Room
Interior area
- Total structure area: 2,617
- Total interior livable area: 2,617 sqft
- Finished area above ground: 2,253
- Finished area below ground: 364
Property
Parking
- Total spaces: 1
- Parking features: Garage - Attached
- Attached garage spaces: 1
Features
- Levels: Two
- Patio & porch: Deck
Lot
- Size: 8,820 Square Feet
- Dimensions: 70 x 126
- Features: Back Yard, Front Yard
Details
- Parcel number: 18K520602
- Special conditions: Standard
Construction
Type & style
- Home type: SingleFamily
- Architectural style: Traditional
- Property subtype: Single Family Residence
Materials
- Brick
Condition
- Year built: 1946
Utilities & green energy
- Electric: Ameren
- Sewer: Public Sewer
- Water: Public
- Utilities for property: Electricity Available, Natural Gas Available, Sewer Available, Water Available
Community & HOA
Community
- Subdivision: Clayton Gardens
HOA
- Has HOA: No
Location
- Region: Saint Louis
Financial & listing details
- Price per square foot: $277/sqft
- Tax assessed value: $567,100
- Annual tax amount: $7,295
- Date on market: 7/29/2026
- Cumulative days on market: 61 days
- Listing terms: Cash,Conventional
- Electric utility on property: Yes
Estimated market value
Not available
Estimated sales range
Not available
Not available
Price history
| Date | Event | Price |
|---|---|---|
| 8/1/2026 | Pending sale | $725,000$277/sqft |
Source:  MARIS #26047315 Report a problem MARIS #26047315 Report a problem | ||
| 7/25/2026 | Listed for sale | $725,000+70.6%$277/sqft |
Source: MARIS #26047315 Report a problem | ||
| 7/28/2011 | Sold | -- |
Source: Public Record Report a problem | ||
| 5/27/2011 | Listed for sale | $425,000$162/sqft |
Source: Coldwell Banker Gundaker - #11026325 Report a problem | ||
| 8/5/2005 | Sold | -- |
Source: Public Record Report a problem | ||
Public tax history
| Year | Property taxes | Tax assessment |
|---|---|---|
| 2025 | $7,295 +14.5% | $107,750 +20.1% |
| 2024 | $6,371 +0.1% | $89,740 |
| 2023 | $6,364 -2.2% | $89,740 +4.9% |
| 2022 | $6,508 +1% | $85,540 |
| 2021 | $6,441 +8% | $85,540 +10.9% |
| 2020 | $5,963 +24.4% | $77,120 |
| 2019 | $4,794 | $77,120 +33.5% |
| 2018 | $4,794 | $57,780 |
| 2017 | $4,794 -0.2% | $57,780 +5.3% |
| 2016 | $4,804 +0.8% | $54,890 |
| 2015 | $4,767 | $54,890 -18.8% |
| 2014 | $4,767 -20.3% | $67,580 |
| 2013 | $5,984 | $67,580 +1.4% |
| 2012 | -- | $66,670 |
| 2011 | -- | $66,670 -3.1% |
| 2010 | $5,448 +9.6% | $68,800 |
| 2009 | $4,971 +3.3% | $68,800 +1.5% |
| 2008 | $4,812 +6.9% | $67,810 |
| 2007 | $4,503 | $67,810 +12.2% |
| 2006 | $4,503 +0.6% | $60,460 |
| 2005 | $4,476 +19.3% | $60,460 +26.8% |
| 2003 | $3,753 +1% | $47,670 +4.4% |
| 2002 | $3,717 +25.9% | $45,660 |
| 2001 | $2,953 | $45,660 |
Find assessor info on the county website
Monthly payment
Est. payment
Payment breakdown
Explore the cost of this home by adjusting the details. Changes won't be saved.Climate risks
Neighborhood: 63130
Nearby schools
Schools provided by the listing agent
- Elementary: Flynn Park Elem.
- Middle: Brittany Woods
- High: University City Sr. High
Source: MARIS. This data may not be complete. We recommend contacting the local school district to confirm school assignments for this home.

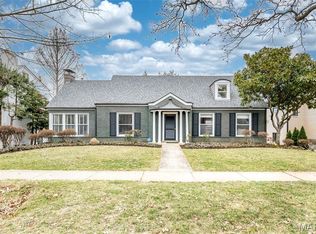

Similar homes
- $625,0005 bd3 ba2.9k sqft7101 Delmar Blvd, Saint Louis, MO 63130For Sale
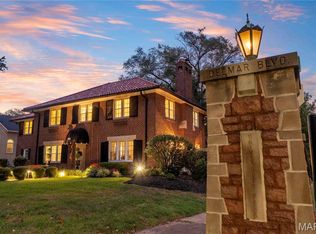
 MLS ID #26047756, Brandon Gray, Compass Realty Group. MARIS
 - $475,0004 bd2 ba2.3k sqft553 Westview Dr, Saint Louis, MO 63130For Sale
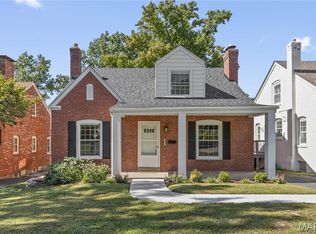 MLS ID #26063173, Carol Butler, Gladys Manion, Inc.. MARIS
 - $699,0004 bd4 ba2.4k sqft7117 Northmoor Dr, Saint Louis, MO 63105For Sale By Owner

- $619,5005 bd5 ba2.7k sqft7225 Amherst Ave, Saint Louis, MO 63130For Sale
 MLS ID #26055103, Meg Coghlan, Dielmann Sotheby's International Realty. MARIS
 - $749,0005 bd2 ba1.8k sqft49 Waverton Dr, Saint Louis, MO 63124For SaleMLS ID #26063643, Irene Pappas-Edwards, Coldwell Banker Realty - Gundaker. MARIS
- $515,0003 bd2 ba3k sqft7458 Gannon Ave, Saint Louis, MO 63130For SaleMLS ID #26033026, Ally L Steffens, DRG - Delhougne Realty Group. MARIS
- $795,0003 bd3 ba3.2k sqft2 Middlebrook Ln, Saint Louis, MO 63141For SaleMLS ID #26049215, Sabrina Robb, Compass Realty Group. MARIS
- $419,0003 bd2 ba1.3k sqft7614 Delmar Blvd, Saint Louis, MO 63130For SaleMLS ID #26053879, Cheryl Johnson, Johnson Realty, Inc. MARIS
- $795,0004 bd4 ba3.1k sqft8 Haven View Dr, Saint Louis, MO 63141For SaleMLS ID #26054705, Andrew W Dielmann, Dielmann Sotheby's International Realty. MARIS
- $580,0004 bd2 ba2.2k sqft35 Branford Dr, Saint Louis, MO 63132For SaleMLS ID #26050323, Dana R Goebel, Berkshire Hathaway HomeServices Select Properties. MARIS
- $888,0005 bd3 ba2.9k sqft15 Ladue Rdg, Saint Louis, MO 63124For SaleMLS ID #25072817, Mark & Neil Gellman, EXP Realty, LLC. MARIS
- $697,0005 bd3 ba3.6k sqft33 S Laclede Station Rd, Saint Louis, MO 63119For SaleMLS ID #26018894, Kim Hove, Coldwell Banker Realty - Gundaker West Regional. MARIS
- $899,0004 bd4 ba3.3k sqft849 Charlesgate Dr, Saint Louis, MO 63132For SaleMLS ID #26043779, Steven S Mathes, Coldwell Banker Realty - Gundaker. MARIS
- $715,0004 bd3 ba3.3k sqft718 Cedar Field Ct, Town And Country, MO 63017For SaleMLS ID #26050998, Michael J Simon, RedKey Realty Leaders. MARIS
- $429,0002 bd3 ba2.1k sqft8686 Barby Ln, Saint Louis, MO 63124For SaleMLS ID #26049074, Tom G Malon, ReeceNichols Real Estate. MARIS
- $925,0003 bd4 ba3.7k sqft2310 N Ballas Rd, Saint Louis, MO 63131For SaleMLS ID #26055054, Giuseppe P Accardi, MORE, REALTORS. MARIS
- $905,0005 bd4 ba3.4k sqft18 Chaminade Dr, Saint Louis, MO 63141For SaleMLS ID #26056286, Heidy C Weicht, DRG - Delhougne Realty Group. MARIS
- $365,0005 bd3 ba2.7k sqft6059 Clemens Ave, Saint Louis, MO 63112For SaleMLS ID #26064782, Bonnie S Williams, W K Real Estate LLC. MARIS
- $499,0003 bd2 ba1.6k sqft7545 Hiawatha Ave, Saint Louis, MO 63117For SaleMLS ID #26062453, Ford S Manion, Gladys Manion, Inc.. MARIS
- $859,0004 bd4 ba3.3k sqft4612 McPherson Ave, Saint Louis, MO 63108For SaleMLS ID #26055536, Amy Mittelstadt, Coldwell Banker Realty - Gundaker. MARIS
