Beautifully renovated and move-in ready, this exceptional Ranch home backs to picturesque Villa Park in the award-winning Ladue School District. Offering approximately 3,380 square feet of finished living space, including the beautifully finished lower level, this four-bedroom, three-and-a-half-bath home combines timeless style with outstanding functionality. The designer kitchen features quartz countertops, white cabinetry, stainless steel appliances, a gas cooktop, breakfast bar, and sunny breakfast area. Gorgeous wood floors flow throughout the main level, while the spacious primary suite offers a luxurious bath with a quartz double vanity, lighted mirrors, porcelain tile flooring, and a walk-in shower with a rain shower fixture. A convenient walk-in laundry room is located just off the bedroom wing. Step outside to the impressive new 21' x 13' covered concrete patio overlooking the park—an ideal setting for relaxing or entertaining. The finished lower level adds exceptional versatility with a fourth bedroom, full bath with tiled shower, and an expansive recreation room perfect for a media room, fitness area, playroom, or hobbies. Extensive improvements include all new plumbing and water service , and new electric and wiring throughout, plus new sump pump, and water heater. Nestled in a charming, tree-lined neighborhood with easy access to Clayton, the airport, shopping, dining, and major highways, this outstanding home offers the ease of one-level living with broad appeal for buyers of all ages.
Active
Listed by: Coldwell Banker Realty - Gundaker • Steven S Mathes • 314-503-6533
$925,000
849 Charlesgate Dr, Saint Louis, MO 63132
4beds
3,383sqft
Single Family Residence
Built in 1960
0.29 Acres Lot
$-- Zestimate®
$273/sqft
$-- HOA
What's special
Quartz countertopsConvenient walk-in laundry roomSpacious primary suiteStainless steel appliancesLighted mirrorsSunny breakfast areaBreakfast bar
- 45 days
- 1,224
- 58
Likely to sell faster than
Zillow last checked:
Listing updated:
Listed by:
Steven S Mathes 314-503-6533,
Coldwell Banker Realty - Gundaker,
Joe L Mathes 314-276-1604,
Coldwell Banker Realty - Gundaker
Source: MARIS,MLS#: 26043779 Originating MLS: St. Louis Association of REALTORS
Originating MLS: St. Louis Association of REALTORSFacts & features
Interior
Bedrooms & bathrooms
- Bedrooms: 4
- Bathrooms: 4
- Full bathrooms: 3
- 1/2 bathrooms: 1
- Main level bathrooms: 3
- Main level bedrooms: 3
Primary bedroom
- Description: walk-in closet
- Features: Floor Covering: Wood
- Level: Main
- Area: 132
- Dimensions: 12x11
Bedroom 2
- Description: ceiling fan
- Features: Floor Covering: Wood
- Level: Main
- Area: 154
- Dimensions: 14x11
Bedroom 3
- Description: ceiling fan
- Features: Floor Covering: Wood
- Level: Main
- Area: 126
- Dimensions: 14x9
Bedroom 4
- Description: recessed lights
- Features: Floor Covering: Laminate
- Level: Lower
- Area: 190
- Dimensions: 19x10
Breakfast room
- Description: breakfast bar, walkout to covered patio
- Features: Floor Covering: Wood
- Area: 88
- Dimensions: 11x8
Dining room
- Features: Floor Covering: Wood
- Level: Main
- Area: 154
- Dimensions: 14x11
Family room
- Description: woodburning fireplace with brick surround
- Features: Floor Covering: Wood
- Level: Main
- Area: 180
- Dimensions: 15x12
Kitchen
- Description: quartz countertop, white cabinets, gas cooktop, stainless steel appliances
- Features: Floor Covering: Wood
- Level: Main
- Area: 182
- Dimensions: 14x13
Laundry
- Description: walk -in closet for stackable washer/dryer off primay suite
- Features: Floor Covering: Wood
- Level: Main
- Area: 18
- Dimensions: 6x3
Living room
- Description: recessed lights
- Features: Floor Covering: Wood
- Level: Main
- Area: 192
- Dimensions: 16x12
Heating
- Forced Air, Natural Gas
Cooling
- Central Air
Appliances
- Included: Stainless Steel Appliance(s), Electric Cooktop, Dishwasher, Disposal, Microwave, Oven, Refrigerator, Tankless Water Heater
- Laundry: Lower Level, Main Level
Features
- Breakfast Bar, Breakfast Room, Custom Cabinetry, Open Floorplan, Pantry, Solid Surface Countertop(s), Wired for Data
- Flooring: Laminate, Wood
- Basement: Partially Finished,Sleeping Area,Sump Pump
- Number of fireplaces: 1
- Fireplace features: Family Room
Interior area
- Total structure area: 3,383
- Total interior livable area: 3,383 sqft
- Finished area above ground: 1,883
- Finished area below ground: 1,500
Property
Parking
- Total spaces: 2
- Parking features: Garage, Garage Door Opener, Garage Faces Front, Off Street
- Attached garage spaces: 2
Features
- Levels: One
- Patio & porch: Covered, Patio
- Exterior features: Private Yard
- Has view: Yes
- View description: Park/Greenbelt
Lot
- Size: 0.29 Acres
- Dimensions: 105/105 x 119/119
- Features: Adjoins Open Ground, Adjoins Wooded Area, Back Yard, Level, Near Public Transit
Details
- Parcel number: 17L520457
- Special conditions: Standard
Construction
Type & style
- Home type: SingleFamily
- Architectural style: Ranch,Traditional
- Property subtype: Single Family Residence
- Attached to another structure: Yes
Materials
- Brick
- Foundation: Concrete Perimeter
- Roof: Architectural Shingle
Condition
- Updated/Remodeled
- New construction: No
- Year built: 1960
Utilities & green energy
- Electric: Ameren
- Sewer: Public Sewer
- Water: Public
- Utilities for property: Electricity Connected, Sewer Connected, Water Connected
Community & HOA
Community
- Security: Carbon Monoxide Detector(s), Security Lights, Smoke Detector(s)
- Subdivision: Charliken Sec 1
HOA
- Has HOA: No
Location
- Region: Saint Louis
Financial & listing details
- Price per square foot: $273/sqft
- Tax assessed value: $502,000
- Annual tax amount: $6,512
- Date on market: 7/22/2026
- Cumulative days on market: 45 days
- Listing terms: Cash,Conventional
- Ownership: Private
- Electric utility on property: Yes
Estimated market value
Not available
Estimated sales range
Not available
Not available
Price history
| Date | Event | Price |
|---|---|---|
| 7/22/2026 | Listed for sale | $925,000+94.8%$273/sqft |
Source:  MARIS #26043779 Report a problem MARIS #26043779 Report a problem | ||
| 4/24/2025 | Sold | -- |
Source: MARIS #25018717 Report a problem | ||
| 3/28/2025 | Pending sale | $474,900$140/sqft |
Source: MARIS #25018717 Report a problem | ||
| 3/27/2025 | Listed for sale | $474,900$140/sqft |
Source: MARIS #25018717 Report a problem | ||
Public tax history
| Year | Property taxes | Tax assessment |
|---|---|---|
| 2025 | $6,512 +10.7% | $95,380 +14.2% |
| 2024 | $5,882 -1.1% | $83,510 |
| 2023 | $5,950 +12.2% | $83,510 +16.3% |
| 2022 | $5,305 +0.6% | $71,820 |
| 2021 | $5,274 +6.2% | $71,820 +7.4% |
| 2020 | $4,967 +1.3% | $66,850 |
| 2019 | $4,901 | $66,850 +6.2% |
| 2018 | $4,901 | $62,970 |
| 2017 | $4,901 +0.4% | $62,970 +12.8% |
| 2016 | $4,884 +9% | $55,830 |
| 2015 | $4,480 | $55,830 +10.4% |
| 2014 | $4,480 +11.2% | $50,560 |
| 2013 | $4,028 | $50,560 -4.7% |
| 2012 | -- | $53,030 |
| 2011 | -- | $53,030 -3.3% |
| 2010 | $3,473 +6.8% | $54,850 |
| 2009 | $3,251 -5.8% | $54,850 -4.1% |
| 2008 | $3,453 +30.1% | $57,210 |
| 2007 | $2,654 | $57,210 +33.5% |
| 2006 | $2,654 -0.3% | $42,860 |
| 2005 | $2,661 +25.5% | $42,860 +10% |
| 2003 | $2,120 +19.7% | $38,950 +17.2% |
| 2002 | $1,771 +30.3% | $33,220 |
| 2001 | $1,360 | $33,220 |
Find assessor info on the county website
Monthly payment
Est. payment
Payment breakdown
Explore the cost of this home by adjusting the details. Changes won't be saved.Climate risks
Neighborhood: 63132
Nearby schools
Schools provided by the listing agent
- Elementary: Old Bonhomme Elem.
- Middle: Ladue Middle
- High: Ladue Horton Watkins High
Source: MARIS. This data may not be complete. We recommend contacting the local school district to confirm school assignments for this home.
- $454,0003 bd2 ba1.8k sqft865 Charlesgate Dr, Saint Louis, MO 63132Off Market
- $466,8004 bd2 ba1.8k sqft833 Charlesgate Dr, Saint Louis, MO 63132Off Market
- $665,5005 bd3 ba2.3k sqft848 Charlesgate Dr, Saint Louis, MO 63132Off Market
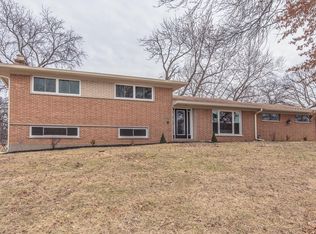
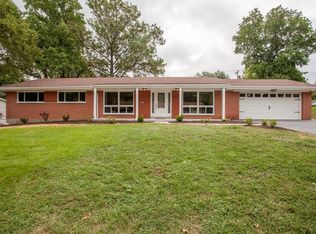
- $675,6004 bd3 ba1.8k sqft864 Charlesgate Dr, Saint Louis, MO 63132Off Market
Similar homes
- $925,0005 bd3 ba2.9k sqft15 Ladue Rdg, Saint Louis, MO 63124For Sale

 MLS ID #25072817, Mark & Neil Gellman, EXP Realty, LLC. MARIS
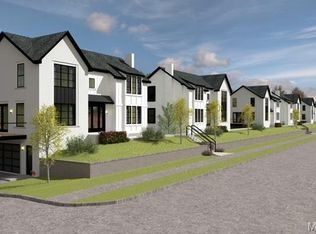
 - $899,9004 bd4 ba2.8k sqftThe Pinnacle Townhomes, Olivette, MO 63132New Construction
 MLS ID #23016344, Doug G Cohen, Douglas Properties. MARIS
 - $880,0004 bd4 ba3.6k sqft18 Spoede Hills Dr, Saint Louis, MO 63141For Sale
 MLS ID #26047484, James Van Well, Coldwell Banker Realty - Gundaker. MARIS
 - $600,0004 bd2 ba2.2k sqft35 Branford Dr, Saint Louis, MO 63132For Sale
 MLS ID #26050323, Dana R Goebel, Berkshire Hathaway HomeServices Select Properties. MARIS
 - $795,0004 bd4 ba3.1k sqft8 Haven View Dr, Saint Louis, MO 63141For SaleMLS ID #26054705, Andrew W Dielmann, Dielmann Sotheby's International Realty. MARIS
- $899,0006 bd5 ba4.1k sqft8015 Delmar Blvd, Saint Louis, MO 63130For SaleMLS ID #26054407, Carol Butler, Gladys Manion, Inc.. MARIS
- $925,0005 bd4 ba3.5k sqft8741 Magdalen Ave, Saint Louis, MO 63144New ConstructionMLS ID #26049763, Kelly A Boehmer, Berkshire Hathaway HomeServices Select Properties. MARIS
- $899,9005 bd5 ba4.8k sqft11584 New London Dr, Saint Louis, MO 63141For SaleMLS ID #26029965, Tamme M Steber, EXP Realty, LLC. MARIS
- $995,0003 bd4 ba2.6k sqft15 Glen Creek Ln, Saint Louis, MO 63124For SaleMLS ID #26036826, Ted Wight, Dielmann Sotheby's International Realty. MARIS
- $975,0005 bd4 ba2.8k sqft6946 Pershing Ave, Saint Louis, MO 63130For SaleMLS ID #26042804, Jessica G Wallace, Compass Realty Group. MARIS
- $899,0005 bd4 ba4.5k sqft5137 Washington Pl, Saint Louis, MO 63108For SaleMLS ID #26050970, Usnija Turkovic, Worth Clark Realty. MARIS
- $950,0004 bd3 ba2.7k sqft400 N Van Buren Ave, Saint Louis, MO 63122For SaleMLS ID #26052134, Victoria Krueger, Gladys Manion, Inc.. MARIS
- $700,0004 bd4 ba3.3k sqft2308 Saint Clair Ave, Saint Louis, MO 63144For SaleMLS ID #26031350, Karen Hoemeke, Coldwell Banker Premier Group. MARIS
- $898,5005 bd3 ba3.7k sqft2251 Whitby Rd, Chesterfield, MO 63017For SaleMLS ID #26049810, Mandy G Campise, Keller Williams Realty St. Louis. MARIS
- $925,0005 bd6 ba3.3k sqft403 George Ave, Saint Louis, MO 63122For SaleMLS ID #26033085, Troy W Robertson, Coldwell Banker Realty - Gundaker. MARIS
- $744,9005 bd3 ba2.9k sqft11728 Claychester Dr, Saint Louis, MO 63131For SaleMLS ID #26052776, Emily A Rafferty, Compass Realty Group. MARIS
- $1,199,0004 bd4 ba4.1k sqft332 Ladue Lake Dr, Saint Louis, MO 63141For SaleMLS ID #26054046, Jim H Bridges, List It for 1 Percent Realty. MARIS
- $799,9003 bd4 ba3.1k sqft11901 Santino Ct, Saint Louis, MO 63141For SaleMLS ID #26012389, Kelly A Boehmer, Berkshire Hathaway HomeServices Select Properties. MARIS
- $825,0005 bd5 ba4.7k sqft140 S Old Orchard Ave, Saint Louis, MO 63119For SaleMLS ID #26043049, Julie M Kirkiewicz, RE/MAX Results. MARIS
- $1,299,0004 bd3 ba4.9k sqft516 Warder Ave, Saint Louis, MO 63130For SaleMLS ID #26048232, Elizabeth C Southern, Dielmann Sotheby's International Realty. MARIS
