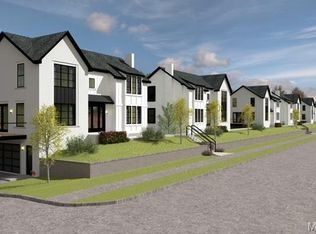
Please share the excitement of this exciting 7-building development that features 33 townhomes in Olivette and Ladue Schools. Prices range from $849,900 - 899,900. The construction has started and occupancy is scheduled for Fall 25. The layout of this project consists of 7 buildings - five buildings feature 5 units / two buildings will have 4 units. This unit is one of nine premier townhomes and is loaded with extra features including home theatre screen in lower level, upgraded cabinets, linear fireplace, and much more. Ready for immediate occupancy End units of each building will feature three elevations of windows and most will feature an elevator included in the price. Other available units range from a total of 2500-2800 sq ft and will feature the high-end finishes you are accustomed to seeing in this builder's projects. We are now taking reservation deposits. This area of town features approximately 400 million dollars of new developments. This unit will feature an elevator included and all upgrades included as well in the price! Top of the line features throughout this model. One of the premier units of this ongoing development in Olivette. First occupancy is April 1, 2026. Great option for Boeing employees!
Active
Listed by: Douglas Properties • Doug G Cohen • 314-280-2041
$899,900
9401 Olie Way Rd #30, Olivette, MO 63132
4beds
2,800sqft
Townhouse
Built in ----
-- sqft lot
$-- Zestimate®
$321/sqft
$315/mo HOA
What's special
Linear fireplaceUpgraded cabinetsHigh-end finishes
- 1222 days
- 139
- 6
Zillow last checked:
Listing updated:
Listed by:
Doug G Cohen 314-280-2041,
Douglas Properties,
Esther S Cohen 314-496-1561,
Douglas Properties
Source: MARIS,MLS#: 23016344 Originating MLS: St. Louis Association of REALTORS
Originating MLS: St. Louis Association of REALTORSFacts & features
Interior
Bedrooms & bathrooms
- Bedrooms: 4
- Bathrooms: 4
- Full bathrooms: 3
- 1/2 bathrooms: 1
- Main level bathrooms: 1
Heating
- Forced Air
Cooling
- Central Air, Zoned
Appliances
- Included: Dishwasher, Disposal, Microwave, Range Hood, Refrigerator, Gas Water Heater
- Laundry: 2nd Floor
Features
- Separate Dining, High Ceilings, Open Floorplan, Breakfast Bar, Kitchen Island, Custom Cabinetry, Eat-in Kitchen, Solid Surface Countertop(s), Double Vanity, Shower, Elevator
- Flooring: Carpet, Ceramic Tile, Hardwood
- Doors: Panel Door(s)
- Basement: Partially Finished,Sump Pump
- Number of fireplaces: 1
- Fireplace features: Living Room
Interior area
- Total structure area: 2,800
- Total interior livable area: 2,800 sqft
- Finished area above ground: 2,500
- Finished area below ground: 300
Property
Parking
- Total spaces: 2
- Parking features: Basement, Garage, Garage Door Opener
- Attached garage spaces: 2
Features
- Levels: Two
- Exterior features: Balcony
Lot
- Dimensions: 675-180
- Features: Level
Details
- Special conditions: Standard
Construction
Type & style
- Home type: Townhouse
- Architectural style: Traditional
- Property subtype: Townhouse
Materials
- Brick Veneer
- Foundation: Concrete Perimeter
Condition
- New Construction
- New construction: Yes
Details
- Builder name: Douglas Properties
- Warranty included: Yes
Utilities & green energy
- Sewer: Public Sewer
- Water: Public
- Utilities for property: Natural Gas Available
Community & HOA
Community
- Subdivision: Tower Hill
HOA
- Has HOA: Yes
- HOA fee: $315 monthly
- HOA name: Pinnacle Townhome Ass.
Location
- Region: Olivette
Financial & listing details
- Price per square foot: $321/sqft
- Annual tax amount: $7,000
- Date on market: 3/26/2023
- Cumulative days on market: 1222 days
- Listing terms: Cash,Conventional
- Ownership: Private
Estimated market value
Not available
Estimated sales range
Not available
$4,690/mo
Price history
| Date | Event | Price |
|---|---|---|
| 3/29/2026 | Price change | $899,900+3.4%$321/sqft |
Source:  MARIS #23016344 Report a problem MARIS #23016344 Report a problem | ||
| 11/12/2025 | Price change | $869,900+2.4%$311/sqft |
Source: MARIS #23016344 Report a problem | ||
| 11/1/2025 | Listed for sale | $849,900+6.3%$304/sqft |
Source: MARIS #23016344 Report a problem | ||
| 9/1/2025 | Listing removed | $799,900$286/sqft |
Source: MARIS #23016344 Report a problem | ||
| 5/5/2024 | Price change | $799,900+6.7%$286/sqft |
Source: MARIS #23016344 Report a problem | ||
| 8/8/2023 | Price change | $749,900+7.1%$268/sqft |
Source: MARIS #23016344 Report a problem | ||
| 3/26/2023 | Listed for sale | $699,900$250/sqft |
Source: MARIS #23016344 Report a problem | ||
Public tax history
Tax history is unavailable.
Monthly payment
Est. payment
Payment breakdown
Explore the cost of this home by adjusting the details. Changes won't be saved.Climate risks
Neighborhood: 63132
Nearby schools
Schools provided by the listing agent
- Elementary: Old Bonhomme Elem.
- Middle: Ladue Middle
- High: Ladue Horton Watkins High
Source: MARIS. This data may not be complete. We recommend contacting the local school district to confirm school assignments for this home.
Similar homes
- $580,0004 bd2 ba2.2k sqft35 Branford Dr, Saint Louis, MO 63132For Sale

 MLS ID #26050323, Dana R Goebel, Berkshire Hathaway HomeServices Select Properties. MARIS
 - $880,0004 bd4 ba3.6k sqft18 Spoede Hills Dr, Saint Louis, MO 63141For Sale
 MLS ID #26047484, James Van Well, Coldwell Banker Realty - Gundaker. MARIS
 - $795,0004 bd4 ba3.1k sqft8 Haven View Dr, Saint Louis, MO 63141For Sale
 MLS ID #26054705, Andrew W Dielmann, Dielmann Sotheby's International Realty. MARIS
 - $899,0004 bd3 ba2.7k sqft400 N Van Buren Ave, Saint Louis, MO 63122For Sale
 MLS ID #26052134, Victoria Krueger, Gladys Manion, Inc.. MARIS
 - $799,9003 bd4 ba3.1k sqft11901 Santino Ct, Saint Louis, MO 63141For SaleMLS ID #26012389, Kelly A Boehmer, Berkshire Hathaway HomeServices Select Properties. MARIS
- $898,5005 bd3 ba3.7k sqft2251 Whitby Rd, Chesterfield, MO 63017For SaleMLS ID #26049810, Mandy G Campise, Keller Williams Realty St. Louis. MARIS
- $575,0004 bd4 ba2.3k sqft7729 Dale Ave, Saint Louis, MO 63117For SaleMLS ID #26060067, Amanda Cramer, Worth Clark Realty. MARIS
- $925,0005 bd4 ba3.5k sqft8741 Magdalen Ave, Saint Louis, MO 63144New ConstructionMLS ID #26049763, Kelly A Boehmer, Berkshire Hathaway HomeServices Select Properties. MARIS
- $925,0005 bd6 ba3.3k sqft403 George Ave, Saint Louis, MO 63122For SaleMLS ID #26033085, Troy W Robertson, Coldwell Banker Realty - Gundaker. MARIS
- $899,0003 bd4 ba2.5k sqft16514 Honey Locust Dr, Chesterfield, MO 63017For SaleMLS ID #26042866, Valerie Engel, Coldwell Banker Realty - Gundaker. MARIS
- $975,0003 bd4 ba2.1k sqft4538 Pershing Pl, Saint Louis, MO 63108For SaleMLS ID #26048336, John A Zarky, Janet McAfee Inc.. MARIS
- $998,0003 bd2 ba1.8k sqft8025 Maryland Ave Unit 3F, Saint Louis, MO 63105For SaleMLS ID #26057685, Allie Rossini, Janet McAfee Inc.. MARIS
- $931,4004 bd3 ba2.5k sqft0 The Indigo H Lock Dr, Ballwin, MO 63011New ConstructionMLS ID #26035183, Mike Price, Lombardo Homes of St. Louis, LLC. MARIS
- $664,9004 bd3 ba2.1k sqft4425 Vista Ave, Saint Louis, MO 63110For SaleMLS ID #26057336, Matthew A Herbst, Triple Creek Realty LLC. MARIS
- $619,5005 bd5 ba2.7k sqft7225 Amherst Ave, Saint Louis, MO 63130For SaleMLS ID #26055103, Meg Coghlan, Dielmann Sotheby's International Realty. MARIS
- $975,0004 bd4 ba4.1k sqft1316 Homestead Heights Dr, Chesterfield, MO 63005For SaleMLS ID #26052493, Heidy C Weicht, DRG - Delhougne Realty Group. MARIS
- $1,195,0004 bd5 ba3.8k sqft7902 Teasdale Ave, Saint Louis, MO 63130For SaleMLS ID #26016656, Matthew Litwack, ReeceNichols Real Estate. MARIS
- $599,4004 bd3 ba3.1k sqft165 Saddleford Dr, Chesterfield, MO 63017For SaleMLS ID #26051546, Abbie Nadolny, Keller Williams Realty St. Louis. MARIS
- $515,0003 bd2 ba3k sqft7458 Gannon Ave, Saint Louis, MO 63130For SaleMLS ID #26033026, Ally L Steffens, DRG - Delhougne Realty Group. MARIS
- $649,9007 bd4 ba3k sqft4380 Marion Garden Ln, Florissant, MO 63034For SaleMLS ID #26045367, Ashley Grier, Realty One Group Dominion. MARIS
