Skip main navigation
Closed
  • Listed by: Douglas Properties • Doug G Cohen • Contact: 314-280-2041
    Bought with: Tom Shaw, REALTORS
    Price Unknown

    1185 Noa Lane Rd #32, Olivette, MO 63132

    4beds
    2,476sqft
    Townhouse
    Built in ----
    -- sqft lot
    $813,300 Zestimate®
    $--/sqft
    $3,661 Estimated rent

    Home value

    $813,300

    $773,000 - $862,000

    $3,661/mo

    Zestimate® history
    Loading
    Loading...

    Owner options

    List your home for rent

    $3,661/mo

    Rent Zestimate®

    Find your next renter with Zillow Rental Manager. Plus, with online applications, you can quickly screen prospective tenants – for free.

    Learn more

    $3,661/mo

    Rent Zestimate®

    Refinance and save

    $315/mo

    Est. payment

    Refinancing to a lower rate could help reduce your monthly payments and save thousands over the life of the loan.

    See today's rates

    $315/mo

    Est. payment

    Explore your selling options

    Work with a Zillow partner agent

    Leverage their expertise and Zillow's premium Showcase listings to get your home seen by more buyers.

    Get started

    List with your own agent

    Get your home in front of millions of buyers by listing it on Zillow.

    Learn how to do it

    Sell it yourself

    Take full control of how buyers see your home on Zillow by listing For Sale by Owner (FSBO).

    List your home

    What's special

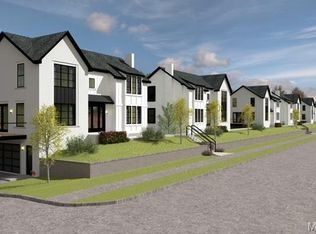
    Please share the excitement of this exciting 7-building development that features 33 townhomes in Olivette and Ladue Schools. The construction has started with a Feb 25 occupancy schedule. The layout of this project consists of 7 buildings - five buildings feature 5 units / two buildings will have 4 units. This unit is the walk out unit on the northern most building. Other available units range from a total of 2500-2800 sq ft and will feature the high-end finishes you are accustomed to seeing in this builder's projects. We are now taking reservation deposits. This area of town features approximately 400 mil dollars of new development. Rendering elevation & floor plans are subject to change based on the final design. Occupancy Fall of 25. Preliminary prices from 699,900- $799,900 PLEASE COMPARE THE PRICING OF THIS DEVELOPMENT TO OTHER SIMILAR PROJECTS IN TOWN

    Zillow last checked:

    Listing updated:

    Listed by:

    Doug G Cohen 314-280-2041,

    Douglas Properties,

    Esther S Cohen 314-496-1561,

    Douglas Properties

    Bought with:

    Catherine N Shaw-Connely, 1999030399

    Tom Shaw, REALTORS

    Source: MARIS,MLS#: 25023388MLS LogoOriginating MLS: St. Louis Association of REALTORS

    Facts & features

    Interior

    Bedrooms & bathrooms
    • Bedrooms: 4
    • Bathrooms: 4
    • Full bathrooms: 2
    • 1/2 bathrooms: 2
    • Main level bathrooms: 1
    Heating
    • Forced Air, Natural Gas
    Cooling
    • Central Air, Electric
    Appliances
    • Included: Dishwasher, Disposal, Microwave, Range Hood, Refrigerator, Gas Water Heater
    • Laundry: 2nd Floor
    Features
    • Separate Dining, High Ceilings, Open Floorplan, Breakfast Bar, Kitchen Island, Custom Cabinetry, Eat-in Kitchen, Solid Surface Countertop(s), Double Vanity, Shower, Elevator
    • Doors: Panel Door(s)
    • Basement: Partially Finished,Sump Pump
    • Number of fireplaces: 1
    • Fireplace features: Living Room
    Interior area
    • Total structure area: 2,476
    • Total interior livable area: 2,476 sqft
    • Finished area above ground: 2,476

    Property

    Parking
    • Total spaces: 2
    • Parking features: Basement, Garage, Garage Door Opener
    • Garage spaces: 2
    Features
    • Levels: Two
    • Exterior features: Balcony
    Lot
    • Dimensions: 675-180
    • Features: Level
    Details
    • Special conditions: Standard

    Construction

    Type & style
    • Home type: Townhouse
    • Architectural style: Traditional
    • Property subtype: Townhouse
    • Attached to another structure: Yes
    Materials
    • Brick Veneer, Fiber Cement
    Condition
    • New Construction
    • New construction: Yes
    Details
    • Builder name: Douglas

    Utilities & green energy

    • Sewer: Public Sewer
    • Water: Public
    • Utilities for property: Natural Gas Available

    Community & HOA

    Community
    • Subdivision: Tower Hill
    HOA
    • Services included: Other
    • HOA fee: $315 monthly
    Location
    • Region: Olivette

    Financial & listing details

    • Annual tax amount: $7,000
    • Date on market: 4/14/2025
    • Cumulative days on market: 88 days
    • Listing terms: Cash,Conventional
    • Ownership: Private

    Price history

    DateEventPrice
    7/14/2026Sold--
    Source: MARIS #25023388 Report a problem
    8/1/2025Pending sale$769,900$311/sqft
    Source: MARIS #25023388 Report a problem
    5/6/2025Listed for sale$769,900$311/sqft
    Source: MARIS #25023388 Report a problem
    4/15/2025Pending sale$769,900$311/sqft
    Source: MARIS #25023388 Report a problem

    Public tax history

    Tax history is unavailable.

    Neighborhood: 63132

    Nearby schools

    GreatSchools rating
    Schools provided by the listing agent
    • Elementary: Old Bonhomme Elem.
    • Middle: Ladue Middle
    • High: Ladue Horton Watkins High

    Source: MARIS. This data may not be complete. We recommend contacting the local school district to confirm school assignments for this home.

    Get a cash offer in 3 minutes
    Find out how much your home could sell for in as little as 3 minutes with a no-obligation cash offer.
    Estimated market value
    $813,300
    Get a cash offer in 3 minutes
    Find out how much your home could sell for in as little as 3 minutes with a no-obligation cash offer.
    Estimated market value
    $813,300