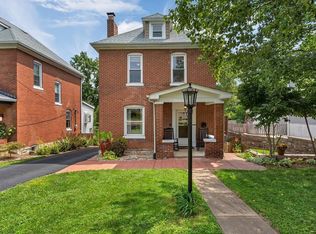
Welcome to this beautifully renovated 3-bedroom, 3.5-bath, move-in ready home located in Webster Groves! This spacious residence has been thoughtfully updated with modern finishes and quality craftsmanship throughout. Step inside to discover a bright and open floor plan featuring brand-new flooring, updated lighting, and contemporary finishes that create a warm and inviting atmosphere. The beautifully updated kitchen flows seamlessly into the living and dining areas, making it ideal for both everyday living and entertaining. Major upgrades provide peace of mind, including a new HVAC system, new roof, updated electrical, and updated plumbing, ensuring long-term efficiency and reliability. Each of the three generously sized bedrooms offers ample space and comfort, while the 3.5 bathrooms have been tastefully refreshed with modern fixtures and finishes. Located in the heart of desirable Webster Groves, you’ll enjoy a welcoming community close to parks, shops, and schools.
Active
Listed by: Vancil Brothers Realty • Jessica D Moore • 636-236-5325
Price cut: $20K (8/18)
$754,900
814 Clark Ave, Saint Louis, MO 63119
3beds
2,275sqft
Single Family Residence
Built in 1908
7,126 Square Feet Lot
$745,600 Zestimate®
$332/sqft
$-- HOA
What's special
Quality craftsmanshipModern finishesContemporary finishesNew roofUpdated lightingGenerously sized bedroomsBeautifully renovated
- 159 days
- 1,037
- 37
Zillow last checked:
Listing updated:
Listed by:
Jessica D Moore 636-236-5325,
Vancil Brothers Realty
Source: MARIS,MLS#: 26013535 Originating MLS: St. Louis Association of REALTORS
Originating MLS: St. Louis Association of REALTORSFacts & features
Interior
Bedrooms & bathrooms
- Bedrooms: 3
- Bathrooms: 4
- Full bathrooms: 3
- 1/2 bathrooms: 1
- Main level bathrooms: 1
Bedroom
- Features: Floor Covering: Carpeting
- Level: Upper
- Area: 136.5
- Dimensions: 10.5x13
Bedroom 2
- Description: Master
- Features: Floor Covering: Carpeting
- Level: Upper
- Area: 192
- Dimensions: 16x12
Bedroom 3
- Features: Floor Covering: Carpeting
- Level: Upper
- Area: 148.5
- Dimensions: 13.5x11
Bathroom
- Description: Half Bath
- Features: Floor Covering: Other
- Level: Main
- Area: 24
- Dimensions: 4x6
Bathroom 2
- Features: Floor Covering: Ceramic Tile
- Level: Upper
- Area: 40
- Dimensions: 5x8
Bathroom 3
- Description: Master Bath
- Features: Floor Covering: Ceramic Tile
- Level: Upper
- Area: 55
- Dimensions: 11x5
Bathroom 4
- Features: Floor Covering: Ceramic Tile
- Level: Upper
- Area: 84
- Dimensions: 14x6
Kitchen
- Description: Kitchen and Dining Area
- Features: Floor Covering: Wood
- Level: Main
- Area: 520
- Dimensions: 26x20
Living room
- Features: Floor Covering: Wood
- Level: Main
- Area: 210
- Dimensions: 14x15
Heating
- Electric, Forced Air, Natural Gas
Cooling
- Ceiling Fan(s), Central Air, Electric
Appliances
- Included: Stainless Steel Appliance(s), Dishwasher, Disposal, Freezer, Plumbed For Ice Maker, Microwave, Free-Standing Electric Oven, Free-Standing Electric Range, Free-Standing Refrigerator, Vented Exhaust Fan, Tankless Water Heater
- Laundry: In Basement
Features
- Basement: Concrete,Sump Pump
- Has fireplace: No
Interior area
- Total interior livable area: 2,275 sqft
- Finished area above ground: 2,275
Property
Parking
- Total spaces: 2
- Parking features: Detached, Driveway, Garage
- Garage spaces: 2
- Has uncovered spaces: Yes
Features
- Levels: Three Or More
Lot
- Size: 7,126 Square Feet
- Features: Front Yard, Level
Details
- Parcel number: 22K620684
- Special conditions: Standard
Construction
Type & style
- Home type: SingleFamily
- Architectural style: Traditional
- Property subtype: Single Family Residence
Materials
- Brick, Vinyl Siding
- Roof: Architectural Shingle
Condition
- Year built: 1908
Utilities & green energy
- Electric: Single Phase, Ameren, Other
- Sewer: Public Sewer
- Water: Public
- Utilities for property: Cable Available, Electricity Connected, Natural Gas Connected, Sewer Connected, Water Connected
Community & HOA
Community
- Subdivision: Tuxedo Park
HOA
- Has HOA: No
Location
- Region: Saint Louis
Financial & listing details
- Price per square foot: $332/sqft
- Tax assessed value: $249,900
- Annual tax amount: $3,087
- Date on market: 3/30/2026
- Cumulative days on market: 159 days
- Listing terms: Cash,Conventional,FHA,VA Loan
- Electric utility on property: Yes
Estimated market value
$745,600
$708,000 - $783,000
$3,296/mo
Price history
| Date | Event | Price |
|---|---|---|
| 8/18/2026 | Price change | $754,900-2.6%$332/sqft |
Source:  MARIS #26013535 Report a problem MARIS #26013535 Report a problem | ||
| 7/14/2026 | Listed for sale | $774,900-3.1%$341/sqft |
Source: MARIS #26013535 Report a problem | ||
| 6/2/2026 | Listing removed | $799,900$352/sqft |
Source: MARIS #26013535 Report a problem | ||
| 4/7/2026 | Listed for sale | $799,900+166.6%$352/sqft |
Source: MARIS #26013535 Report a problem | ||
| 9/12/2016 | Listing removed | $300,000$132/sqft |
Source: Adam D Reed #16031544 Report a problem | ||
| 8/29/2016 | Price change | $300,000-7.7%$132/sqft |
Source: Adam D Reed #16031544 Report a problem | ||
| 8/12/2016 | Listed for sale | $325,000+18.2%$143/sqft |
Source: Adam D Reed #16031544 Report a problem | ||
| 8/2/2009 | Listing removed | $274,900$121/sqft |
Source: Waters and Associates Realty #90023203 Report a problem | ||
| 6/27/2009 | Price change | $274,900-3.5%$121/sqft |
Source: Waters and Associates Realty #90023203 Report a problem | ||
| 5/14/2009 | Listed for sale | $284,900$125/sqft |
Source: Waters and Associates Realty #90023203 Report a problem | ||
| 4/11/2009 | Listing removed | $284,900$125/sqft |
Source: Point2 #90003512 Report a problem | ||
| 1/24/2009 | Listed for sale | $284,900$125/sqft |
Source: Point2 #90003512 Report a problem | ||
| 10/16/2008 | Sold | -- |
Source: Public Record Report a problem | ||
| 8/13/2003 | Sold | -- |
Source: Public Record Report a problem | ||
| 8/20/1999 | Sold | -- |
Source: Public Record Report a problem | ||
Public tax history
| Year | Property taxes | Tax assessment |
|---|---|---|
| 2025 | $3,087 +25.7% | $47,480 +36.1% |
| 2024 | $2,455 -48.1% | $34,890 -48.8% |
| 2023 | $4,728 +5.4% | $68,200 +13.6% |
| 2022 | $4,484 +0.3% | $60,040 |
| 2021 | $4,469 -9.2% | $60,040 -2.6% |
| 2020 | $4,919 +12.2% | $61,640 |
| 2019 | $4,385 | $61,640 +25.6% |
| 2018 | $4,385 | $49,090 |
| 2017 | $4,385 +0.7% | $49,090 +7.3% |
| 2016 | $4,355 +2.7% | $45,750 |
| 2015 | $4,240 | $45,750 +7% |
| 2014 | $4,240 +3.6% | $42,770 |
| 2013 | $4,092 | $42,770 +0.8% |
| 2012 | -- | $42,450 |
| 2011 | -- | $42,450 +6.1% |
| 2010 | $3,600 +12.1% | $40,020 |
| 2009 | $3,211 -12.7% | $40,020 -17% |
| 2008 | $3,679 +11.5% | $48,210 |
| 2007 | $3,300 | $48,210 +23.7% |
| 2006 | $3,300 +0% | $38,970 |
| 2005 | $3,299 +2.8% | $38,970 +21.5% |
| 2003 | $3,209 +0.3% | $32,080 -17.2% |
| 2002 | $3,199 +67.1% | $38,760 |
| 2001 | $1,915 | $38,760 |
Find assessor info on the county website
Monthly payment
Est. payment
Payment breakdown
Explore the cost of this home by adjusting the details. Changes won't be saved.Climate risks
Neighborhood: 63119
Nearby schools
Schools provided by the listing agent
- Elementary: Avery Elem.
- Middle: Hixson Middle
- High: Webster Groves High
Source: MARIS. This data may not be complete. We recommend contacting the local school district to confirm school assignments for this home.
Similar homes
- $795,0004 bd3 ba2.2k sqft7728 Snowden Ave, Saint Louis, MO 63117New Construction

 MLS ID #26054633, Justin Michael, The Wells Michael Collective. MARIS
 - $780,0004 bd4 ba3.3k sqft10419 Capitol Pl, Saint Louis, MO 63131For Sale
 MLS ID #26063375, Joelle W Hibbard, ReeceNichols Real Estate. MARIS
 - $525,0003 bd3 ba2.8k sqft1444 Ronald Dr, Saint Louis, MO 63119For Sale
 MLS ID #26040922, Kat S Johnson, EXP Realty, LLC. MARIS
 - $495,0004 bd2 ba1.9k sqft457 Catalina Ave, Saint Louis, MO 63119For Sale
 MLS ID #26045805, Andrew W Dielmann, Dielmann Sotheby's International Realty. MARIS
 - $719,9003 bd3 ba1.9k sqft7035 Forsyth Blvd, Saint Louis, MO 63105For SaleMLS ID #26056716, Alyssa M Suntrup, Dielmann Sotheby's International Realty. MARIS
- $799,0003 bd4 ba2.8k sqft1018 Yale Ave, Saint Louis, MO 63117For SaleMLS ID #26059435, Brueggemann Tadlock, Keller Williams Realty St. Louis. MARIS
- $725,0004 bd3 ba2k sqft6550 Walsh St, Saint Louis, MO 63109For SaleMLS ID #26056599, Krissy M Hof, ReeceNichols Real Estate. MARIS
- $625,0003 bd3 ba2.2k sqft2515 Melvin Ave, Saint Louis, MO 63144For SaleMLS ID #26046509, Anthony M Klier, The Agency. MARIS
- $595,0003 bd3 ba2.4k sqft9121 Robyn Rd, Saint Louis, MO 63127For SaleMLS ID #26065967, Marti Merrifield, RedKey Realty Leaders. MARIS
- $695,0003 bd3 ba2.8k sqft5250 Wilson Ave, Saint Louis, MO 63110For SaleMLS ID #26020504, Andrew Hannigan, Keller Williams Chesterfield. MARIS
- $660,9004 bd3 ba2.1k sqft4425 Vista Ave, Saint Louis, MO 63110For SaleMLS ID #26057336, Matthew A Herbst, Triple Creek Realty LLC. MARIS
- $599,9005 bd4 ba2.4k sqft2646 Melvin Ave, Saint Louis, MO 63144For SaleMLS ID #26050664, David Nations, Keller Williams Realty St. Louis. MARIS
- $399,9004 bd2 ba1.9k sqft805 Leonard Dr, Saint Louis, MO 63119For SaleMLS ID #26049600, Bob J Niedergerke, STL Buy & Sell, LLC. MARIS
- $549,5003 bd3 ba2.2k sqft4508 Tower Grove Pl, Saint Louis, MO 63110For SaleMLS ID #26061173, Ellen W Sciuto, The Wells Michael Collective. MARIS
- $829,0004 bd4 ba3.3k sqft4612 McPherson Ave, Saint Louis, MO 63108For SaleMLS ID #26055536, Amy Mittelstadt, Coldwell Banker Realty - Gundaker. MARIS
- $950,0004 bd3 ba2.9k sqft6427 Clayton Rd, Saint Louis, MO 63117For SaleMLS ID #26046396, Sabrina Robb, Compass Realty Group. MARIS
- $499,0003 bd2 ba1.6k sqft7545 Hiawatha Ave, Saint Louis, MO 63117For SaleMLS ID #26062453, Ford S Manion, Gladys Manion, Inc.. MARIS
- $650,0003 bd3 ba2.2k sqft17028 Fire Glow Dr, Ballwin, MO 63011For SaleMLS ID #26067181, Kim Z Heligman, ReeceNichols Real Estate. MARIS
- $539,9005 bd3 ba2.5k sqft3 Leaside Ct, Ballwin, MO 63011For SaleMLS ID #26066987, Tom Tricamo, Rocklin Realty LLC. MARIS
